Custom built with great detail by Monogram Construction. This was the original MODEL HOME in Lighthouse Sound! Lots of built-ins and very spacious rooms. THREE-CAR garage that is heated and cooled. This REMARKABLE golf course features the longest cart bridge in America stretching nearly 1,500 feet! Designed by Arthur Hills, this 18-hole championship course offers magnificent scenery of the bay and marsh that will challenge all of your golfing skills. This home is located on the 2nd tee with the saltwater marsh and bay behind! Choose between the FIRST OR THE SECOND FLOOR primary suites. BOTH offer walk-in showers AND soaking tubs (one even has Jacuzzi jets!) The list of amenities in this home are astounding. The amenities are presented with a professional brochure... Last but certainly NOT least, just WAIT until you feast your eyes on the dramatic and huge water fall feature in the back yard!!! You'll never want to leave this neighborhood OR this home! Enjoy fine dining and your favorite beverage in the Lighthouse Sound Restaurant! Lighthouse Sound only contains 90 building lots. Originally a beautiful bay front farm, you can still see the grain silo as part of your panoramic landscape!! Furnishings might be included for the right price!!
Sold for $1,100,000
$1,100,000
12304 Southhampton Dr, Bishopville, MD 21813
4beds
3,723sqft
Single Family Residence
Built in 2000
0.5 Acres Lot
$1,104,900 Zestimate®
$295/sqft
$3,718 Estimated rent
Home value
$1,104,900
$983,000 - $1.25M
$3,718/mo
Zestimate® history
Owner options
List your home for rent
$3,718/mo
Rent Zestimate®
Find your next renter with Zillow Rental Manager. Plus, with online applications, you can quickly screen prospective tenants – for free.
$3,718/mo
Rent Zestimate®
Refinance and save
$7,506/mo
Est. payment
Refinancing to a lower rate could help reduce your monthly payments and save thousands over the life of the loan.
$7,506/mo
Est. payment
Explore your selling options
Work with a Zillow partner agent
Leverage their expertise and Zillow's premium Showcase listings to get your home seen by more buyers.
Get startedList with your own agent
Get your home in front of millions of buyers by listing it on Zillow.
Learn how to do itSell it yourself
Take full control of how buyers see your home on Zillow by listing For Sale by Owner (FSBO).
List your homeWhat's special
Panoramic landscapeSpacious roomsJacuzzi jetsSoaking tubsWalk-in showers
Zillow last checked:
Listing updated:
Listed by:
Gregory Erdie 410-726-4301,
Berkshire Hathaway HomeServices PenFed Realty - OP
Bought with:
Bill Burke, 52080
Burke Real Estate
Source: Bright MLS,MLS#: MDWO2031206
Facts & features
Interior
Bedrooms & bathrooms
- Bedrooms: 4
- Bathrooms: 4
- Full bathrooms: 3
- 1/2 bathrooms: 1
- Main level bathrooms: 2
- Main level bedrooms: 1
Rooms
- Room types: Living Room, Dining Room, Primary Bedroom, Bedroom 3, Bedroom 4, Kitchen, Foyer, Laundry, Bathroom 2
Primary bedroom
- Features: Ceiling Fan(s), Walk-In Closet(s), Flooring - Wood, Window Treatments, Primary Bedroom - Sitting Area, Bathroom - Walk-In Shower, Soaking Tub, Countertop(s) - Solid Surface, Double Sink, Flooring - Ceramic Tile
- Level: Main
- Area: 513 Square Feet
- Dimensions: 19 x 27
Primary bedroom
- Features: Flooring - Carpet, Ceiling Fan(s), Walk-In Closet(s), Window Treatments
- Level: Upper
- Area: 390 Square Feet
- Dimensions: 26 x 15
Bedroom 3
- Features: Ceiling Fan(s), Flooring - Carpet, Jack and Jill Bathroom, Double Sink, Bathroom - Stall Shower, Bathroom - Tub Shower
- Level: Upper
- Area: 224 Square Feet
- Dimensions: 14 x 16
Bedroom 4
- Features: Flooring - Carpet, Window Treatments, Ceiling Fan(s)
- Level: Upper
- Area: 195 Square Feet
- Dimensions: 15 x 13
Bathroom 2
- Features: Countertop(s) - Solid Surface, Double Sink, Flooring - Ceramic Tile, Bathroom - Walk-In Shower, Bathroom - Jetted Tub, Attached Bathroom
- Level: Upper
- Area: 160 Square Feet
- Dimensions: 10 x 16
Dining room
- Features: Flooring - Wood, Window Treatments, Crown Molding
- Level: Main
- Area: 195 Square Feet
- Dimensions: 13 x 15
Foyer
- Features: Crown Molding, Flooring - Tile/Brick, Lighting - Ceiling, Lighting - Wall sconces
- Level: Main
- Area: 154 Square Feet
- Dimensions: 14 x 11
Kitchen
- Features: Breakfast Nook, Built-in Features, Ceiling Fan(s), Countertop(s) - Solid Surface, Flooring - Ceramic Tile, Kitchen - Gas Cooking, Recessed Lighting, Track Lighting, Pantry, Skylight(s), Window Treatments
- Level: Main
- Area: 504 Square Feet
- Dimensions: 21 x 24
Laundry
- Features: Flooring - Ceramic Tile
- Level: Main
- Area: 180 Square Feet
- Dimensions: 12 x 15
Living room
- Features: Built-in Features, Ceiling Fan(s), Cathedral/Vaulted Ceiling, Fireplace - Gas, Flooring - Wood, Window Treatments
- Level: Main
- Area: 693 Square Feet
- Dimensions: 21 x 33
Heating
- Forced Air, Heat Pump, Natural Gas
Cooling
- Ceiling Fan(s), Central Air, Electric
Appliances
- Included: Microwave, Cooktop, Down Draft, Dishwasher, Disposal, Exhaust Fan, Ice Maker, Oven, Refrigerator, Washer, Water Conditioner - Owned, Water Heater, Water Treat System, Electric Water Heater
- Laundry: Main Level, Washer In Unit, Dryer In Unit, Laundry Room
Features
- Soaking Tub, Bathroom - Walk-In Shower, Breakfast Area, Built-in Features, Ceiling Fan(s), Chair Railings, Crown Molding, Family Room Off Kitchen, Formal/Separate Dining Room, Kitchen - Gourmet, Pantry, Primary Bath(s), Recessed Lighting, Upgraded Countertops, Walk-In Closet(s), Bar, Wine Storage, Dry Wall, Cathedral Ceiling(s)
- Flooring: Carpet, Wood
- Windows: Skylight(s), Window Treatments
- Has basement: No
- Number of fireplaces: 1
Interior area
- Total structure area: 3,723
- Total interior livable area: 3,723 sqft
- Finished area above ground: 3,723
- Finished area below ground: 0
Property
Parking
- Total spaces: 3
- Parking features: Garage Door Opener, Garage Faces Front, Other, Attached
- Attached garage spaces: 3
- Details: Garage Sqft: 715
Accessibility
- Accessibility features: None
Features
- Levels: Two
- Stories: 2
- Patio & porch: Patio
- Exterior features: Extensive Hardscape, Lighting, Underground Lawn Sprinkler, Water Falls, Water Fountains, Balcony
- Pool features: None
- Has view: Yes
- View description: Golf Course, Water, Garden
- Has water view: Yes
- Water view: Water
Lot
- Size: 0.5 Acres
- Features: Pond, Landscaped, Adjoins Golf Course
Details
- Additional structures: Above Grade, Below Grade
- Parcel number: 2405020123
- Zoning: R-1
- Special conditions: Standard
Construction
Type & style
- Home type: SingleFamily
- Architectural style: Contemporary
- Property subtype: Single Family Residence
Materials
- Stick Built, Vinyl Siding, Stone
- Foundation: Block, Crawl Space
- Roof: Architectural Shingle
Condition
- Excellent
- New construction: No
- Year built: 2000
Details
- Builder name: Monogram Construction
Utilities & green energy
- Sewer: Public Sewer
- Water: Well
Community & HOA
Community
- Subdivision: Lighthouse Sound
HOA
- Has HOA: Yes
- Services included: Common Area Maintenance, Maintenance Grounds
- HOA fee: $949 annually
- HOA name: LIGHTHOUSE SOUND
Location
- Region: Bishopville
Financial & listing details
- Price per square foot: $295/sqft
- Tax assessed value: $812,567
- Annual tax amount: $6,894
- Date on market: 6/13/2025
- Listing agreement: Exclusive Right To Sell
- Listing terms: Cash,Conventional
- Ownership: Fee Simple
- Road surface type: Black Top
Price history
| Date | Event | Price |
|---|---|---|
| 9/30/2025 | Sold | $1,100,000-12%$295/sqft |
Source:  Bright MLS #MDWO2031206 Report a problem Bright MLS #MDWO2031206 Report a problem | ||
| 9/7/2025 | Pending sale | $1,250,000$336/sqft |
Source: Bright MLS #MDWO2031206 Report a problem | ||
| 8/6/2025 | Contingent | $1,250,000$336/sqft |
Source: Bright MLS #MDWO2031206 Report a problem | ||
| 6/13/2025 | Listed for sale | $1,250,000+56.4%$336/sqft |
Source: Bright MLS #MDWO2031206 Report a problem | ||
| 5/2/2014 | Listing removed | $799,000$215/sqft |
Source: Mark C Fritschle #483879 Report a problem | ||
| 10/24/2013 | Price change | $799,000-3.1%$215/sqft |
Source: Mark C Fritschle #483879 Report a problem | ||
| 5/7/2013 | Listed for sale | $824,900+14.6%$222/sqft |
Source: Visual Tour #483879 Report a problem | ||
| 10/12/2000 | Sold | $720,000+462.5%$193/sqft |
Source: Public Record Report a problem | ||
| 6/9/1999 | Sold | $128,000$34/sqft |
Source: Public Record Report a problem | ||
Public tax history
| Year | Property taxes | Tax assessment |
|---|---|---|
| 2025 | $6,935 +0.6% | $812,567 +12.8% |
| 2024 | $6,894 +2% | $720,400 +2% |
| 2023 | $6,762 +2% | $706,600 -1.9% |
| 2022 | $6,630 +2% | $720,400 +6.1% |
| 2021 | $6,498 | $679,000 |
| 2020 | $6,498 | $679,000 |
| 2019 | $6,498 -2% | $679,000 -3% |
| 2018 | $6,629 +6% | $700,000 +6% |
| 2017 | $6,251 +22.9% | $660,133 +6.4% |
| 2016 | $5,086 | $620,267 +6.9% |
| 2015 | $5,086 | $580,400 |
| 2014 | $5,086 | $580,400 |
| 2013 | -- | $580,400 -8.1% |
| 2012 | -- | $631,800 |
| 2011 | -- | $631,800 |
| 2010 | -- | $631,800 -36.1% |
| 2009 | -- | $988,190 +6.4% |
| 2008 | -- | $928,950 -0.9% |
| 2007 | -- | $937,306 +15.6% |
| 2006 | -- | $810,470 +2.8% |
| 2005 | -- | $788,602 +2.9% |
| 2004 | -- | $766,736 +2.9% |
| 2003 | -- | $744,870 +4.8% |
| 2002 | -- | $710,612 +5.1% |
| 2001 | -- | $676,356 |
Find assessor info on the county website
Neighborhood: 21813
Nearby homes
- $1,023,900-- bd3 ba3.1k sqft12302 Southhampton Dr, Bishopville, MD 21813Off Market
- $1,256,0005 bd4 ba4.9k sqft12306 Southhampton Dr, Bishopville, MD 21813Off Market
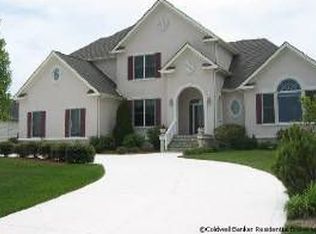
- $1,146,5004 bd4 ba3.5k sqft12308 Southhampton Dr, Bishopville, MD 21813Off Market
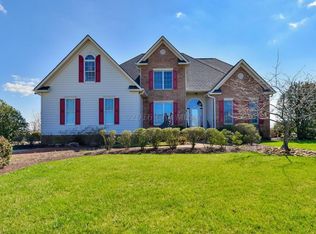
- $1,145,7004 bd5 ba3.9k sqft12300 Southhampton Dr, Bishopville, MD 21813Off Market

- $196,8330.52 Acres12310 Southhampton Dr, Bishopville, MD 21813Off Market
- $1,212,0004 bd5 ba4.2k sqft12312 Southhampton Dr, Bishopville, MD 21813Off Market
- $1,272,2005 bd5 ba4.7k sqft12314 Southhampton Dr, Bishopville, MD 21813Off Market
- $890,300-- bd3 ba3.7k sqft12824 Heathland Dr, Bishopville, MD 21813Off Market
Nearby schools
GreatSchools rating
- 8/10Showell Elementary SchoolGrades: PK-4Distance: 4.7 mi
- 10/10Stephen Decatur Middle SchoolGrades: 7-8Distance: 6.6 mi
- 7/10Stephen Decatur High SchoolGrades: 9-12Distance: 6.3 mi
Schools provided by the listing agent
- Elementary: Ocean City
- Middle: Stephen Decatur
- High: Stephen Decatur
- District: Worcester County Public Schools
Source: Bright MLS. This data may not be complete. We recommend contacting the local school district to confirm school assignments for this home.


Get pre-qualified for a loan
At Zillow Home Loans, we can pre-qualify you in as little as 5 minutes with no impact to your credit score.An equal housing lender. NMLS #10287.
Sell for more on Zillow
Get a Zillow Showcase℠ listing at no additional cost and you could sell for .
$1,104,900
2% more
+$22,098
With Zillow Showcase(estimated)
$1,126,998
- Maryland
- Worcester County
- Bishopville
- 21813
- 12304 Southhampton Dr
Nearby cities
Nearby zip codes
Other Bishopville Topics
