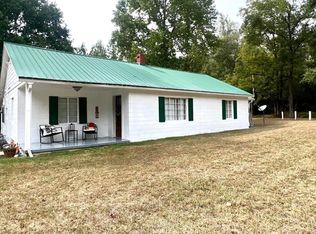
This lovely home sitting on 4 acres is conveniently located near Maplesville and a short drive to Clanton. It features a large screened front porch for enjoying a morning cup of coffee and a covered back deck that overlooks a wooded area. The open floor plan gives a spacious feeling as you enter the home. The kitchen has a designated eating area along with a breakfast bar and pantry. The home has no carpet which is perfect for inside pets and a fenced yard. The construction features 2X6 exterior walls and was purchased with an extra insulation package.
Sold for $163,000
$163,000
12304 State Highway 191, Maplesville, AL 36750
3beds
1,920sqft
Manufactured Home
Built in 2012
4 Acres Lot
$190,600 Zestimate®
$85/sqft
$1,143 Estimated rent
Home value
$190,600
$173,000 - $206,000
$1,143/mo
Zestimate® history
Owner options
List your home for rent
$1,143/mo
Rent Zestimate®
Find your next renter with Zillow Rental Manager. Plus, with online applications, you can quickly screen prospective tenants – for free.
$1,143/mo
Rent Zestimate®
Refinance and save
$1,000/mo
Est. payment
Refinancing to a lower rate could help reduce your monthly payments and save thousands over the life of the loan.
$1,000/mo
Est. payment
Explore your selling options
Work with a Zillow partner agent
Leverage their expertise and Zillow's premium Showcase listings to get your home seen by more buyers.
Get startedList with your own agent
Get your home in front of millions of buyers by listing it on Zillow.
Learn how to do itSell it yourself
Take full control of how buyers see your home on Zillow by listing For Sale by Owner (FSBO).
List your homeWhat's special
Open floor planShort drive to clantonDesignated eating areaLarge screened front porchCovered back deck
Zillow last checked:
Listing updated:
Listed by:
Sandy Pate 205-299-0363,
RealtySouth - Chilton II
Bought with:
Yaisa Robinson
EXIT Realty Cahaba
Source: GALMLS,MLS#: 21370018
Facts & features
Interior
Bedrooms & bathrooms
- Bedrooms: 3
- Bathrooms: 2
- Full bathrooms: 2
Rooms
- Room types: Bedroom, Den/Family (ROOM), Bathroom, Kitchen, Master Bathroom, Master Bedroom
Primary bedroom
- Level: First
Bedroom 1
- Level: First
Bedroom 2
- Level: First
Primary bathroom
- Level: First
Bathroom 1
- Level: First
Family room
- Level: First
Kitchen
- Features: Laminate Counters
- Level: First
Basement
- Area: 0
Heating
- Central, Electric
Cooling
- Central Air, Electric
Appliances
- Included: Dishwasher, Refrigerator, Stove-Electric, Electric Water Heater
- Laundry: Electric Dryer Hookup, Washer Hookup, Main Level, Laundry Room, Laundry (ROOM), Yes
Features
- Recessed Lighting, Split Bedroom, Crown Molding, Soaking Tub, Linen Closet, Separate Shower, Double Vanity, Split Bedrooms, Tub/Shower Combo, Walk-In Closet(s)
- Flooring: Vinyl
- Windows: Window Treatments
- Basement: Crawl Space
- Attic: None
- Has fireplace: No
Interior area
- Total interior livable area: 1,920 sqft
- Finished area above ground: 1,920
- Finished area below ground: 0
Property
Parking
- Total spaces: 2
- Parking features: Attached, Driveway
- Has attached garage: Yes
- Carport spaces: 2
- Has uncovered spaces: Yes
Features
- Levels: One
- Stories: 1
- Patio & porch: Porch, Covered (DECK), Screened (DECK), Deck
- Pool features: None
- Fencing: Fenced
- Has view: Yes
- View description: None
- Waterfront features: No
Lot
- Size: 4 Acres
Details
- Additional structures: Storage
- Parcel number: 1603060000009007
- Special conditions: As Is
Construction
Type & style
- Home type: MobileManufactured
- Property subtype: Manufactured Home
Materials
- Vinyl Siding
Condition
- Year built: 2012
Utilities & green energy
- Sewer: Septic Tank
- Water: Public
Community & HOA
Community
- Subdivision: None
Location
- Region: Maplesville
Financial & listing details
- Price per square foot: $85/sqft
- Tax assessed value: $100,100
- Annual tax amount: $396
- Price range: $163K - $163K
- Date on market: 11/6/2023
Price history
| Date | Event | Price |
|---|---|---|
| 12/14/2023 | Sold | $163,000$85/sqft |
Source:  GALMLS #21370018 Report a problem GALMLS #21370018 Report a problem | ||
| 11/25/2023 | Contingent | $163,000$85/sqft |
Source: GALMLS #21370018 Report a problem | ||
| 11/6/2023 | Listed for sale | $163,000$85/sqft |
Source: GALMLS #21370018 Report a problem | ||
Public tax history
| Year | Property taxes | Tax assessment |
|---|---|---|
| 2024 | $396 +21.8% | $10,020 |
| 2023 | $325 +10.9% | $10,020 +20.1% |
| 2022 | $293 +19.4% | $8,340 +4.5% |
| 2021 | $245 | $7,980 |
| 2020 | $245 +53% | $7,980 +10.7% |
| 2018 | $160 | $7,210 |
| 2017 | $160 -15.6% | -- |
| 2016 | $190 | -- |
| 2015 | $190 -0.8% | -- |
| 2013 | $192 | $6,600 |
Find assessor info on the county website
Neighborhood: 36750
Nearby homes
- $115,0213 bd2 ba1.4k sqft175 Magnolia Dr, Maplesville, AL 36750Sold
- $169,90040 Acres9630 State Highway 191 #0, Maplesville, AL 36750Sold

- $35,0003.67 Acres0 Highway 22 #0, Maplesville, AL 36750Sold

- $215,1003 bd2 ba2.1k sqft12528 State Highway 191, Maplesville, AL 36750Off Market

- $142,0003 bd2 ba1.2k sqft204 Loper Ln, Maplesville, AL 36750Sold
- $80,0003 bd2 ba980 sqft4319 State Highway 82, Maplesville, AL 36750Sold
- $169,0002 bd2 ba1.2k sqft10518 State Highway 82, Maplesville, AL 36750Sold
- $180,0003 bd2 ba2k sqft8700 State Highway 82, Maplesville, AL 36750Sold
Nearby schools
GreatSchools rating
- 5/10Maplesville High SchoolGrades: PK-12Distance: 2.3 mi
- 6/10Isabella High SchoolGrades: PK-12Distance: 4.9 mi
- 4/10Thorsby High SchoolGrades: PK-12Distance: 11.9 mi
Schools provided by the listing agent
- Elementary: Isabella
- Middle: Isabella
- High: Isabella
Source: GALMLS. This data may not be complete. We recommend contacting the local school district to confirm school assignments for this home.
- Alabama
- Chilton County
- Maplesville
- 36750
- 12304 State Highway 191
Nearby cities
Nearby zip codes
Other Maplesville Topics
