Skip main navigation
Sold for $445,000
  • $445,000

    12304 Tetons Ct, Durham, NC 27703

    3beds
    1,880sqft
    Single Family Residence
    Built in 2004
    0.32 Acres Lot
    $444,900 Zestimate®
    $237/sqft
    $2,256 Estimated rent

    Home value

    $444,900

    $423,000 - $467,000

    $2,256/mo

    Zestimate® history
    Loading
    Loading...

    Owner options

    List your home for rent

    $2,256/mo

    Rent Zestimate®

    Find your next renter with Zillow Rental Manager. Plus, with online applications, you can quickly screen prospective tenants – for free.

    Learn more

    $2,256/mo

    Rent Zestimate®

    Refinance and save

    $2,908/mo

    Est. payment

    Refinancing to a lower rate could help reduce your monthly payments and save thousands over the life of the loan.

    See today's rates

    $2,908/mo

    Est. payment

    Explore your selling options

    Work with a Zillow partner agent

    Leverage their expertise and Zillow's premium Showcase listings to get your home seen by more buyers.

    Get started

    List with your own agent

    Get your home in front of millions of buyers by listing it on Zillow.

    Learn how to do it

    Sell it yourself

    Take full control of how buyers see your home on Zillow by listing For Sale by Owner (FSBO).

    List your home

    What's special

    Cozy gas log fireplaceBreakfast barFresh paintAmazing three-season roomFlat fully-fenced cul-de-sac lotTwo-car garageLow-maintenance vinyl exterior
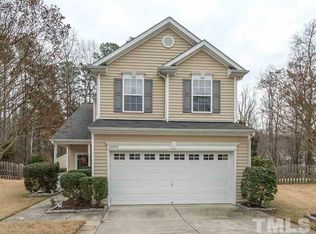
    Welcome to immaculate, spacious cul-de-sac living in the Durham's Park subdivision! Located just off Leesville Road and only minutes from the Raleigh/Wake County line. Step inside to find fresh paint ,new carpet, plantation shutters throughout, a large family room anchored by a cozy gas log fireplace, and a spacious dining area. The kitchen is a delight, featuring abundant cabinetry, elegant tile flooring, and a breakfast bar. Upstairs, you'll discover three bedrooms alongside a versatile loft complete with custom built-ins perfect for hobbies or students. Entertain with ease in your amazing three-season room, which overlooks a flat, fully-fenced cul-de-sac lot. Enjoy true peace of mind with a low-maintenance vinyl exterior, new roof in 2024, a two-car garage, and an upgraded Trane HVAC system (replaced just four years ago) that carries a 25-year warranty. Washer, Dryer and kitchen fridge remain.

    Zillow last checked:

    Listing updated:

    Listed by:

    Brenda Dubbelman 919-274-5688,

    Coldwell Banker Advantage,

    Luke Aaron Dubbelman 919-802-6708,

    Coldwell Banker Advantage

    Bought with:

    Ginger Peters, 268611

    Keller Williams Legacy

    Source: Doorify MLS,MLS#: 10182217MLS Logo

    Facts & features

    Interior

    Bedrooms & bathrooms
    • Bedrooms: 3
    • Bathrooms: 3
    • Full bathrooms: 2
    • 1/2 bathrooms: 1
    Primary bedroom
    • Level: Second
    • Area: 214.62 Square Feet
    • Dimensions: 14.7 x 14.6
    Bedroom 2
    • Level: Second
    • Area: 119.7 Square Feet
    • Dimensions: 12.6 x 9.5
    Bedroom 3
    • Level: Second
    • Area: 117.18 Square Feet
    • Dimensions: 12.6 x 9.3
    Dining room
    • Level: First
    • Area: 107.8 Square Feet
    • Dimensions: 11.0 x 9.8
    Family room
    • Level: First
    • Area: 308.2 Square Feet
    • Dimensions: 23.0 x 13.4
    Kitchen
    • Level: First
    • Area: 165.24 Square Feet
    • Dimensions: 15.3 x 10.8
    Loft
    • Level: Second
    • Area: 140 Square Feet
    • Dimensions: 14.0 x 10.0
    Other
    • Description: Garage
    • Level: Main
    • Area: 368.64 Square Feet
    • Dimensions: 19.2 x 19.2
    Sunroom
    • Level: First
    • Area: 223.88 Square Feet
    • Dimensions: 19.3 x 11.6
    Heating
    • None
    Cooling
    • Central Air, Ceiling Fan(s), Gas
    Appliances
    • Included: Dishwasher, Electric Range, Microwave, Refrigerator, Washer/Dryer
    • Laundry: Lower Level, Laundry Room, Washer Hookup
    Features
    • Built-in Features, Ceiling Fan(s), Chandelier, Crown Molding, Double Vanity, High Ceilings, Recessed Lighting, Walk-In Closet(s)
    • Flooring: Carpet, Tile
    • Fireplace features: Gas Log
    • Common walls with other units/homes: No Common Walls
    Interior area
    • Total structure area: 1,880
    • Total interior livable area: 1,880 sqft
    • Finished area above ground: 1,880
    • Finished area below ground: 0

    Property

    Parking
    • Total spaces: 2
    • Parking features: Attached, Driveway, Garage
    • Garage spaces: 2
    • Has uncovered spaces: Yes
    Features
    • Levels: Two
    • Stories: 2
    • Patio & porch: Covered, Front Porch, Porch
    • Exterior features: Private Yard, Rain Gutters, Fenced Yard
    • Fencing: Back Yard,Fenced,Gate
    • Has view: Yes
    • View description: Trees/Woods
    Lot
    • Size: 0.32 Acres
    • Features: Back Yard, Cul-De-Sac
    Details
    • Parcel number: 199283
    • Special conditions: Standard

    Construction

    Type & style
    • Home type: SingleFamily
    • Architectural style: Traditional
    • Property subtype: Single Family Residence
    Materials
    • Vinyl Siding
    • Foundation: Slab
    • Roof: Shingle
    Condition
    • New construction: No
    • Year built: 2004
    Details
    • Builder name: Beazer Homes

    Utilities & green energy

    • Sewer: Public Sewer
    • Water: Public

    Community & HOA

    Community
    • Security: Smoke Detector(s)
    • Subdivision: The Park
    HOA
    • Has HOA: Yes
    • Services included: Unknown
    • HOA fee: $33 monthly
    • HOA name: Park HOA
    • HOA phone: 919-790-8000
    Location
    • Region: Durham

    Financial & listing details

    • Price per square foot: $237/sqft
    • Tax assessed value: $468,822
    • Annual tax amount: $4,443
    • Date on market: 7/24/2026
    • Listing agreement: Exclusive Right To Sell
    • Listing terms: Cash,Conventional,FHA

    Price history

    DateEventPrice
    9/28/2026Sold$445,000-1.1%$237/sqft
    Source: Doorify MLS #10182217 Report a problem
    9/7/2026Listed for sale$450,000$239/sqft
    Source: Coldwell Banker Advantage #10182217 Report a problem
    8/30/2026Pending sale$450,000$239/sqft
    Source: Doorify MLS #10182217 Report a problem
    8/6/2026Price change$450,000-5.3%$239/sqft
    Source: Doorify MLS #10182217 Report a problem
    7/24/2026Listed for sale$475,000+154%$253/sqft
    Source: Doorify MLS #10182217 Report a problem
    9/20/2005Sold$187,000$99/sqft
    Source: Public Record Report a problem

    Public tax history

    YearProperty taxesTax assessment
    2025$4,263 +49.2%$468,822 +89.3%
    2024$2,858 -2.7%$247,692
    2023$2,936 +6.3%$247,692
    2022$2,762 +1.8%$247,692
    2021$2,713 +2.6%$247,692
    2020$2,644 -7.2%$247,692
    2019$2,849 $247,692 +28.1%
    2018$2,849 +23.5%$193,302
    2017$2,306 +3%$193,302
    2016$2,240 $193,302 +3.9%
    2015$2,240 +0.6%$185,962
    2014$2,226 $185,962
    2013-- $185,962
    2012-- $185,962
    2011$2,082 $185,962
    2010$2,082 +3.5%$185,962
    2009$2,011 $185,962
    2008$2,011 -4.4%$185,962 +9.9%
    2007$2,104 $169,143
    2006-- $169,143 +397.5%
    2005$409 $34,000
    Find assessor info on the county website

    Neighborhood: 27703

    Nearby schools

    GreatSchools rating
    Schools provided by the listing agent
    • Elementary: Durham - Spring Valley Elementary School
    • Middle: Durham - Neal Middle
    • High: Durham - Southern School of Energy and Sustainability

    Source: Doorify MLS. This data may not be complete. We recommend contacting the local school district to confirm school assignments for this home.

    Get a cash offer in 3 minutes
    Find out how much your home could sell for in as little as 3 minutes with a no-obligation cash offer.
    Estimated market value
    $444,900
    Get a cash offer in 3 minutes
    Find out how much your home could sell for in as little as 3 minutes with a no-obligation cash offer.
    Estimated market value
    $444,900