Skip main navigation
Off market
Street View
  • $554,800

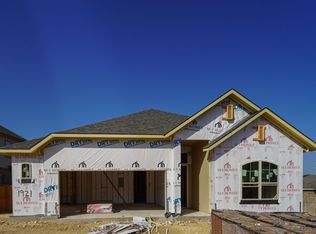
    12304 Upton Park, San Antonio, TX 78253

    4beds
    3,545sqft
    SingleFamily
    Built in 2021
    7,840 Square Feet Lot
    $554,800 Zestimate®
    $157/sqft
    $3,460 Estimated rent

    Home value

    $554,800

    $522,000 - $588,000

    $3,460/mo

    Zestimate® history
    Loading
    Loading...

    Owner options

    List your home for rent

    $3,460/mo

    Rent Zestimate®

    Find your next renter with Zillow Rental Manager. Plus, with online applications, you can quickly screen prospective tenants – for free.

    Learn more

    $3,460/mo

    Rent Zestimate®

    Refinance and save

    $3,886/mo

    Est. payment

    Refinancing to a lower rate could help reduce your monthly payments and save thousands over the life of the loan.

    See today's rates

    $3,886/mo

    Est. payment

    Explore your selling options

    Work with a Zillow partner agent

    Leverage their expertise and Zillow's premium Showcase listings to get your home seen by more buyers.

    Get started

    List with your own agent

    Get your home in front of millions of buyers by listing it on Zillow.

    Learn how to do it

    Sell it yourself

    Take full control of how buyers see your home on Zillow by listing For Sale by Owner (FSBO).

    List your home

    What's special

    The Essex is a 2-story floorplan that offers an abundance of customizable options to create your dream home. This floorplan features 3,157-3,748 square feet, 4 bedrooms, 3.5 bathrooms, and a 3-car garage.At the entrance of this home, you'll find a private dining room with ample space, whether you are hosting every family get together or just having a weeknight dinner with the kids. Continuing through the foyer you'll find your mud room with built in shoe and coat storage, a powder bathroom, and a spacious laundry room with the option to add cabinets and a sink.The main living space features an open layout and connects the family room, kitchen, and breakfast area together. The kitchen has an oversized island that allows you to be engaged in the conversation in the family room while you prep for breakfast, lunch, or dinner! The owner's suite is generous in size and gives you the option of adding a bay window for adding space. The owner's bathroom has a grand double door entrance, a double sink vanity, a large tub and separate walk-in shower. The walk-in closet is practically a mile long, allowing enough space for your current wardrobe, plus any new additions!Head upstairs to find three additional bedrooms, two full bathrooms, and a spacious game room. You also have the option of adding a media room that spans the length of the garage below to ensure all your friends or family can fit comfortably while watching your favorit... MLS# 1478212

    This property is off market, which means it's not currently listed for sale or rent on Zillow. This may be different from what's available on other websites or public sources.

    Facts & features

    Interior

    Bedrooms & bathrooms
    • Bedrooms: 4
    • Bathrooms: 4
    • Full bathrooms: 3
    • 1/2 bathrooms: 1
    Heating
    • Forced air, Gas
    Cooling
    • Central
    Appliances
    • Included: Dishwasher
    Features
    • Flooring: Tile, Carpet
    • Has fireplace: Yes
    Interior area
    • Total interior livable area: 3,545 sqft

    Property

    Parking
    • Total spaces: 2
    • Parking features: Garage - Attached
    Features
    • Exterior features: Stone, Brick
    Lot
    • Size: 7,840 Square Feet
    Details
    • Parcel number: 1301446

    Construction

    Type & style
    • Home type: SingleFamily
    Materials
    • Foundation: Slab
    • Roof: Composition
    Condition
    • Year built: 2021

    Community & HOA

    HOA
    • Has HOA: Yes
    • HOA fee: $40 monthly
    Location
    • Region: San Antonio

    Financial & listing details

    • Price per square foot: $157/sqft
    • Tax assessed value: $602,970
    • Inclusions: Washer Connection, Dryer Connection, Ceiling Fans, Ice Maker Connection, Built-In Oven, Self-Cleaning Oven, Dishwasher, Cook Top, Solid Counter Tops, Plumb For Water Softener, In Wall Pest Control

    Price history

    DateEventPrice
    2/24/2021Sold--
    Source: LERA MLS #1478212 Report a problem
    1/14/2021Price change$497,393+3%$140/sqft
    Source: LERA MLS #1478212 Report a problem
    1/2/2021Listed for sale$482,990$136/sqft
    Source: LERA MLS #1478212 Report a problem

    Public tax history

    YearProperty taxesTax assessment
    2025-- $602,970 +0.5%
    2024-- $599,820 -5.3%
    2023-- $633,370 +8.1%
    2022-- $586,000 +62.1%
    2021$1,215 $361,590 +541.1%
    2020$1,215 $56,400
    Find assessor info on the county website

    Neighborhood: 78253

    Nearby schools

    GreatSchools rating
    Schools provided by the listing agent
    • Elementary: Cole
    • Middle: Dolph Briscoe
    • High: William Brennan
    • District: Northside

    Source: The MLS. This data may not be complete. We recommend contacting the local school district to confirm school assignments for this home.

    Get a cash offer in 3 minutes
    Find out how much your home could sell for in as little as 3 minutes with a no-obligation cash offer.
    Estimated market value
    $554,800
    Get a cash offer in 3 minutes
    Find out how much your home could sell for in as little as 3 minutes with a no-obligation cash offer.
    Estimated market value
    $554,800