Back on the Market - Welcome to your dream Condo! This stunning 2-bedroom, 2-bathroom condo boasts breathtaking panoramic views of the Western Range from EVERY SINGLE window, offering you a serene escape from the hustle and bustle of life. Step into a beautifully updated living space with fresh paint and newer carpeting throughout, creating a cozy and inviting atmosphere. The spacious living room is bathed in natural light, creating the perfect ambiance for relaxation or entertaining guests. Prepare to be inspired in the recently updated kitchen, equipped with new Granite countertops, Stainless Steel appliances, and newly professionally painted cabinets providing both functionality and style. Unwind in the comfort of the Primary Suite, complete with its own en-suite bathroom including oversized Tub and Shower combo for added privacy and convenience as well as double closets! The secondary bedroom offers more Mountain Views and versatility, perfect for guests or as a home office to suit your needs. Experience the beauty of nature right from the comfort of your own home as you sip your morning coffee on the 16x8 Private Balcony, soaking in the stunning Mountain Views that greet you. This rare unit also includes a reserved parking spot as well as a detached Single Car Garage where you are free to park or use it for storage - it's all yours! Located in a desirable neighborhood, this condo offers convenient access to local amenities, shops, and restaurants, ensuring that you have everything you need right at your fingertips. The private Community Clubhouse is fully equipped with a large fenced in pool, hot tub, clubhouse and workout room! Close to C470 but far from the traffice making it easy access to get to the mountains or downtown. Don't miss this rare opportunity to own your own slice of Colorado mountain views. Schedule your showing today and make this breathtaking condo your new, Home Sweet Home!
Sold for $362,500
$362,500
12304 W Cross Drive #203, Littleton, CO 80127
2beds
1,101sqft
Condominium
Built in 1998
-- sqft lot
$336,400 Zestimate®
$329/sqft
$2,339 Estimated rent
Home value
$336,400
$320,000 - $353,000
$2,339/mo
Zestimate® history
Owner options
List your home for rent
$2,339/mo
Rent Zestimate®
Find your next renter with Zillow Rental Manager. Plus, with online applications, you can quickly screen prospective tenants – for free.
$2,339/mo
Rent Zestimate®
Refinance and save
$2,468/mo
Est. payment
Refinancing to a lower rate could help reduce your monthly payments and save thousands over the life of the loan.
$2,468/mo
Est. payment
Explore your selling options
Work with a Zillow partner agent
Leverage their expertise and Zillow's premium Showcase listings to get your home seen by more buyers.
Get startedList with your own agent
Get your home in front of millions of buyers by listing it on Zillow.
Learn how to do itSell it yourself
Take full control of how buyers see your home on Zillow by listing For Sale by Owner (FSBO).
List your homeWhat's special
Mountain viewsHot tubPrimary suiteWorkout roomFresh paintReserved parking spotStainless steel appliances
Zillow last checked:
Listing updated:
Listed by:
Maura Mitchell 303-808-8580 RealtywithMaura@gmail.com,
Realty One Group Premier
Bought with:
Rob Stark, 100001719
RE/MAX Professionals
Source: REcolorado as distributed by MLS GRID,MLS#: 4290875
Facts & features
Interior
Bedrooms & bathrooms
- Bedrooms: 2
- Bathrooms: 2
- Full bathrooms: 2
- Main level bathrooms: 2
- Main level bedrooms: 2
Primary bedroom
- Description: Access To Huge Private Patio & Views
- Level: Main
Bedroom
- Description: Acess To Huge Private Patio & Views!!
- Level: Main
Primary bathroom
- Description: Oversized Shower & Tub!
- Level: Main
Bathroom
- Level: Main
Dining room
- Level: Main
Kitchen
- Description: New Granite Counter Tops & Paint
- Level: Main
Living room
- Description: Newer Carpet, Fireplace & Mountain Views!
- Level: Main
Heating
- Forced Air
Cooling
- Central Air
Appliances
- Included: Dishwasher, Dryer, Microwave, Oven, Range, Range Hood, Refrigerator, Self Cleaning Oven, Washer
- Laundry: In Unit
Features
- Granite Counters, No Stairs, Open Floorplan, Primary Suite, Smart Thermostat, Smoke Free, Solid Surface Counters, Walk-In Closet(s)
- Flooring: Carpet, Tile
- Windows: Double Pane Windows, Window Coverings, Window Treatments
- Has basement: No
- Number of fireplaces: 1
- Fireplace features: Gas, Living Room
- Common walls with other units/homes: 2+ Common Walls
Interior area
- Total structure area: 1,101
- Total interior livable area: 1,101 sqft
- Finished area above ground: 1,101
Property
Parking
- Total spaces: 2
- Parking features: Garage
- Garage spaces: 1
- Details: Off Street Spaces: 1
Features
- Levels: One
- Stories: 1
- Patio & porch: Covered, Patio
- Exterior features: Balcony
- Has view: Yes
- View description: Mountain(s)
Details
- Parcel number: 436624
- Special conditions: Standard
Construction
Type & style
- Home type: Condo
- Architectural style: Urban Contemporary
- Property subtype: Condominium
- Attached to another structure: Yes
Materials
- Frame, Stucco, Vinyl Siding, Wood Siding
- Roof: Composition
Condition
- Year built: 1998
Utilities & green energy
- Electric: 110V
- Sewer: Public Sewer
- Water: Public
- Utilities for property: Cable Available, Electricity Connected
Community & HOA
Community
- Subdivision: Cambridge In The Foothills
HOA
- Has HOA: Yes
- Amenities included: Clubhouse, Fitness Center, Parking, Pool, Spa/Hot Tub, Trail(s)
- Services included: Insurance, Maintenance Grounds, Maintenance Structure, Road Maintenance, Sewer, Snow Removal, Trash, Water
- HOA fee: $331 monthly
- HOA name: Cambridge in the Foothills Condo HOA
- HOA phone: 303-733-1121
Location
- Region: Littleton
Financial & listing details
- Price per square foot: $329/sqft
- Tax assessed value: $366,821
- Annual tax amount: $1,736
- Date on market: 4/11/2024
- Listing terms: Cash,Conventional,FHA,VA Loan
- Exclusions: Sellers Personal Property & Staging Items.
- Ownership: Individual
- Electric utility on property: Yes
Price history
| Date | Event | Price |
|---|---|---|
| 5/17/2024 | Sold | $362,500-3.3%$329/sqft |
Source:  REcolorado as distributed by MLS GRID #4290875 Report a problem REcolorado as distributed by MLS GRID #4290875 Report a problem | ||
| 5/5/2024 | Pending sale | $375,000$341/sqft |
Source: REcolorado as distributed by MLS GRID #4290875 Report a problem | ||
| 4/28/2024 | Listed for sale | $375,000$341/sqft |
Source: REcolorado as distributed by MLS GRID #4290875 Report a problem | ||
| 4/21/2024 | Pending sale | $375,000$341/sqft |
Source: REcolorado as distributed by MLS GRID #4290875 Report a problem | ||
| 4/11/2024 | Listed for sale | $375,000+41.4%$341/sqft |
Source: REcolorado as distributed by MLS GRID #4290875 Report a problem | ||
| 10/16/2020 | Sold | $265,200+0.5%$241/sqft |
Source: Public Record Report a problem | ||
| 7/29/2020 | Sold | $264,000$240/sqft |
Source: Public Record Report a problem | ||
Public tax history
| Year | Property taxes | Tax assessment |
|---|---|---|
| 2025 | $1,773 +0.3% | $22,926 +29.3% |
| 2024 | $1,768 +2.2% | $17,730 |
| 2023 | $1,729 -1.2% | $17,730 +4.3% |
| 2022 | $1,749 +6.6% | $16,993 -2.8% |
| 2021 | $1,642 | $17,482 +6.3% |
| 2020 | $1,642 +1.1% | $16,451 |
| 2019 | $1,625 +21.7% | $16,451 +25.9% |
| 2018 | $1,335 | $13,063 |
| 2017 | $1,335 +29.3% | $13,063 +24% |
| 2016 | $1,032 | $10,532 |
| 2015 | $1,032 +38.6% | $10,532 +46% |
| 2014 | $745 -10.1% | $7,213 |
| 2013 | $829 +1.9% | $7,213 -11% |
| 2012 | $814 -19.5% | $8,104 |
| 2011 | $1,011 +0% | $8,104 -20.1% |
| 2010 | $1,011 -4.4% | $10,140 |
| 2009 | $1,058 +0.4% | $10,140 -4.1% |
| 2008 | $1,054 -19.6% | $10,570 |
| 2007 | $1,310 +2.1% | $10,570 -9.3% |
| 2006 | $1,284 +2.6% | $11,660 +4.7% |
| 2005 | $1,251 +7.2% | $11,140 |
| 2004 | $1,168 -8.8% | $11,140 |
| 2003 | $1,280 -1.9% | $11,140 -7.6% |
| 2002 | $1,305 | $12,050 |
| 2001 | -- | -- |
Find assessor info on the county website
Neighborhood: 80127
Nearby homes
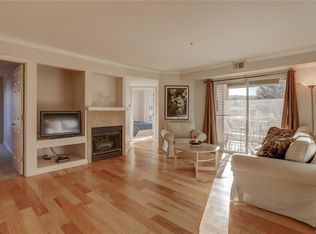
- $328,0003 bd2 ba1.2k sqft12304 W Cross Dr UNIT 107, Littleton, CO 80127Off Market
- $297,8002 bd2 ba1.1k sqft12304 W Cross Dr UNIT 105, Littleton, CO 80127Off Market
- $300,2002 bd2 ba1.1k sqft12304 W Cross Dr UNIT 106, Littleton, CO 80127Off Market
- $297,5002 bd2 ba1.1k sqft12304 W Cross Dr UNIT 104, Littleton, CO 80127Off Market

- $364,9003 bd2 ba1.2k sqft12304 W Cross Dr UNIT 101, Littleton, CO 80127Off Market
- $325,2003 bd2 ba1.2k sqft12304 W Cross Dr UNIT 102, Littleton, CO 80127Off Market
- $329,3003 bd2 ba1.2k sqft12304 W Cross Dr UNIT 202, Littleton, CO 80127Off Market
- $319,8002 bd2 ba1.1k sqft12304 W Cross Dr UNIT 204, Littleton, CO 80127Off Market
Nearby schools
GreatSchools rating
- 5/10Mount Carbon Elementary SchoolGrades: PK-5Distance: 0.2 mi
- 5/10Summit Ridge Middle SchoolGrades: 6-8Distance: 0.8 mi
- 8/10Dakota Ridge Senior High SchoolGrades: 9-12Distance: 1 mi
Schools provided by the listing agent
- Elementary: Mount Carbon
- Middle: Summit Ridge
- High: Dakota Ridge
- District: Jefferson County R-1
Source: REcolorado as distributed by MLS GRID. This data may not be complete. We recommend contacting the local school district to confirm school assignments for this home.
Get a cash offer in 3 minutes
Find out how much your home could sell for in as little as 3 minutes with a no-obligation cash offer.
Estimated market value
$336,400
Get a cash offer in 3 minutes
Find out how much your home could sell for in as little as 3 minutes with a no-obligation cash offer.
Estimated market value
$336,400
- Colorado
- Jefferson County
- Littleton
- 80127
- 12304 W Cross Drive Unit 203
Nearby cities
Nearby neighborhoods
Nearby zip codes
Other Littleton Topics
