Multiple Offers In Review: Located in the desirable Woodmore South community of Bowie, 12304 Woodwalk Terrace is a must see. This (3) level townhome offers a (2) car garage, living/dining area, half bath and a kitchen with stainless steel appliances and granite counter tops, all on the main level. There are (3) bedrooms (2) baths, and a laundry area found on the upper level with an additional bedroom, and full bath in the fully finished walkout basement with rear entry. This home not only has excellent features on the inside but has both a patio and deck that are easily accessible through the main level family room and the lower level of the home. Both lead to outdoor living space that is great for entertaining or relaxation you choose. Within this established community you will find a mix of town homes and single-family homes that are conveniently near parks, shopping, dining, and major commuter routes. Pictures coming soon!
Sold for $510,000
Street View
$510,000
12304 Woodwalk Ter, Bowie, MD 20721
4beds
1,794sqft
Townhouse
Built in 1999
2,520 Square Feet Lot
$509,300 Zestimate®
$284/sqft
$3,299 Estimated rent
Home value
$509,300
$453,000 - $570,000
$3,299/mo
Zestimate® history
Owner options
List your home for rent
$3,299/mo
Rent Zestimate®
Find your next renter with Zillow Rental Manager. Plus, with online applications, you can quickly screen prospective tenants – for free.
$3,299/mo
Rent Zestimate®
Refinance and save
$3,345/mo
Est. payment
Refinancing to a lower rate could help reduce your monthly payments and save thousands over the life of the loan.
$3,345/mo
Est. payment
Explore your selling options
Work with a Zillow partner agent
Leverage their expertise and Zillow's premium Showcase listings to get your home seen by more buyers.
Get startedList with your own agent
Get your home in front of millions of buyers by listing it on Zillow.
Learn how to do itSell it yourself
Take full control of how buyers see your home on Zillow by listing For Sale by Owner (FSBO).
List your homeWhat's special
Granite counter topsLaundry area
Zillow last checked:
Listing updated:
Listed by:
Charisse Callender-Scott 240-715-5138,
Desiree Callender Realtors and Associates, LLC
Bought with:
Winnifred Okyere-Darko, 5009904
Realty Advantage of Maryland LLC
Source: Bright MLS,MLS#: MDPG2191708
Facts & features
Interior
Bedrooms & bathrooms
- Bedrooms: 4
- Bathrooms: 4
- Full bathrooms: 3
- 1/2 bathrooms: 1
- Main level bathrooms: 1
Rooms
- Room types: Living Room, Dining Room, Kitchen, Great Room, Laundry, Recreation Room, Storage Room, Utility Room, Half Bath
Dining room
- Level: Main
Great room
- Level: Main
Half bath
- Level: Main
Kitchen
- Level: Main
Laundry
- Level: Upper
Living room
- Level: Main
Recreation room
- Level: Lower
Storage room
- Level: Lower
Utility room
- Level: Lower
Heating
- Forced Air, Natural Gas
Cooling
- Ceiling Fan(s), Central Air, Electric
Appliances
- Included: Electric Water Heater
- Laundry: Has Laundry, Dryer In Unit, Washer In Unit, Upper Level, Laundry Room
Features
- Basement: Partial,Finished,Improved,Interior Entry,Exterior Entry,Rear Entrance,Walk-Out Access
- Number of fireplaces: 1
- Fireplace features: Brick, Glass Doors
Interior area
- Total structure area: 2,592
- Total interior livable area: 1,794 sqft
- Finished area above ground: 1,794
- Finished area below ground: 0
Property
Parking
- Total spaces: 2
- Parking features: Garage Faces Front, Storage, Inside Entrance, Driveway, Attached
- Attached garage spaces: 2
- Has uncovered spaces: Yes
Accessibility
- Accessibility features: None
Features
- Levels: Three
- Stories: 3
- Exterior features: Street Lights
- Pool features: None
- Has view: Yes
- View description: Trees/Woods, Street
Lot
- Size: 2,520 Square Feet
- Features: Suburban
Details
- Additional structures: Above Grade, Below Grade
- Parcel number: 17072849305
- Zoning: RE
- Special conditions: Standard
Construction
Type & style
- Home type: Townhouse
- Architectural style: Traditional
- Property subtype: Townhouse
Materials
- Frame
- Foundation: Brick/Mortar
Condition
- Very Good
- New construction: No
- Year built: 1999
Utilities & green energy
- Sewer: Public Sewer
- Water: Public
Community & HOA
Community
- Subdivision: Woodmore South
HOA
- Has HOA: Yes
- Services included: Common Area Maintenance, Maintenance Grounds, Snow Removal, Reserve Funds, Laundry
- HOA fee: $125 monthly
- HOA name: WOODMORE SOUTH COMMUNITY ASSOCIATION
Location
- Region: Bowie
Financial & listing details
- Price per square foot: $284/sqft
- Tax assessed value: $446,800
- Annual tax amount: $6,378
- Date on market: 3/11/2026
- Listing agreement: Exclusive Right To Sell
- Listing terms: Conventional,FHA,Cash,VA Loan
- Ownership: Fee Simple
Price history
| Date | Event | Price |
|---|---|---|
| 4/27/2026 | Sold | $510,000+2%$284/sqft |
Source:  Bright MLS #MDPG2191708 Report a problem Bright MLS #MDPG2191708 Report a problem | ||
| 3/28/2026 | Pending sale | $499,990$279/sqft |
Source: Bright MLS #MDPG2191708 Report a problem | ||
| 3/20/2026 | Price change | $499,990-5.5%$279/sqft |
Source: Bright MLS #MDPG2191708 Report a problem | ||
| 3/13/2026 | Listed for sale | $529,000$295/sqft |
Source: Bright MLS #MDPG2191708 Report a problem | ||
Public tax history
| Year | Property taxes | Tax assessment |
|---|---|---|
| 2025 | $5,972 +32.3% | $429,200 +5.7% |
| 2024 | $4,515 +6.1% | $406,033 +6.1% |
| 2023 | $4,257 +6.4% | $382,867 +6.4% |
| 2022 | $4,000 +3.1% | $359,700 +3.1% |
| 2021 | $3,879 +3.2% | $348,800 +3.2% |
| 2020 | $3,757 -18% | $337,900 +9.6% |
| 2019 | $4,582 | $308,333 |
| 2018 | $4,582 -6.5% | $308,333 +6.4% |
| 2017 | $4,901 +1.6% | $289,667 +6.9% |
| 2016 | $4,824 | $271,000 |
| 2015 | $4,824 | $271,000 |
| 2014 | $4,824 | $271,000 -3.8% |
| 2013 | -- | $281,600 |
| 2012 | -- | $281,600 |
| 2011 | -- | $281,600 -32.1% |
| 2010 | -- | $414,940 +11.6% |
| 2009 | -- | $371,966 +13.1% |
| 2008 | -- | $328,993 +15% |
| 2007 | -- | $286,020 +10.5% |
| 2006 | -- | $258,822 +11.7% |
| 2005 | -- | $231,626 +13.3% |
| 2004 | -- | $204,430 |
| 2003 | -- | $204,430 +6.9% |
| 2002 | -- | $191,190 +16.1% |
| 2001 | -- | $164,710 |
Find assessor info on the county website
Neighborhood: Woodmore
Nearby homes
- $472,200-- bd3 ba1.7k sqft12306 Woodwalk Ter, Bowie, MD 20721Off Market
- $521,2004 bd4 ba2k sqft12302 Woodwalk Ter, Bowie, MD 20721Off Market
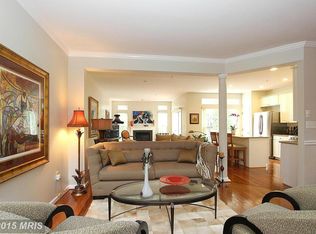
- $520,8004 bd3 ba2.3k sqft12308 Woodwalk Ter, Bowie, MD 20721Off Market
- $571,7003 bd3 ba2k sqft13712 Woodlark Dr, Rockville, MD 20853Off Market
- $506,000-- bd3 ba2.1k sqft12300 Woodwalk Ter, Bowie, MD 20721Off Market
- $493,300-- bd2 ba2.1k sqft12312 Woodwalk Ter, Bowie, MD 20721Off Market
- $497,100-- bd3 ba1.7k sqft12314 Woodwalk Ter, Bowie, MD 20721Off Market
- $471,500-- bd2 ba1.7k sqft12316 Woodwalk Ter, Bowie, MD 20721Off Market
Nearby schools
GreatSchools rating
- 5/10Woodmore Elementary SchoolGrades: PK-5Distance: 4.9 mi
- 2/10Ernest Everett Just Middle SchoolGrades: 6-8Distance: 2.3 mi
- 5/10Charles Herbert Flowers High SchoolGrades: 9-12Distance: 2.7 mi
Schools provided by the listing agent
- District: Prince George's County Public Schools
Source: Bright MLS. This data may not be complete. We recommend contacting the local school district to confirm school assignments for this home.
Get a cash offer in 3 minutes
Find out how much your home could sell for in as little as 3 minutes with a no-obligation cash offer.
Estimated market value
$509,300
Get a cash offer in 3 minutes
Find out how much your home could sell for in as little as 3 minutes with a no-obligation cash offer.
Estimated market value
$509,300
- Maryland
- Prince Georges County
- Bowie
- 20721
- Woodmore
- 12304 Woodwalk Ter
Nearby cities
Nearby neighborhoods
Nearby zip codes
Other Bowie Topics
