The Trafton floor plan is a spacious and functional home, offering 2,340 sq. ft. of living space across two stories. The main floor features a two-car garage and a welcoming entrance foyer that leads to an open-concept living area including a kitchen, living room, nook, and dining room. A powder room offers convenience for guests. The upper floor includes a primary suite with a walk-in closet and an en-suite bathroom with double vanity, providing a private and relaxing space. Three additional bedrooms with shared bathroom, offer ample space for a variety of uses. The upper floor also includes a utility room and a bonus space, perfect for work or recreation. With functional design and ample space, the Trafton floor plan is perfect for those looking for a comfortable and welcoming home with plenty of room for entertaining, hobbies, or work.
Sold for $1,164,995
$1,164,995
12305 67th Dr SE, Snohomish, WA 98296
4beds
2,340sqft
Single Family Residence
Built in 2025
-- sqft lot
$1,141,900 Zestimate®
$498/sqft
$4,127 Estimated rent
Home value
$1,141,900
$1.06M - $1.23M
$4,127/mo
Zestimate® history
Owner options
List your home for rent
$4,127/mo
Rent Zestimate®
Find your next renter with Zillow Rental Manager. Plus, with online applications, you can quickly screen prospective tenants – for free.
$4,127/mo
Rent Zestimate®
Refinance and save
$7,142/mo
Est. payment
Refinancing to a lower rate could help reduce your monthly payments and save thousands over the life of the loan.
$7,142/mo
Est. payment
Explore your selling options
Work with a Zillow partner agent
Leverage their expertise and Zillow's premium Showcase listings to get your home seen by more buyers.
Get startedList with your own agent
Get your home in front of millions of buyers by listing it on Zillow.
Learn how to do itSell it yourself
Take full control of how buyers see your home on Zillow by listing For Sale by Owner (FSBO).
List your homeWhat's special
Powder roomTwo-car garageBonus spacePrimary suiteWalk-in closetEn-suite bathroomDouble vanity
Zillow last checked:
Listing updated:
Source: DR Horton
Facts & features
Interior
Bedrooms & bathrooms
- Bedrooms: 4
- Bathrooms: 3
- Full bathrooms: 2
- 1/2 bathrooms: 1
Interior area
- Total interior livable area: 2,340 sqft
Property
Parking
- Total spaces: 2
- Parking features: Garage
- Garage spaces: 2
Features
- Levels: 2.0
- Stories: 2
Details
- Parcel number: 01234000003300
Construction
Type & style
- Home type: SingleFamily
- Property subtype: Single Family Residence
Condition
- New Construction
- New construction: Yes
- Year built: 2025
Details
- Builder name: D.R. Horton
Community & HOA
Community
- Subdivision: Remington East
Location
- Region: Snohomish
Financial & listing details
- Price per square foot: $498/sqft
- Tax assessed value: $450,000
- Annual tax amount: $4,562
- Date on market: 3/20/2025
Price history
| Date | Event | Price |
|---|---|---|
| 5/30/2025 | Sold | $1,164,995$498/sqft |
Source: Public Record Report a problem | ||
| 3/20/2025 | Listed for sale | $1,164,995$498/sqft |
Source:  DR Horton Report a problem DR Horton Report a problem | ||
Public tax history
| Year | Property taxes | Tax assessment |
|---|---|---|
| 2024 | $4,562 | $450,000 |
Find assessor info on the county website
Neighborhood: 98296
Nearby homes
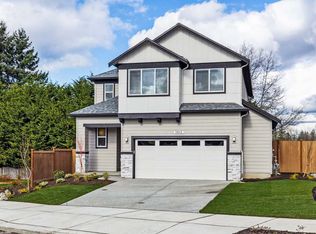
- $964,9953 bd3 ba1.9k sqft12302 67th Dr SE, Snohomish, WA 98296Sold
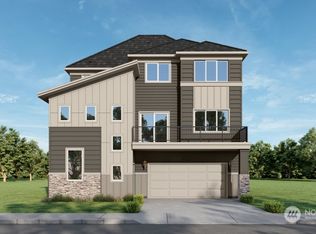
- $1,184,9955 bd4 ba3.2k sqft6810 121st Ln SE, Snohomish, WA 98296Sold
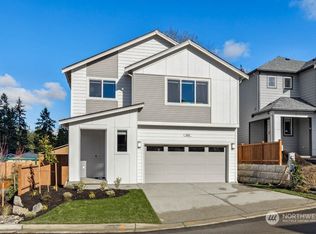
- $1,144,9954 bd3 ba2.3k sqft12222 67th Park SE, Snohomish, WA 98296Sold
- $1,304,3005 bd4 ba3k sqft6713 122nd Pl SE, Snohomish, WA 98296Off Market
- $1,304,7015 bd3 ba2.6k sqft6720 122nd Pl SE, Snohomish, WA 98296Sold
- $1,220,3005 bd3 ba3.1k sqft6711 122nd Pl SE, Snohomish, WA 98296Off Market
- $1,385,8004 bd3 ba2.9k sqft6715 122nd Pl SE, Snohomish, WA 98296Off Market
- $1,155,2264 bd3 ba2.3k sqft6722 122nd Pl SE, Snohomish, WA 98296Sold
Nearby schools
GreatSchools rating
- 8/10Little Cedars Elementary SchoolGrades: K-6Distance: 1.6 mi
- 8/10Valley View Middle SchoolGrades: 7-8Distance: 2.3 mi
- 8/10Glacier Peak High SchoolGrades: 9-12Distance: 1.4 mi
Schools provided by the MLS
- Elementary: Little Cedars Elementary
- Middle: Valley View Middle School
- High: Glacier Peak High School
- District: Snohomish School District
Source: DR Horton. This data may not be complete. We recommend contacting the local school district to confirm school assignments for this home.
Get a cash offer in 3 minutes
Find out how much your home could sell for in as little as 3 minutes with a no-obligation cash offer.
Estimated market value
$1,141,900
Get a cash offer in 3 minutes
Find out how much your home could sell for in as little as 3 minutes with a no-obligation cash offer.
Estimated market value
$1,141,900
- Washington
- Snohomish County
- Snohomish
- 98296
- 12305 67th Dr SE
Nearby cities
Nearby neighborhoods
Nearby zip codes
Other Snohomish Topics
