Skip main navigation
Sold for $690,000
  • $690,000

    12305 Beestone Ln, Raleigh, NC 27614

    5beds
    3,322sqft
    Single Family Residence
    Built in 2004
    6,969 Square Feet Lot
    $715,900 Zestimate®
    $208/sqft
    $2,931 Estimated rent

    Home value

    $715,900

    $680,000 - $752,000

    $2,931/mo

    Zestimate® history
    Loading
    Loading...

    Owner options

    List your home for rent

    $2,931/mo

    Rent Zestimate®

    Find your next renter with Zillow Rental Manager. Plus, with online applications, you can quickly screen prospective tenants – for free.

    Learn more

    $2,931/mo

    Rent Zestimate®

    Refinance and save

    $4,594/mo

    Est. payment

    Refinancing to a lower rate could help reduce your monthly payments and save thousands over the life of the loan.

    See today's rates

    $4,594/mo

    Est. payment

    Explore your selling options

    Work with a Zillow partner agent

    Leverage their expertise and Zillow's premium Showcase listings to get your home seen by more buyers.

    Get started

    List with your own agent

    Get your home in front of millions of buyers by listing it on Zillow.

    Learn how to do it

    Sell it yourself

    Take full control of how buyers see your home on Zillow by listing For Sale by Owner (FSBO).

    List your home

    What's special

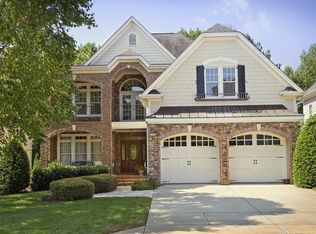
    Motivated! Stunning Home on the 7th hole on the 9 Hold Golf Course in Wakefield. Huge rare (for the community) First floor Primary Bed Room with a 2-sided FP into the Primary Spa like Bath with walk-in Shower and whirlpool tub. Formal Dining, Open Family room with FP, Built-ins on each side of FP. Kitchen with island and Gas Cook top, Wall Oven, wet bar cabinet with wine cool upper cabinet with lights for display, breakfast bar, plus breakfast room. Large walk-in Pantry. Plantation shutters throughout. The second floor features 4 bedrooms, with 2 full baths. One bedroom could be a second primary, one bedroom could be an office. Walk up Attic with approximately 599 sq ft of storage. Sealed Crawlspace... Enjoy the outdoor living area with covered porch, fenced yard and views of the Golf Course.

    Zillow last checked:

    Listing updated:

    Listed by:

    Kay Galloway 919-612-4488,

    Raleigh Custom Realty, LLC

    Bought with:

    Lois V Magee, 122964

    Northside Realty Inc.

    Source: Doorify MLS,MLS#: 10042712MLS Logo

    Facts & features

    Interior

    Bedrooms & bathrooms
    • Bedrooms: 5
    • Bathrooms: 4
    • Full bathrooms: 3
    • 1/2 bathrooms: 1
    Primary bedroom
    • Level: Main
    • Area: 280 Square Feet
    • Dimensions: 20 x 14
    Bedroom 2
    • Level: Second
    • Area: 292.53 Square Feet
    • Dimensions: 19.9 x 14.7
    Bedroom 3
    • Level: Second
    • Area: 139.15 Square Feet
    • Dimensions: 12.1 x 11.5
    Bedroom 4
    • Level: Second
    • Area: 127.05 Square Feet
    • Dimensions: 12.1 x 10.5
    Bedroom 5
    • Level: Second
    • Area: 141.55 Square Feet
    • Dimensions: 14.9 x 9.5
    Breakfast room
    • Level: Main
    • Area: 136.4 Square Feet
    • Dimensions: 12.4 x 11
    Dining room
    • Level: Main
    • Area: 146.28 Square Feet
    • Dimensions: 13.8 x 10.6
    Other
    • Level: Main
    • Length: 8.69 Feet
    Family room
    • Level: Main
    • Area: 376.82 Square Feet
    • Dimensions: 22.7 x 16.6
    Kitchen
    • Level: Main
    • Area: 182.56 Square Feet
    • Dimensions: 16.3 x 11.2
    Laundry
    • Level: Main
    • Area: 53.1 Square Feet
    • Dimensions: 9 x 5.9
    Other
    • Description: Garage
    • Level: Main
    • Area: 448.8 Square Feet
    • Dimensions: 22 x 20.4
    Other
    • Description: Attic storage
    • Level: Third
    • Area: 459 Square Feet
    • Dimensions: 27 x 17
    Other
    • Description: Attic storage
    • Level: Third
    • Area: 140 Square Feet
    • Dimensions: 14 x 10
    Other
    • Description: Rear Covered Porch
    • Level: Main
    • Area: 170 Square Feet
    • Dimensions: 17 x 10
    Heating
    • Forced Air, Natural Gas
    Cooling
    • Central Air, Ceiling Fan(s), Dual
    Appliances
    • Included: Disposal, Dishwasher, Gas Cooktop, Ice Maker, Microwave, Tankless Water Heater, Wall Oven
    • Laundry: Laundry Room, Main Level
    Features
    • Breakfast Bar, Built-in Features, Bookcases, Ceiling Fan(s), Entrance Foyer, Granite Counters, High Ceilings, Kitchen Island, Open Floorplan, Pantry, Primary Downstairs, Wet Bar, Walk-In Closet(s), Second Primary Bedroom, Whirlpool Tub, Bathtub/Shower Combination, Walk-In Shower, Smooth Ceilings
    • Flooring: Carpet, Ceramic Tile, Wood
    • Windows: Double Pane Windows, Plantation Shutters
    • Number of fireplaces: 2
    • Fireplace features: Bedroom, Bath, Family Room, Gas Log, See Through
    Interior area
    • Total structure area: 3,322
    • Total interior livable area: 3,322 sqft
    • Finished area above ground: 3,322
    • Finished area below ground: 0

    Property

    Parking
    • Total spaces: 4
    • Parking features: Concrete, Driveway, Garage Faces Front, Garage, Garage Door Opener
    • Garage spaces: 2
    • Uncovered spaces: 2
    Accessibility
    • Accessibility features: Accessible Bedroom
    Features
    • Levels: Two,Tri-Level
    • Stories: 2
    • Patio & porch: Covered, Rear Porch
    • Exterior features: Rain Gutters, Fenced Yard
    • Pool features: Swimming Pool Com/Fee
    • Fencing: Back Yard
    • Has view: Yes
    • View description: Golf Course
    • Frontage type: Golf Course,See Remarks
    Lot
    • Size: 6,969 Square Feet
    • Features: Back Yard, City Lot, Landscaped, On Golf Course, Sprinklers In Front, Sprinklers In Rear, See Remarks
    • Residential vegetation: Partially Wooded
    Details
    • Parcel number: 1830354307
    • Special conditions: Standard

    Construction

    Type & style
    • Home type: SingleFamily
    • Architectural style: Transitional
    • Property subtype: Single Family Residence
    Materials
    • Fiber Cement, Stone
    • Foundation: Pillar/Post/Pier
    • Roof: Shingle
    Condition
    • Updated/Remodeled
    • New construction: No
    • Year built: 2004

    Utilities & green energy

    • Sewer: Public Sewer
    • Water: Public
    • Utilities for property: Cable Available, Natural Gas Connected, Sewer Connected, Water Connected

    Community & HOA

    Community
    • Features: Clubhouse, Golf, Pool, Street Lights, Sidewalks, Tennis Court(s)
    • Security: Carbon Monoxide Detector(s), Smoke Detector(s)
    • Subdivision: Wakefield
    HOA
    • Has HOA: Yes
    • Amenities included: Maintenance Grounds
    • Services included: Maintenance Grounds
    • HOA fee: $275 annually
    • HOA name: PPM
    • HOA phone: 919-848-4911
    Location
    • Region: Raleigh

    Financial & listing details

    • Price per square foot: $208/sqft
    • Tax assessed value: $687,756
    • Annual tax amount: $5,993
    • Date on market: 7/25/2024
    • Listing agreement: Exclusive Right To Sell
    • Listing terms: Cash,Conventional
    • Road surface type: Asphalt

    Price history

    DateEventPrice
    10/4/2024Sold$690,000-9.2%$208/sqft
    Source: Doorify MLS #10042712 Report a problem
    9/13/2024Pending sale$759,900$229/sqft
    Source: Doorify MLS #10042712 Report a problem
    9/1/2024Price change$759,900-1%$229/sqft
    Source: Doorify MLS #10042712 Report a problem
    8/23/2024Price change$767,900-0.3%$231/sqft
    Source: Doorify MLS #10042712 Report a problem
    8/6/2024Price change$769,900-3.8%$232/sqft
    Source: Doorify MLS #10042712 Report a problem
    8/1/2024Price change$799,900-5.9%$241/sqft
    Source: Doorify MLS #10042712 Report a problem
    7/25/2024Listed for sale$850,000+31.8%$256/sqft
    Source: Doorify MLS #10042712 Report a problem
    10/7/2021Sold$645,000+0.8%$194/sqft
    Source: Public Record Report a problem
    9/19/2021Pending sale$639,900+39.1%$193/sqft
    Source: Doorify MLS #2405445 Report a problem
    10/1/2018Listing removed$460,000$138/sqft
    Source: Allen Tate/Wake Forest #2202066 Report a problem
    10/1/2018Listed for sale$460,000+2.2%$138/sqft
    Source: Allen Tate/Wake Forest #2202066 Report a problem
    9/24/2018Sold$450,000-2.2%$135/sqft
    Source: Public Record Report a problem
    8/9/2018Pending sale$460,000$138/sqft
    Source: Allen Tate/Wake Forest #2202066 Report a problem
    8/5/2018Listed for sale$460,000$138/sqft
    Source: Allen Tate/Wake Forest #2202066 Report a problem
    7/17/2018Pending sale$460,000$138/sqft
    Source: Allen Tate/Wake Forest #2202066 Report a problem
    7/6/2018Listed for sale$460,000+35.3%$138/sqft
    Source: Allen Tate/Wake Forest #2202066 Report a problem
    12/7/2012Sold$340,000-7.9%$102/sqft
    Source: Public Record Report a problem
    10/24/2012Listed for sale$369,000$111/sqft
    Source: B & B Realty Group, LLC dba Keller Williams Preferred Realty #1823326 Report a problem
    3/21/2012Listing removed$369,000$111/sqft
    Source: B & B Realty Group, LLC dba Keller Williams Preferred Realty #1823326 Report a problem
    3/15/2012Price change$369,000-1.6%$111/sqft
    Source: B & B Realty Group, LLC dba Keller Williams Preferred Realty #1823326 Report a problem
    3/1/2012Listed for sale$375,000-25%$113/sqft
    Source: B & B Realty Group, LLC dba Keller Williams Preferred Realty #1823326 Report a problem
    8/27/2011Listing removed$499,900$150/sqft
    Source: Coldwell Banker Howard Perry and Walston #1713157 Report a problem
    4/7/2010Price change$499,900-3.8%$150/sqft
    Source: Coldwell Banker Howard Perry and Walston #1713157 Report a problem
    3/13/2010Listed for sale$519,900+3%$157/sqft
    Source: Coldwell Banker Howard Perry and Walston #1713157 Report a problem
    7/27/2004Sold$505,000$152/sqft
    Source: Public Record Report a problem

    Public tax history

    YearProperty taxesTax assessment
    2025$6,018 +0.4%$687,756
    2024$5,993 +23.9%$687,756 +55.7%
    2023$4,836 +7.6%$441,821
    2022$4,493 +4%$441,821
    2021$4,319 +1.9%$441,821
    2020$4,240 -7.2%$441,821 +12.5%
    2019$4,572 $392,750
    2018$4,572 $392,750
    2017-- $392,750
    2016-- $392,750 -20.2%
    2015-- $492,432
    2014-- $492,432
    2013-- $492,432
    2012-- $492,432
    2011-- $492,432
    2010-- $492,432
    2009-- $492,432
    2008-- --
    2007-- --
    2006-- --
    2005-- --
    Find assessor info on the county website

    Neighborhood: North Raleigh

    Nearby schools

    GreatSchools rating
    Schools provided by the listing agent
    • Elementary: Wake - Forest Pines Drive Elementary
    • Middle: Wake - Wakefield Middle
    • High: Wake - Wakefield High

    Source: Doorify MLS. This data may not be complete. We recommend contacting the local school district to confirm school assignments for this home.

    Get a cash offer in 3 minutes
    Find out how much your home could sell for in as little as 3 minutes with a no-obligation cash offer.
    Estimated market value
    $715,900
    Get a cash offer in 3 minutes
    Find out how much your home could sell for in as little as 3 minutes with a no-obligation cash offer.
    Estimated market value
    $715,900