This beautiful brick ranch in desirable Brookshire exudes charm with a functional floorplan. Multiple living spaces allow you to set up the home to fit your needs! Added benefit that it has had approximately $65K in updating and enhancements over the course of the current ownership! A fantastic kitchen remodel consisting of cabinetry, countertops, backsplash, LVP flooring, stove, and all lighting will keep you wanting to whip something up any chance you get. With the kitchen being open to the family room, which features a masonry, wood-burning fireplace and built-ins, it will make entertaining easy and keep everyone in the conversation. While you'll appreciate the natural light in the home, the addition of LED lighting is a practical enhancement. Durable LVP flooring has been installed in the living, family, and dining rooms as well. The primary bedroom has been updated with a wallpaper accent wall, chandelier, and crown moulding. The secondary bedrooms are a nice size with ample closet space. Spend as much time as possible enjoying being outside...lounging or cooking out on the Trex deck, gardening, and playing games in the yard. The mature and lush landscaping completes the exterior. Prime location is convenient for commuting and access to several nearby amenities. You'll want to make lifetime memories here!
Sold
$469,900
12305 Brookshire Pkwy, Carmel, IN 46033
3beds
1,820sqft
Residential, Single Family Residence
Built in 1970
0.38 Acres Lot
$470,100 Zestimate®
$258/sqft
$2,374 Estimated rent
Home value
$470,100
$447,000 - $494,000
$2,374/mo
Zestimate® history
Owner options
List your home for rent
$2,374/mo
Rent Zestimate®
Find your next renter with Zillow Rental Manager. Plus, with online applications, you can quickly screen prospective tenants – for free.
$2,374/mo
Rent Zestimate®
Refinance and save
$3,031/mo
Est. payment
Refinancing to a lower rate could help reduce your monthly payments and save thousands over the life of the loan.
$3,031/mo
Est. payment
Explore your selling options
Work with a Zillow partner agent
Leverage their expertise and Zillow's premium Showcase listings to get your home seen by more buyers.
Get startedList with your own agent
Get your home in front of millions of buyers by listing it on Zillow.
Learn how to do itSell it yourself
Take full control of how buyers see your home on Zillow by listing For Sale by Owner (FSBO).
List your homeWhat's special
Brick ranchMasonry wood-burning fireplaceTrex deckNatural lightCrown mouldingAll lightingLed lighting
Zillow last checked:
Listing updated:
Listed by:
Radmila Adams 317-223-7232,
Encore Sotheby's International,
Kevin Adams
Bought with:
Lori Shanahan
Compass Indiana, LLC
Source: MIBOR as distributed by MLS GRID,MLS#: 22105843
Facts & features
Interior
Bedrooms & bathrooms
- Bedrooms: 3
- Bathrooms: 3
- Full bathrooms: 2
- 1/2 bathrooms: 1
- Main level bathrooms: 3
- Main level bedrooms: 3
Primary bedroom
- Level: Main
- Area: 180 Square Feet
- Dimensions: 15 x 12
Bedroom 2
- Level: Main
- Area: 154 Square Feet
- Dimensions: 14 x 11
Bedroom 3
- Level: Main
- Area: 140 Square Feet
- Dimensions: 14 x 10
Dining room
- Level: Main
- Area: 130 Square Feet
- Dimensions: 13 x 10
Family room
- Level: Main
- Area: 300 Square Feet
- Dimensions: 20x15
Kitchen
- Level: Main
- Area: 165 Square Feet
- Dimensions: 15x11
Laundry
- Level: Main
- Area: 88 Square Feet
- Dimensions: 11x08
Living room
- Level: Main
- Area: 154 Square Feet
- Dimensions: 14x11
Heating
- Forced Air, Natural Gas
Cooling
- Central Air
Appliances
- Included: Dishwasher, Dryer, Disposal, Gas Water Heater, MicroHood, Electric Oven, Refrigerator, Washer
- Laundry: Laundry Room
Features
- Attic Pull Down Stairs, Built-in Features, Entrance Foyer, Ceiling Fan(s), Eat-in Kitchen, Pantry, Walk-In Closet(s)
- Has basement: No
- Attic: Pull Down Stairs
- Number of fireplaces: 1
- Fireplace features: Family Room, Wood Burning
Interior area
- Total structure area: 1,820
- Total interior livable area: 1,820 sqft
Property
Parking
- Total spaces: 2
- Parking features: Attached
- Attached garage spaces: 2
Features
- Levels: One
- Stories: 1
- Patio & porch: Deck, Covered
- Fencing: Fenced,Full
Lot
- Size: 0.38 Acres
- Features: Sidewalks, Mature Trees
Details
- Parcel number: 291032202023000018
- Horse amenities: None
Construction
Type & style
- Home type: SingleFamily
- Architectural style: Ranch
- Property subtype: Residential, Single Family Residence
Materials
- Brick, Wood Siding
- Foundation: Block
Condition
- Updated/Remodeled
- New construction: No
- Year built: 1970
Utilities & green energy
- Water: Public
Community & HOA
Community
- Subdivision: Brookshire
HOA
- Has HOA: Yes
- Services included: Entrance Common
- HOA fee: $100 annually
Location
- Region: Carmel
Financial & listing details
- Price per square foot: $258/sqft
- Tax assessed value: $420,200
- Annual tax amount: $4,330
- Date on market: 6/11/2026
- Cumulative days on market: 3 days
Price history
| Date | Event | Price |
|---|---|---|
| 7/24/2026 | Sold | $469,900$258/sqft |
Source:  MIBOR as distributed by MLS GRID #22105843 Report a problem MIBOR as distributed by MLS GRID #22105843 Report a problem | ||
| 6/15/2026 | Pending sale | $469,900$258/sqft |
Source: MIBOR as distributed by MLS GRID #22105843 Report a problem | ||
| 6/11/2026 | Listed for sale | $469,900+16%$258/sqft |
Source: MIBOR as distributed by MLS GRID #22105843 Report a problem | ||
| 6/26/2023 | Sold | $405,000+5.2%$223/sqft |
Source: MIBOR as distributed by MLS GRID #21922162 Report a problem | ||
| 5/23/2023 | Pending sale | $385,000$212/sqft |
Source: MIBOR as distributed by MLS GRID #21922162 Report a problem | ||
| 5/19/2023 | Listed for sale | $385,000+72.6%$212/sqft |
Source: MIBOR as distributed by MLS GRID #21922162 Report a problem | ||
| 5/2/2016 | Sold | $223,000$123/sqft |
Source: MIBOR as distributed by MLS GRID #21404690 Report a problem | ||
| 2/27/2009 | Sold | --0 |
Source: Agent Provided Report a problem | ||
Public tax history
| Year | Property taxes | Tax assessment |
|---|---|---|
| 2025 | $4,330 +13% | $420,200 +6.4% |
| 2024 | $3,832 +46.3% | $394,800 +8.2% |
| 2023 | $2,620 +18.5% | $364,800 +48.9% |
| 2022 | $2,210 -6% | $245,000 +14.6% |
| 2021 | $2,352 +3.1% | $213,700 -4.7% |
| 2020 | $2,281 +12.3% | $224,200 +1.7% |
| 2019 | $2,031 +7.9% | $220,400 +8.5% |
| 2018 | $1,883 +1.3% | $203,100 +5.6% |
| 2017 | $1,859 +0.9% | $192,400 +1.7% |
| 2016 | $1,842 +8% | $189,200 +3% |
| 2014 | $1,706 +3.7% | $183,700 +4.5% |
| 2013 | $1,645 +1.9% | $175,800 +2.1% |
| 2012 | $1,614 +5.4% | $172,200 -0.8% |
| 2011 | $1,531 -4.4% | $173,600 |
| 2010 | $1,601 +18.9% | $173,600 |
| 2009 | $1,346 -10% | $173,600 |
| 2007 | $1,496 -15.6% | $173,600 |
| 2006 | $1,772 | $173,600 +16.9% |
| 2005 | -- | $148,500 +78.9% |
| 2002 | $1,880 +20.5% | $83,000 +200% |
| 2001 | $1,561 | $27,670 |
Find assessor info on the county website
Neighborhood: 46033
Nearby homes
- $627,1005 bd4 ba3.6k sqft12309 Brookshire Pkwy, Carmel, IN 46033Off Market
- $579,8004 bd2 ba2.5k sqft12235 Brookshire Pkwy, Carmel, IN 46033Off Market
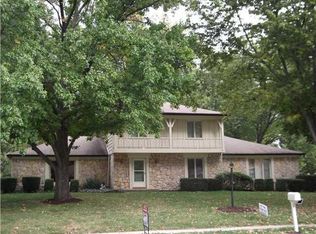
- $511,2004 bd3 ba3.1k sqft4434 Wellington Cir, Carmel, IN 46033Off Market
- $540,3004 bd3 ba3k sqft4440 Wellington Cir, Carmel, IN 46033Off Market
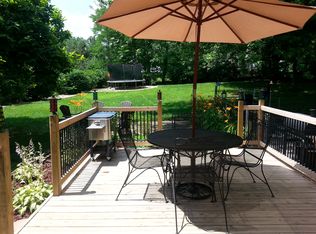
- $595,0004 bd4 ba3k sqft12315 Brookshire Pkwy, Carmel, IN 46033Sold
- $465,3004 bd2 ba2.5k sqft12306 Brookshire Pkwy, Carmel, IN 46033Off Market
- $509,6004 bd3 ba2.4k sqft4411 Castle Row Overlook, Carmel, IN 46033Off Market
- $436,3004 bd1 ba2.2k sqft12310 Brookshire Pkwy, Carmel, IN 46033Off Market
Nearby schools
GreatSchools rating
- 9/10Mohawk Trails Elementary SchoolGrades: PK-5Distance: 0.4 mi
- 9/10Clay Middle SchoolGrades: 6-8Distance: 0.8 mi
- 10/10Carmel High SchoolGrades: 9-12Distance: 1.6 mi
Schools provided by the listing agent
- Elementary: Mohawk Trails Elementary School
- Middle: Clay Middle School
- High: Carmel High School
Source: MIBOR as distributed by MLS GRID. This data may not be complete. We recommend contacting the local school district to confirm school assignments for this home.
Get a cash offer in 3 minutes
Find out how much your home could sell for in as little as 3 minutes with a no-obligation cash offer.
Estimated market value
$470,100
Get a cash offer in 3 minutes
Find out how much your home could sell for in as little as 3 minutes with a no-obligation cash offer.
Estimated market value
$470,100
- Indiana
- Hamilton County
- Carmel
- 46033
- 12305 Brookshire Pkwy
Nearby cities
Nearby neighborhoods
Nearby zip codes
Other Carmel Topics
