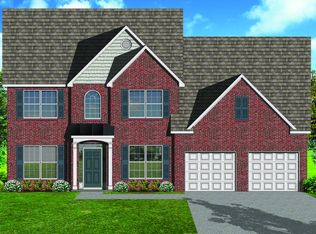
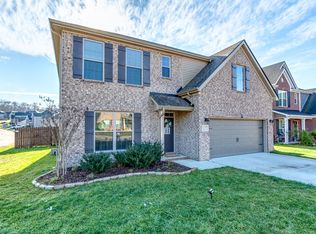
The Canterbury floor plan offers room to grow. 4 BRS up w/ flex room on main w/full bath (optional 5th BR), & spacious loft area on 2nd floor. Main level offers covered front entry, which leads into DR &open family room. Kitchen open to living spaces w/breakfast island, butler's pantry, walk-in pantry, &sep breakfast area. Master suite w/trey ceiling, dual vanities, walk in tile shower & garden tub.Gas stove, tankless water heater, covered patio & granite tops thru-out.
This property is not currently displayed as for sale or rent on Zillow. This may be different from what's on other websites or public sources.