This distinguished tri-level single-family residence, constructed in 1959, offers an expansive 3771 square feet of refined living space along with 5 garage spaces spread out around the house. In this living space, you will find a nice surprise of hardwood flooring under all the carpet except in the master closet. The residence encompasses three well-appointed bedrooms, each designed to offer comfort and privacy. Complementing these are three full bathrooms, providing convenience and ample facilities for residents and guests alike. This tri-level home offers a versatile layout that caters to a variety of lifestyle needs, allowing for clear separation of living, entertaining, and private quarters. The home boasts a very large kitchen with beautiful cabinetry. The residence offers county water inside, but offers well water for outside use. The generous 1.09 acre lot provides a significant outdoor footprint, suitable for a range of activities and potential landscaping opportunities to add to the beautiful gazebo and fish pond out back. We invite you to discover the potential and unique charm of this significant property.
Active
$379,900
12305 E Legal Tender Rd, Columbus, IN 47203
3beds
3,771sqft
Residential, Single Family Residence
Built in 1959
1.09 Acres Lot
$-- Zestimate®
$101/sqft
$-- HOA
What's special
Fish pond out backThree well-appointed bedroomsBeautiful gazebo
- 2 days
- 511
- 41
Zillow last checked:
Listing updated:
Listed by:
Michael Mensendiek mmensendiek@gmail.com,
Mensendiek Real Estate, LLC
Source: MIBOR as distributed by MLS GRID,MLS#: 22128893
Facts & features
Interior
Bedrooms & bathrooms
- Bedrooms: 3
- Bathrooms: 3
- Full bathrooms: 3
- Main level bathrooms: 1
Primary bedroom
- Level: Upper
- Area: 182 Square Feet
- Dimensions: 13x14
Bedroom 2
- Level: Upper
- Area: 130 Square Feet
- Dimensions: 10x13
Bedroom 3
- Level: Upper
- Area: 170 Square Feet
- Dimensions: 10x17
Bonus room
- Features: Brick
- Level: Main
- Area: 130 Square Feet
- Dimensions: 10x13
Bonus room
- Level: Main
- Area: 392 Square Feet
- Dimensions: 14x28
Dining room
- Level: Upper
- Area: 144 Square Feet
- Dimensions: 12x12
Family room
- Features: Brick
- Level: Main
- Area: 256 Square Feet
- Dimensions: 16x16
Kitchen
- Features: Tile-Ceramic
- Level: Upper
- Area: 288 Square Feet
- Dimensions: 18x16
Laundry
- Features: Brick
- Level: Main
- Area: 104 Square Feet
- Dimensions: 8x13
Living room
- Level: Upper
- Area: 187 Square Feet
- Dimensions: 11x17
Sun room
- Features: Tile-Ceramic
- Level: Main
- Area: 280 Square Feet
- Dimensions: 14x20
Heating
- Forced Air, Propane
Cooling
- Central Air
Appliances
- Included: Gas Cooktop, Dishwasher, Dryer, Exhaust Fan, Microwave, Oven, Double Oven, Propane Water Heater, Refrigerator, Washer, Water Softener Owned
- Laundry: In Unit
Features
- Attic Access, Vaulted Ceiling(s), Kitchen Island, Ceiling Fan(s), Supplemental Storage, Walk-In Closet(s)
- Has basement: No
- Attic: Access Only
- Number of fireplaces: 1
- Fireplace features: Family Room, Gas Log
Interior area
- Total structure area: 3,771
- Total interior livable area: 3,771 sqft
Video & virtual tour
Property
Parking
- Total spaces: 4
- Parking features: Attached, Detached, Concrete, Garage Door Opener
- Attached garage spaces: 4
Features
- Levels: Three Or More
Lot
- Size: 1.09 Acres
Details
- Parcel number: 038707000002500017
- Horse amenities: None
Construction
Type & style
- Home type: SingleFamily
- Architectural style: Other
- Property subtype: Residential, Single Family Residence
Materials
- Brick, Vinyl Siding
- Foundation: Block
Condition
- New construction: No
- Year built: 1959
Utilities & green energy
- Water: Public
Community & HOA
Community
- Subdivision: No Subdivision
HOA
- Has HOA: No
Location
- Region: Columbus
Financial & listing details
- Price per square foot: $101/sqft
- Tax assessed value: $227,500
- Annual tax amount: $1,500
- Date on market: 10/1/2026
- Cumulative days on market: 6 days
Estimated market value
Not available
Estimated sales range
Not available
Not available
Price history
| Date | Event | Price |
|---|---|---|
| 10/1/2026 | Listed for sale | $379,900$101/sqft |
Source:  MIBOR as distributed by MLS GRID #22128893 Report a problem MIBOR as distributed by MLS GRID #22128893 Report a problem | ||
Public tax history
| Year | Property taxes | Tax assessment |
|---|---|---|
| 2025 | $1,590 +20.5% | $227,500 +5.6% |
| 2024 | $1,320 -1.4% | $215,500 +19.4% |
| 2023 | $1,339 +13.2% | $180,500 +6.1% |
| 2022 | $1,183 -1.6% | $170,200 +11.5% |
| 2021 | $1,203 +8.9% | $152,700 |
| 2020 | $1,105 +10.3% | $152,700 -2.6% |
| 2019 | $1,001 +3% | $156,800 +7.9% |
| 2018 | $972 +4% | $145,300 +0.5% |
| 2017 | $934 +6.3% | $144,600 +2% |
| 2016 | $879 -1.5% | $141,700 +5.4% |
| 2014 | $892 | $134,400 +1.3% |
| 2013 | $892 -10.2% | $132,700 -3.7% |
| 2012 | $994 -9.3% | $137,800 -8.5% |
| 2011 | $1,095 -1% | $150,600 |
| 2010 | $1,107 +9.7% | $150,600 -0.2% |
| 2009 | $1,009 +13.1% | $150,900 +1.6% |
| 2007 | $892 | $148,500 -0.4% |
| 2006 | -- | $149,100 +11.9% |
| 2005 | -- | $133,300 |
Find assessor info on the county website
Monthly payment
Est. payment
Payment breakdown
Explore the cost of this home by adjusting the details. Changes won't be saved.Climate risks
Neighborhood: 47203
Similar homes

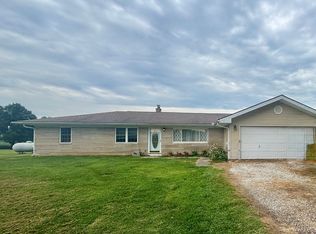
- $415,0003 bd2 ba2.9k sqft7303 E 400 S, Columbus, IN 47203Active
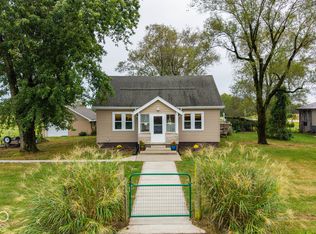 MLS ID #22127541, Emma Moore, Weichert, REALTORS®. MIBOR as distributed by MLS GRID
 - $385,0004 bd3 ba3.8k sqft3811 Oriole Dr, Columbus, IN 47203Active
 MLS ID #22128416, Brooke Graves, Berkshire Hathaway Home. MIBOR as distributed by MLS GRID
 - $344,5004 bd3 ba2.2k sqft3520 Autumn Ct, Columbus, IN 47203Active
 MLS ID #22129106, Shaloo Munjaal, Berkshire Hathaway Home. MIBOR as distributed by MLS GRID
 - $299,0003 bd3 ba1.9k sqft6134 E Sloan Valley Dr, Columbus, IN 47203Active
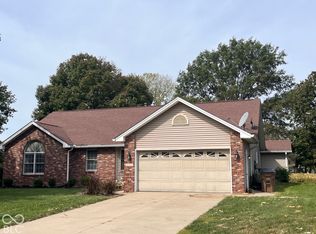 MLS ID #22129003, Thomas Prendergast, Carpenter Hills O'Brown. MIBOR as distributed by MLS GRID
 - $344,0004 bd3 ba2.1k sqft4140 Kennedy Dr, Columbus, IN 47203For Sale
 MLS ID #845453, Keri Hir, Keri Hir. NIRA as distributed by MLS GRID
