Perfectly nestled in a highly sought-after Fairfax location, this lovely townhouse boasts an open and sun-drenched floor plan with many high-end finishes. The home was freshly painted throughout right before the listing in 2024 and includes recent updates such as a new HVAC system (2024), refrigerator (2024), hot water heater (2021), and roof (2019). The main and second levels feature hardwood floors, and the dining area includes an updated eat-in kitchen with stainless steel appliances. The main living floor is bathed in natural light and leads to an oversized deck, perfect for grilling and enjoying your morning coffee. The basement offers a cozy family room with a wood-burning fireplace, a bedroom, and a full bathroom, making it an ideal space for guests or a home office, with direct access to the back patio. Upstairs, in addition to the renovated primary suite, you'll find a large skylight, two additional bedrooms, and a renovated bathroom. A stately brick front, spacious deck, and numerous windows enhance the home's appeal. This rare home in Fair Ridge is conveniently located near Northern Virginia’s finest shopping, dining, and entertainment options, including Fair Oaks Mall and Fairfax Corner. Commuters will appreciate the close proximity to I-66 and Route 50. This is a wonderful opportunity to live in an incredibly refined and fully-featured home in Fairfax. Meticulously maintained with numerous updates throughout, it is ready for immediate move-in and just waiting for you to call it your own!
Sold for $661,500
$661,500
12305 Fox Lake Pl, Fairfax, VA 22033
4beds
2,407sqft
Townhouse
Built in 1988
1,587 Square Feet Lot
$710,900 Zestimate®
$275/sqft
$3,624 Estimated rent
Home value
$710,900
$675,000 - $746,000
$3,624/mo
Zestimate® history
Owner options
List your home for rent
$3,624/mo
Rent Zestimate®
Find your next renter with Zillow Rental Manager. Plus, with online applications, you can quickly screen prospective tenants – for free.
$3,624/mo
Rent Zestimate®
Refinance and save
$4,370/mo
Est. payment
Refinancing to a lower rate could help reduce your monthly payments and save thousands over the life of the loan.
$4,370/mo
Est. payment
Explore your selling options
Work with a Zillow partner agent
Leverage their expertise and Zillow's premium Showcase listings to get your home seen by more buyers.
Get startedList with your own agent
Get your home in front of millions of buyers by listing it on Zillow.
Learn how to do itSell it yourself
Take full control of how buyers see your home on Zillow by listing For Sale by Owner (FSBO).
List your homeWhat's special
Zillow last checked:
Listing updated:
Listed by:
Jin Kim 240-505-1626,
Samson Properties
Bought with:
Ramin Mohammadi, 0225248511
Keller Williams Chantilly Ventures, LLC
Source: Bright MLS,MLS#: VAFX2195856
Facts & features
Interior
Bedrooms & bathrooms
- Bedrooms: 4
- Bathrooms: 4
- Full bathrooms: 3
- 1/2 bathrooms: 1
- Main level bathrooms: 1
Rooms
- Room types: Living Room, Dining Room, Bedroom 2, Bedroom 3, Bedroom 4, Kitchen, Bedroom 1, Recreation Room, Utility Room, Bathroom 1, Bathroom 2, Bathroom 3, Half Bath
Basement
- Area: 705
Heating
- Forced Air, Natural Gas
Cooling
- Central Air, Electric
Appliances
- Included: Microwave, Dishwasher, Disposal, Dryer, Oven/Range - Gas, Refrigerator, Stainless Steel Appliance(s), Washer, Gas Water Heater
- Laundry: Lower Level
Features
- Breakfast Area, Dining Area, Open Floorplan, Eat-in Kitchen, Primary Bath(s), Recessed Lighting, Walk-In Closet(s), Dry Wall
- Flooring: Hardwood, Carpet, Wood
- Doors: Sliding Glass, Storm Door(s)
- Windows: Bay/Bow, Double Pane Windows, Storm Window(s), Screens, Skylight(s), Window Treatments
- Basement: Walk-Out Access
- Number of fireplaces: 1
- Fireplace features: Wood Burning
Interior area
- Total structure area: 2,407
- Total interior livable area: 2,407 sqft
- Finished area above ground: 1,702
- Finished area below ground: 705
Property
Parking
- Total spaces: 3
- Parking features: Assigned, Permit Included, Unassigned, Off Street
- Details: Assigned Parking, Assigned Space #: 209
Accessibility
- Accessibility features: None
Features
- Levels: Three
- Stories: 3
- Patio & porch: Deck
- Exterior features: Lighting
- Pool features: Community
- Fencing: Wood
Lot
- Size: 1,587 Square Feet
- Features: Cul-De-Sac
Details
- Additional structures: Above Grade, Below Grade
- Parcel number: 0463 12 0209
- Zoning: 308
- Special conditions: Standard
Construction
Type & style
- Home type: Townhouse
- Architectural style: Colonial
- Property subtype: Townhouse
Materials
- Aluminum Siding, Brick
- Foundation: Concrete Perimeter, Slab
- Roof: Asphalt
Condition
- Excellent
- New construction: No
- Year built: 1988
Details
- Builder model: Bingham
Utilities & green energy
- Sewer: Public Sewer
- Water: Public
Community & HOA
Community
- Security: Security System, Smoke Detector(s), Carbon Monoxide Detector(s)
- Subdivision: Fair Ridge
HOA
- Has HOA: Yes
- Amenities included: Common Grounds, Jogging Path, Pool, Tennis Court(s)
- Services included: Common Area Maintenance, Pool(s), Snow Removal, Trash
- HOA fee: $291 quarterly
- HOA name: FAIR RIDGE
Location
- Region: Fairfax
Financial & listing details
- Price per square foot: $275/sqft
- Tax assessed value: $605,310
- Annual tax amount: $7,013
- Date on market: 8/22/2024
- Listing agreement: Exclusive Right To Sell
- Ownership: Fee Simple
Price history
| Date | Event | Price |
|---|---|---|
| 10/31/2024 | Sold | $661,500-1.3%$275/sqft |
Source:  Bright MLS #VAFX2195856 Report a problem Bright MLS #VAFX2195856 Report a problem | ||
| 10/12/2024 | Contingent | $669,900$278/sqft |
Source: Bright MLS #VAFX2195856 Report a problem | ||
| 10/1/2024 | Price change | $669,900-0.8%$278/sqft |
Source: Bright MLS #VAFX2195856 Report a problem | ||
| 9/10/2024 | Price change | $675,000-0.7%$280/sqft |
Source: Bright MLS #VAFX2195856 Report a problem | ||
| 8/22/2024 | Listed for sale | $680,000+22.3%$283/sqft |
Source: Bright MLS #VAFX2195856 Report a problem | ||
| 9/7/2021 | Listing removed | -- |
Source: Zillow Rental Manager Report a problem | ||
| 9/2/2021 | Listed for rent | $2,750+19.6%$1/sqft |
Source: Zillow Rental Manager Report a problem | ||
| 8/27/2021 | Sold | $555,850+3.8%$231/sqft |
Source: Bright MLS #VAFX2011382 Report a problem | ||
| 8/3/2021 | Pending sale | $535,500$222/sqft |
Source: Bright MLS #VAFX2011382 Report a problem | ||
| 7/30/2021 | Listed for sale | $535,500+23%$222/sqft |
Source: Bright MLS #VAFX2011382 Report a problem | ||
| 12/24/2015 | Listing removed | $2,300$1/sqft |
Source: Green Dot Realty #FX9531311 Report a problem | ||
| 12/4/2015 | Listed for rent | $2,300$1/sqft |
Source: Green Dot Realty #FX9531311 Report a problem | ||
| 12/2/2004 | Sold | $435,500+135.4%$181/sqft |
Source: Public Record Report a problem | ||
| 7/19/1999 | Sold | $185,000$77/sqft |
Source: Public Record Report a problem | ||
Public tax history
| Year | Property taxes | Tax assessment |
|---|---|---|
| 2025 | $7,584 +8.2% | $656,090 +8.4% |
| 2024 | $7,013 +5.5% | $605,310 +2.8% |
| 2023 | $6,646 +11.3% | $588,880 +12.8% |
| 2022 | $5,971 | $522,130 +5.7% |
| 2021 | -- | $493,970 +4.2% |
| 2020 | $5,609 +3.1% | $473,920 +3.1% |
| 2019 | $5,438 +4.8% | $459,450 +4.8% |
| 2018 | $5,188 +5.6% | $438,330 +3.6% |
| 2017 | $4,914 +0.2% | $423,250 |
| 2016 | $4,903 +3.8% | $423,250 |
| 2015 | $4,723 +2.8% | $423,250 +2.6% |
| 2014 | $4,596 | $412,720 +9.1% |
| 2013 | -- | $378,270 +2.6% |
| 2012 | -- | $368,690 +2.3% |
| 2011 | -- | $360,380 +2.3% |
| 2010 | -- | $352,310 -3.8% |
| 2009 | -- | $366,100 -9.1% |
| 2008 | -- | $402,670 -2.4% |
| 2007 | -- | $412,440 +55.1% |
| 2003 | -- | $265,945 +15% |
| 2002 | -- | $231,255 +19.1% |
| 2001 | -- | $194,185 |
Find assessor info on the county website
Neighborhood: Fair Oaks
Nearby homes
- $670,5004 bd3 ba1.7k sqft12303 Fox Lake Pl, Fairfax, VA 22033Off Market
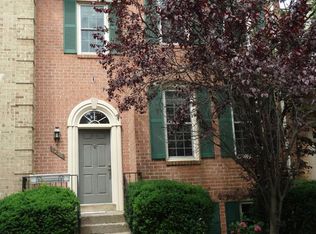
- $712,7004 bd3 ba2.4k sqft12307 Fox Lake Pl, Fairfax, VA 22033Off Market
- $646,3004 bd3 ba1.7k sqft12309 Fox Lake Pl, Fairfax, VA 22033Off Market

- $684,4003 bd3 ba1.7k sqft12301 Fox Lake Pl, Fairfax, VA 22033Off Market
- $693,7004 bd4 ba1.7k sqft12311 Fox Lake Pl, Fairfax, VA 22033Off Market
- $647,6003 bd4 ba1.6k sqft4220 Fox Lake Dr, Fairfax, VA 22033Off Market
- $630,5003 bd4 ba1.4k sqft4222 Fox Lake Dr, Fairfax, VA 22033Off Market
- $642,6003 bd4 ba1.7k sqft4218 Fox Lake Dr, Fairfax, VA 22033Off Market
Nearby schools
GreatSchools rating
- 5/10Greenbriar East Elementary SchoolGrades: PK-6Distance: 1.2 mi
- 6/10Johnson Middle SchoolGrades: 7-8Distance: 2.6 mi
- 6/10Fairfax High SchoolGrades: 9-12Distance: 4.8 mi
Schools provided by the listing agent
- Elementary: Greenbriar East
- Middle: Katherine Johnson
- High: Fairfax
- District: Fairfax County Public Schools
Source: Bright MLS. This data may not be complete. We recommend contacting the local school district to confirm school assignments for this home.
Get a cash offer in 3 minutes
Find out how much your home could sell for in as little as 3 minutes with a no-obligation cash offer.
Estimated market value
$710,900
Get a cash offer in 3 minutes
Find out how much your home could sell for in as little as 3 minutes with a no-obligation cash offer.
Estimated market value
$710,900
- Virginia
- Fairfax County
- Fairfax
- 22033
- Fair Oaks
- 12305 Fox Lake Pl
Nearby cities
Nearby neighborhoods
Nearby zip codes
Other Fairfax Topics
