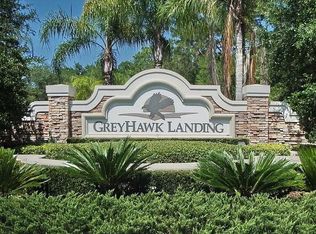
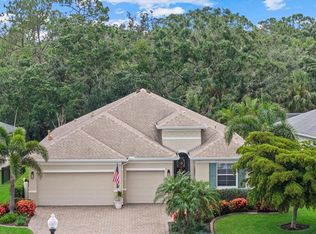
Enjoy the ultimate Florida lifestyle and captivating resort style living. Located in this well sought-after community of Greyhawk Landing with 24- hour gated security, this impeccably kept Captiva Model, built by Sam Rogers boasts many quality upgrades and offers 3 bedrooms, 2 and ½ bathrooms with an office/den and a spacious 3-car garage. Beginning with the lush and mature landscaping, you are led into the impressive entrance with stone-band around the base of the home, brick paver driveway and sidewalk leading you to the beautiful upgraded front glass door. As you enter this pristine and tastefully appointed home, your first view is of the open floor plan overlooking the gorgeous covered and uncovered lanai featuring brick pavers and exceptionally private oasis views of the 3-year young salt water, self-cleaning, gas heated pool featuring a sun ledge to relax on to sip on your exotic drinks. There is accent lighting on the screened lanai for outdoor evening ambience with a host of color choices. The luxury plank vinyl flooring throughout the main living area navigates you to the spacious great room featuring a tray ceiling with disappearing sliding doors leading to the lanai. The spacious dining room, which also features a tray ceiling, is adjacent to the great room for an open concept, perfect for entertaining or quiet dinners. The gourmet kitchen, which is open to both the great room and dining room features an extended counter space, soft close drawer's cabinetry, gas oven, quartz counters, newer dishwasher, stainless-steel appliances, a walk-in lit panty and large island for gatherings and entertaining. The primary suite has a lovely view of the pool lanai, tray ceiling, large walk-in closet with a pocket door leading to the hallway. The primary master bath has dual sinks, an enlarged shower niche with a tiled walk-in frameless rain glass shower. The second and third bedrooms are separate from the primary suite for privacy and are gracious in size. The laundry room has cabinetry, washer and dryer and a stationary tub as well. The second and half bathrooms contain solid surface counters. Additional home features include a natural gas hook-up on the lanai, tile flooring in all bathrooms, comfort height toilets in all bathrooms, gutters all around the home, 15-foot ceilings and 8-foot six panel interior doors and an upgraded 16 seer two stage heat pump and a humidity system with variable speed air handler & humidity control and reclaimed water system. This picturesque community features everything a family is looking for. Spend time at the heated community lagoon style resort pool with water slides, waterfall and spa, fitness center, tennis courts, pickle ball courts, lighted basketball court, playground, soccer field, baseball field, fishing pier and miles of walking and biking trails. There is also a second beautiful community pool and spa and a clubhouse for gatherings, fitness classes and water aerobics classes offered to partake in as well as many other community social activities. In addition to these fantastic qualities, this home is also convenient to top rated schools, shopping, dining, medical facilities, two international airports, golf courses, boating facilities, and is located near Lakewood Ranch, Sarasota and Tampa. Take advantage of the gorgeous and pristine Florida beaches, as you have your pick of many! Enjoy additional family fun at major attractions that are approximately an hour to two hours away.
Sold for $717,000
$717,000
12305 GOLDENROD AVENUE, BRADENTON, FL 34212
3beds
2,203sqft
Single Family Residence
Built in 2019
7,261 Square Feet Lot
$695,600 Zestimate®
$325/sqft
$4,253 Estimated rent
Home value
$695,600
$633,000 - $765,000
$4,253/mo
Zestimate® history
Owner options
List your home for rent
$4,253/mo
Rent Zestimate®
Find your next renter with Zillow Rental Manager. Plus, with online applications, you can quickly screen prospective tenants – for free.
$4,253/mo
Rent Zestimate®
Refinance and save
$4,773/mo
Est. payment
Refinancing to a lower rate could help reduce your monthly payments and save thousands over the life of the loan.
$4,773/mo
Est. payment
Explore your selling options
Work with a Zillow partner agent
Leverage their expertise and Zillow's premium Showcase listings to get your home seen by more buyers.
Get startedList with your own agent
Get your home in front of millions of buyers by listing it on Zillow.
Learn how to do itSell it yourself
Take full control of how buyers see your home on Zillow by listing For Sale by Owner (FSBO).
List your homeWhat's special
Large islandQuartz countersSolid surface countersCovered and uncovered lanaiOpen floor planLaundry roomHumidity system
Zillow last checked:
Listing updated:
Listed by:
Tammy Barber 941-302-4139,
COLDWELL BANKER REALTY 941-907-1033
Bought with:
Charles Totonis, 3113591
PREMIER SOTHEBY'S INTERNATIONAL REALTY
Source: Stellar MLS,MLS#: A4632974 Originating MLS: Sarasota - Manatee
Originating MLS: Sarasota - Manatee
Facts & features
Interior
Bedrooms & bathrooms
- Bedrooms: 3
- Bathrooms: 3
- Full bathrooms: 2
- 1/2 bathrooms: 1
Primary bedroom
- Features: Split Vanities, Walk-In Closet(s)
- Level: First
- Dimensions: 17.5x13.8
Bedroom 1
- Features: Ceiling Fan(s), Built-in Closet
- Level: First
- Dimensions: 11.3x11.8
Bathroom 2
- Level: First
- Dimensions: 11.3x11.8
Den
- Level: First
- Dimensions: 10.2x12
Dinette
- Level: First
- Dimensions: 10.9x10
Dining room
- Level: First
- Dimensions: 10.1x12
Great room
- Features: Ceiling Fan(s)
- Level: First
- Dimensions: 16.5x18.8
Kitchen
- Features: Pantry
- Level: First
- Dimensions: 10.8x15.2
Heating
- Heat Pump
Cooling
- Central Air
Appliances
- Included: Dishwasher, Disposal, Dryer, Gas Water Heater, Microwave, Range, Refrigerator, Washer
- Laundry: Inside
Features
- Ceiling Fan(s), Eating Space In Kitchen, In Wall Pest System, Solid Surface Counters, Split Bedroom, Tray Ceiling(s), Walk-In Closet(s)
- Flooring: Carpet, Luxury Vinyl, Tile
- Doors: Sliding Doors
- Windows: Window Treatments, Hurricane Shutters
- Has fireplace: No
Interior area
- Total structure area: 3,283
- Total interior livable area: 2,203 sqft
Property
Parking
- Total spaces: 3
- Parking features: Garage - Attached
- Attached garage spaces: 3
Features
- Levels: One
- Stories: 1
- Patio & porch: Covered, Deck, Enclosed, Screened
- Exterior features: Irrigation System, Rain Gutters, Sidewalk
- Has private pool: Yes
- Pool features: Heated, In Ground, Lighting, Salt Water, Screen Enclosure, Self Cleaning
- Has view: Yes
- View description: Trees/Woods
Lot
- Size: 7,261 Square Feet
- Residential vegetation: Mature Landscaping, Trees/Landscaped
Details
- Parcel number: 564450709
- Zoning: PDR
- Special conditions: None
Construction
Type & style
- Home type: SingleFamily
- Property subtype: Single Family Residence
Materials
- Stucco
- Foundation: Slab
- Roof: Shingle
Condition
- New construction: No
- Year built: 2019
Details
- Builder model: Captiva
- Builder name: Sam Rogers
Utilities & green energy
- Sewer: Public Sewer
- Water: None
- Utilities for property: Cable Available, Electricity Connected, Natural Gas Connected, Sewer Connected, Sprinkler Meter, Street Lights, Water Connected
Community & HOA
Community
- Features: Fishing, Deed Restrictions, Fitness Center, Gated Community - Guard, Playground, Pool, Sidewalks, Special Community Restrictions
- Pet fee: $0 monthly
- Subdivision: GREYHAWK LANDING WEST PH IV-A
HOA
- Has HOA: Yes
- Amenities included: Basketball Court, Clubhouse, Fence Restrictions, Fitness Center, Gated, Pickleball Court(s), Playground, Pool, Recreation Facilities, Security, Spa/Hot Tub, Tennis Court(s), Trail(s), Vehicle Restrictions
- Services included: 24-Hour Guard, Community Pool
- HOA fee: $6 monthly
- HOA name: Pablo Santos, Rizzetta & Company ext. 2953
- HOA phone: 813-514-0400
Location
- Region: Bradenton
Financial & listing details
- Price per square foot: $325/sqft
- Tax assessed value: $569,473
- Annual tax amount: $7,551
- Date on market: 12/21/2024
- Cumulative days on market: 21 days
- Listing terms: Cash,Conventional,FHA,VA Loan
- Ownership: Fee Simple
- Total actual rent: 0
- Electric utility on property: Yes
- Road surface type: Paved
Price history
| Date | Event | Price |
|---|---|---|
| 2/28/2025 | Sold | $717,000-3.1%$325/sqft |
Source:  Stellar MLS #A4632974 Report a problem Stellar MLS #A4632974 Report a problem | ||
| 1/12/2025 | Pending sale | $739,900$336/sqft |
Source: Stellar MLS #A4632974 Report a problem | ||
| 12/21/2024 | Listed for sale | $739,900+960%$336/sqft |
Source: Stellar MLS #A4632974 Report a problem | ||
| 12/28/2018 | Sold | $69,800$32/sqft |
Source: Public Record Report a problem | ||
Public tax history
| Year | Property taxes | Tax assessment |
|---|---|---|
| 2025 | $7,835 +1.9% | $402,789 +2.9% |
| 2024 | $7,686 +1.8% | $391,437 +3% |
| 2023 | $7,551 +0.9% | $380,036 +3% |
| 2022 | $7,486 +7.5% | $368,967 +10.6% |
| 2021 | $6,961 +4.3% | $333,512 +1.4% |
| 2020 | $6,672 +245.8% | $328,907 +448.2% |
| 2019 | $1,929 | $60,000 |
| 2018 | $1,929 +12.3% | $60,000 -20% |
| 2017 | $1,718 | $75,000 +21% |
| 2016 | -- | $62,000 |
Find assessor info on the county website
Neighborhood: Greyhawk Landing
Nearby homes
- $590,7003 bd3 ba2.4k sqft12309 Goldenrod Ave, Bradenton, FL 34212Off Market
- $701,8003 bd3 ba2.6k sqft12219 Goldenrod Ave, Bradenton, FL 34212Off Market
- $771,9004 bd3 ba2.5k sqft12313 Goldenrod Ave, Bradenton, FL 34212Off Market
- $550,0003 bd3 ba2.2k sqft12215 Goldenrod Ave, Bradenton, FL 34212Sold
- $649,0003 bd3 ba2.2k sqft12306 Goldenrod Ave, Bradenton, FL 34212Off Market
- $594,4003 bd3 ba2.4k sqft12310 Goldenrod Ave, Bradenton, FL 34212Off Market
- $690,2003 bd2 ba2.3k sqft12317 Goldenrod Ave, Bradenton, FL 34212Off Market
- $567,6003 bd2 ba1.8k sqft12218 Goldenrod Ave, Bradenton, FL 34212Off Market
Nearby schools
GreatSchools rating
- 7/10Freedom Elementary SchoolGrades: PK-5Distance: 1.7 mi
- 8/10Dr Mona Jain Middle SchoolGrades: 6-8Distance: 2 mi
- 6/10Lakewood Ranch High SchoolGrades: PK,9-12Distance: 3.4 mi
Schools provided by the listing agent
- Elementary: Freedom Elementary
- Middle: Dr Mona Jain Middle
- High: Lakewood Ranch High
Source: Stellar MLS. This data may not be complete. We recommend contacting the local school district to confirm school assignments for this home.
Get a cash offer in 3 minutes
Find out how much your home could sell for in as little as 3 minutes with a no-obligation cash offer.
Estimated market value
$695,600
Get a cash offer in 3 minutes
Find out how much your home could sell for in as little as 3 minutes with a no-obligation cash offer.
Estimated market value
$695,600
- Florida
- Manatee County
- Bradenton
- 34212
- Greyhawk Landing
- 12305 GOLDENROD AVENUE
Nearby cities
Nearby neighborhoods
Nearby zip codes
Other Bradenton Topics
