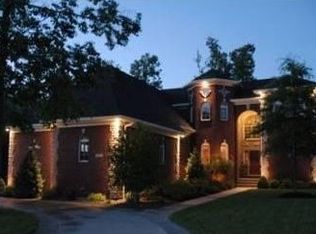
STUNNING CUSTOM-BUILT HOME WITH "OLD WORLD" CHARM & ATTENTION TO DETAILS! Architecturally designed by Atelier Design Architects, this one-owner home in Covered Bridge Golf Community overlooks the 14th tee and has been lovingly maintained. This gorgeous home boosts over 7500 finished square feet and includes 5 bdrm, 4/1 baths, gourmet kitchen with breakfast nook, formal dining rm, great room w/cathedral ceiling. The finished walk-out basement is a dream with a full kitchen, family rm, billiards rm, fireplace, wine cellar (safe space) & a potential 6th bdrm, can be plumbed for add'l bath (currently utilized as Shop Area). Outside a deck, covered patio, and screened porch awaits for relaxing and enjoying the wildlife & scenery. Schedule your showing today! All measurements are approximate, if critical buyer or buyer's agent should verify.
Sold for $1,075,000
$1,075,000
12305 Hummingbird Way, Sellersburg, IN 47172
5beds
7,500sqft
Single Family Residence
Built in 2005
0.32 Acres Lot
$1,149,300 Zestimate®
$143/sqft
$4,233 Estimated rent
Home value
$1,149,300
$1.08M - $1.24M
$4,233/mo
Zestimate® history
Owner options
List your home for rent
$4,233/mo
Rent Zestimate®
Find your next renter with Zillow Rental Manager. Plus, with online applications, you can quickly screen prospective tenants – for free.
$4,233/mo
Rent Zestimate®
Refinance and save
$5,796/mo
Est. payment
Refinancing to a lower rate could help reduce your monthly payments and save thousands over the life of the loan.
$5,796/mo
Est. payment
Explore your selling options
Work with a Zillow partner agent
Leverage their expertise and Zillow's premium Showcase listings to get your home seen by more buyers.
Get startedList with your own agent
Get your home in front of millions of buyers by listing it on Zillow.
Learn how to do itSell it yourself
Take full control of how buyers see your home on Zillow by listing For Sale by Owner (FSBO).
List your homeWhat's special
Finished walk-out basementCovered patioWine cellarBilliards rmFull kitchenBreakfast nookGreat room
Zillow last checked:
Listing updated:
Listed by:
Lisa Jo Napier,
Coldwell Banker McMahan
Bought with:
Christina McKim, RB15000022
Ward Realty Services
Source: SIRA,MLS#: 2022011186 Originating MLS: Southern Indiana REALTORS Association
Originating MLS: Southern Indiana REALTORS AssociationFacts & features
Interior
Bedrooms & bathrooms
- Bedrooms: 5
- Bathrooms: 5
- Full bathrooms: 4
- 1/2 bathrooms: 1
Rooms
- Room types: Den, Family Room, Media Room, Office
Bedroom
- Description: walk-in closet,Flooring: Carpet
- Level: Second
- Dimensions: 12.8 x 15
Bedroom
- Description: walk-in closet,Flooring: Carpet
- Level: Second
- Dimensions: 13.5 x 13.4
Bedroom
- Description: BR/Suite; walk-in closet, Jack & Jill bath,Flooring: Carpet
- Level: Second
- Dimensions: 27.11 x 10.10
Bedroom
- Description: access to covered patio,Flooring: Carpet
- Level: Lower
- Dimensions: 13.2 x 18
Primary bathroom
- Description: His/her walk-in closet w/deck,Flooring: Carpet
- Level: First
- Dimensions: 15 x 20.5
Dining room
- Description: Flooring: Wood
- Level: First
- Dimensions: 15 x 20.7
Family room
- Description: gas fireplace,Flooring: Carpet
- Level: Lower
- Dimensions: 24.7 x 34.8
Other
- Level: Second
Other
- Level: Second
Other
- Level: Lower
Other
- Description: garden tub, separate shower,Flooring: Tile
- Level: First
- Dimensions: 13 x 14.7
Half bath
- Level: First
Kitchen
- Description: gas cooktop, double oven,Flooring: Tile
- Level: First
- Dimensions: 23.3 x 25.6
Kitchen
- Description: custom bar/brass foot rail,Flooring: Tile
- Level: Lower
- Dimensions: 16.8 x 25.7
Other
- Description: Great Room; gas fireplace, built-ins,Flooring: Wood
- Level: First
- Dimensions: 20.5 x 20.3
Other
- Description: Hearth Room; gas fireplace,Flooring: Wood
- Level: First
- Dimensions: 13.4 x 14.8
Other
- Description: Laundry/mud,Flooring: Tile
- Level: First
- Dimensions: 11.7 x 12.9
Other
- Description: Study; built-ins,Flooring: Slate
- Level: First
- Dimensions: 18.4 x 11.11
Other
- Description: Billiards room,Flooring: Carpet
- Level: Lower
- Dimensions: 17.7 x 19
Heating
- Forced Air, Heat Pump
Cooling
- Central Air, Heat Pump
Appliances
- Included: Dryer, Dishwasher, Freezer, Disposal, Microwave, Oven, Range, Refrigerator, Self Cleaning Oven, Water Softener, Washer
- Laundry: Main Level, Laundry Room
Features
- Wet Bar, Breakfast Bar, Bookcases, Ceramic Bath, Ceiling Fan(s), Separate/Formal Dining Room, Entrance Foyer, Eat-in Kitchen, Game Room, Garden Tub/Roman Tub, Home Office, Kitchen Island, Bath in Primary Bedroom, Main Level Primary, Mud Room, Open Floorplan, Pantry, Split Bedrooms, Second Kitchen, Separate Shower, Cable TV
- Windows: Blinds, Thermal Windows
- Basement: Exterior Entry,Full,Finished,Walk-Out Access
- Number of fireplaces: 3
- Fireplace features: Insert, Gas
Interior area
- Total structure area: 7,500
- Total interior livable area: 7,500 sqft
- Finished area above ground: 4,625
- Finished area below ground: 2,875
Property
Parking
- Total spaces: 3
- Parking features: Attached, Garage, Garage Faces Side, Garage Door Opener
- Attached garage spaces: 3
- Has uncovered spaces: Yes
- Details: Off Street
Features
- Levels: One and One Half
- Stories: 1.5
- Patio & porch: Covered, Deck, Enclosed, Patio, Porch, Screened
- Exterior features: Deck, Enclosed Porch, Sprinkler/Irrigation, Landscaping, Landscape Lights, Paved Driveway, Porch, Patio
- Pool features: Association, Community
- Has view: Yes
- View description: Park/Greenbelt, Golf Course
- Frontage length: yes
Lot
- Size: 0.32 Acres
- Features: Cul-De-Sac, Wetlands
Details
- Parcel number: 104516500149000043
- Zoning: Residential
- Zoning description: Residential
Construction
Type & style
- Home type: SingleFamily
- Architectural style: One and One Half Story
- Property subtype: Single Family Residence
Materials
- Brick, Frame, Stone, Stucco
- Foundation: Poured
- Roof: Shingle
Condition
- New construction: No
- Year built: 2005
Utilities & green energy
- Sewer: Public Sewer
- Water: Connected, Public
Community & HOA
Community
- Features: Clubhouse, Golf, Pool, Tennis Court(s), Sidewalks
- Security: Security System
- Subdivision: Covered Bridge
HOA
- Has HOA: Yes
- Amenities included: Clubhouse, Golf Course, Pool, Tennis Court(s)
- HOA fee: $499 annually
Location
- Region: Sellersburg
Financial & listing details
- Price per square foot: $143/sqft
- Tax assessed value: $1,079,100
- Annual tax amount: $6,528
- Date on market: 8/19/2022
- Cumulative days on market: 441 days
- Listing terms: Cash,Conventional,FHA,VA Loan
- Road surface type: Paved
Price history
| Date | Event | Price |
|---|---|---|
| 11/3/2023 | Sold | $1,075,000-10.4%$143/sqft |
Source:  SIRA #2022011186 Report a problem SIRA #2022011186 Report a problem | ||
| 9/22/2023 | Pending sale | $1,200,000$160/sqft |
Source: SIRA #2022011186 Report a problem | ||
| 1/30/2023 | Price change | $1,200,000-17.2%$160/sqft |
Source: SIRA #2022011186 Report a problem | ||
| 8/19/2022 | Listed for sale | $1,450,000$193/sqft |
Source: SIRA #2022011186 Report a problem | ||
Public tax history
| Year | Property taxes | Tax assessment |
|---|---|---|
| 2025 | $10,573 +37.7% | $1,079,100 +2.1% |
| 2024 | $7,678 -2.1% | $1,057,300 +37.7% |
| 2023 | $7,841 +17.3% | $767,800 -2.1% |
| 2022 | $6,682 -0.4% | $784,100 +17.3% |
| 2021 | $6,709 +0.5% | $668,200 -0.4% |
| 2020 | $6,677 -1% | $670,900 +0.5% |
| 2019 | $6,744 -0.4% | $667,700 +2.3% |
| 2018 | $6,774 -1.1% | $652,800 -0.4% |
| 2017 | $6,849 | $655,600 -1.2% |
| 2016 | $6,849 +1.1% | $663,400 +13.9% |
| 2014 | $6,772 +21.6% | $582,200 -6.6% |
| 2012 | $5,569 -4.8% | $623,400 -1% |
| 2011 | $5,849 -7.5% | $629,500 -12.4% |
| 2010 | $6,323 +10.9% | $718,200 -3.1% |
| 2009 | $5,700 | $740,800 -8.4% |
| 2007 | -- | $809,100 |
| 2006 | -- | $809,100 |
Find assessor info on the county website
Neighborhood: 47172
Nearby homes
- $902,5005 bd4 ba4.1k sqft12307 Hummingbird Way, Sellersburg, IN 47172Off Market
- $607,2005 bd3 ba5.4k sqft12303 Hummingbird Way, Sellersburg, IN 47172Off Market
- $568,5005 bd3 ba2.6k sqft12306 Hummingbird Way, Sellersburg, IN 47172Off Market
- $695,4005 bd4 ba5k sqft12308 Hummingbird Way, Sellersburg, IN 47172Off Market

- $774,2005 bd3 ba3.9k sqft12309 Hummingbird Way, Sellersburg, IN 47172Off Market
- $655,9005 bd2 ba3.5k sqft12301 Hummingbird Way, Sellersburg, IN 47172Off Market
- $626,3003 bd3 ba2.9k sqft12310 Hummingbird Way, Sellersburg, IN 47172Off Market
- $638,9005 bd4 ba3.2k sqft12302 Hummingbird Way, Sellersburg, IN 47172Off Market
Nearby schools
GreatSchools rating
- 5/10Silver Creek Elementary SchoolGrades: 2-5Distance: 3 mi
- 7/10Silver Creek Middle SchoolGrades: 6-8Distance: 3 mi
- 6/10Silver Creek High SchoolGrades: 9-12Distance: 2.9 mi


Get pre-qualified for a loan
At Zillow Home Loans, we can pre-qualify you in as little as 5 minutes with no impact to your credit score.An equal housing lender. NMLS #10287.
Sell for more on Zillow
Get a Zillow Showcase℠ listing at no additional cost and you could sell for .
$1,149,300
2% more
+$22,986
With Zillow Showcase(estimated)
$1,172,286
- Indiana
- Clark County
- Sellersburg
- 47172
- 12305 Hummingbird Way
Nearby cities
Nearby zip codes
Other Sellersburg Topics
