Skip main navigation
Closed
  • $465,000

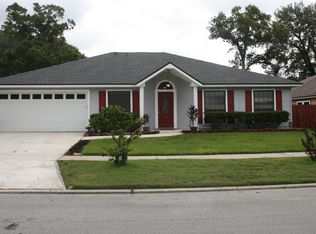
    12305 MOUNTAIN VIEW Terrace, Jacksonville, FL 32225

    4beds
    2,291sqft
    Single Family Residence
    Built in 2001
    0.26 Acres Lot
    $447,300 Zestimate®
    $203/sqft
    $3,403 Estimated rent

    Home value

    $447,300

    $412,000 - $483,000

    $3,403/mo

    Zestimate® history
    Loading
    Loading...

    Owner options

    List your home for rent

    $3,403/mo

    Rent Zestimate®

    Find your next renter with Zillow Rental Manager. Plus, with online applications, you can quickly screen prospective tenants – for free.

    Learn more

    $3,403/mo

    Rent Zestimate®

    Refinance and save

    $3,391/mo

    Est. payment

    Refinancing to a lower rate could help reduce your monthly payments and save thousands over the life of the loan.

    See today's rates

    $3,391/mo

    Est. payment

    Explore your selling options

    Work with a Zillow partner agent

    Leverage their expertise and Zillow's premium Showcase listings to get your home seen by more buyers.

    Get started

    List with your own agent

    Get your home in front of millions of buyers by listing it on Zillow.

    Learn how to do it

    Sell it yourself

    Take full control of how buyers see your home on Zillow by listing For Sale by Owner (FSBO).

    List your home

    What's special

    Producing fruit treesRenovated kitchenGranite countertopsNew carpetHeated and cooled sunroomUndermount sinkWood burning fireplace
    This fabulous pool home is nestled on an oversized privacy fenced lot, complete with producing fruit trees and an expansive pavered patio perfect for outdoor entertaining. Included is a 10x12 shed. Step inside to find a versatile, bright, open floor plan highlighted by gleaming wood floors in the main living areas and new carpet in all bedrooms. The large great room boasts a wood burning fireplace. With 4 bedrooms plus a flex room, there is plenty of space for all. The renovated kitchen features stainless appliances, granite countertops, tile back splash, an undermount sink and pendant lighting over the breakfast bar. Other recent upgrades include a new roof in 2018 and solar heating for the pool. The interior has been freshly painted. The 2 car garage has pull down attic stairs and a screen at the garage door for those that want to use it as a work shop. Irrigation system has a separate meter. The primary suite has a tray ceiling and access to the heated and cooled sunroom.

    Zillow last checked:

    Listing updated:

    Listed by:

    MALIA FINGER 904-280-1115,

    RE/MAX UNLIMITED 904-280-1115

    Bought with:

    LEAH FLEMING LLC, 3507821

    UNITED REAL ESTATE GALLERY

    Source: realMLS,MLS#: 2067768MLS Logo

    Facts & features

    Interior

    Bedrooms & bathrooms
    • Bedrooms: 4
    • Bathrooms: 2
    • Full bathrooms: 2
    Heating
    • Central, Electric, Heat Pump
    Cooling
    • Central Air, Electric
    Appliances
    • Included: Dishwasher, Disposal, Dryer, Electric Oven, Electric Water Heater, Microwave, Washer
    • Laundry: Electric Dryer Hookup, In Unit, Washer Hookup
    Features
    • Breakfast Bar, Ceiling Fan(s), Entrance Foyer, Kitchen Island, Open Floorplan, Pantry, Primary Bathroom - Shower No Tub, Master Downstairs, Split Bedrooms, Walk-In Closet(s)
    • Flooring: Carpet, Tile, Wood
    • Windows: Skylight(s)
    • Number of fireplaces: 1
    • Fireplace features: Wood Burning
    Interior area
    • Total interior livable area: 2,291 sqft

    Property

    Parking
    • Total spaces: 2
    • Parking features: Attached, Garage, Garage Door Opener
    • Attached garage spaces: 2
    Features
    • Levels: One
    • Stories: 1
    • Patio & porch: Patio
    • Pool features: In Ground
    • Fencing: Fenced,Back Yard,Privacy,Wood
    • Has view: Yes
    • View description: Pool
    Lot
    • Size: 0.26 Acres
    • Dimensions: 35 x 182 x 153 x 112
    • Features: Cul-De-Sac, Few Trees, Irregular Lot, Sprinklers In Front, Sprinklers In Rear
    Details
    • Additional structures: Shed(s)
    • Parcel number: 1621094955
    • Zoning description: PUD

    Construction

    Type & style
    • Home type: SingleFamily
    • Property subtype: Single Family Residence
    Materials
    • Fiber Cement
    • Roof: Shingle
    Condition
    • New construction: No
    • Year built: 2001

    Utilities & green energy

    • Sewer: Public Sewer
    • Water: Public
    • Utilities for property: Cable Available, Electricity Connected, Sewer Connected, Water Connected

    Community & HOA

    Community
    • Security: Smoke Detector(s)
    • Subdivision: Ashley Woods
    HOA
    • Has HOA: Yes
    • Amenities included: Management - Full Time, Management - Off Site, Playground
    • HOA fee: $199 annually
    • HOA name: Eagles Creek Owners Association
    • HOA phone: 904-746-7605
    Location
    • Region: Jacksonville

    Financial & listing details

    • Price per square foot: $203/sqft
    • Tax assessed value: $367,883
    • Annual tax amount: $3,255
    • Date on market: 1/31/2025
    • Listing terms: Cash,Conventional,FHA,VA Loan
    • Road surface type: Asphalt

    Price history

    DateEventPrice
    4/15/2025Sold$465,000-3.1%$203/sqft
    Source: realMLS #2067768 Report a problem
    2/10/2025Price change$480,000-4%$210/sqft
    Source: realMLS #2067768 Report a problem
    1/31/2025Listed for sale$499,900+177.7%$218/sqft
    Source: realMLS #2067768 Report a problem
    5/22/2012Sold$180,000-10%$79/sqft
    Source: realMLS #615626 Report a problem
    3/23/2012Listed for sale$199,900-9.1%$87/sqft
    Source: VySTAR FINANCIAL GROUP, LLC #615626 Report a problem
    11/4/2010Listing removed$219,900$96/sqft
    Source: Watson Realty Corp #N536916 Report a problem
    8/21/2010Price change$219,900-1.3%$96/sqft
    Source: Watson Realty Corp #N536916 Report a problem
    8/10/2010Price change$222,900-0.9%$97/sqft
    Source: Watson Realty Corp #N536916 Report a problem
    7/3/2010Price change$224,900-1.8%$98/sqft
    Source: Watson Realty Corp #N536916 Report a problem
    5/29/2010Listed for sale$229,000$100/sqft
    Source: Watson Realty Corp #N536916 Report a problem

    Public tax history

    YearProperty taxesTax assessment
    2024$3,256 +0.3%$222,521 +3%
    2023$3,246 +9.4%$216,040 +3%
    2022$2,966 +0.9%$209,748 +3%
    2021$2,940 +1.1%$203,639 +1.4%
    2020$2,909 +1.3%$200,828 +2.3%
    2019$2,872 +1.4%$196,313 +1.9%
    2018$2,832 $192,653 +2.1%
    2017$2,832 +1.4%$188,691 +2.1%
    2016$2,793 +0.7%$184,810 +0.7%
    2015$2,774 -0.9%$183,526 +0.8%
    2014$2,800 $182,070 +1.5%
    2013-- $179,380 +17.5%
    2012-- $152,705 -4.4%
    2011-- $159,655 -2.5%
    2010-- $163,747 +2.7%
    2009-- $159,443 +5.7%
    2006-- $150,873 +3%
    2005$2,257 $146,479 +3%
    2004-- $142,213 +1.9%
    2003$2,221 $139,561 +2.4%
    2002-- $136,290 +404.8%
    2001-- $27,000
    2000-- $27,000
    Find assessor info on the county website

    Neighborhood: East Arlington

    Nearby schools

    GreatSchools rating
    Get a cash offer in 3 minutes
    Find out how much your home could sell for in as little as 3 minutes with a no-obligation cash offer.
    Estimated market value
    $447,300
    Get a cash offer in 3 minutes
    Find out how much your home could sell for in as little as 3 minutes with a no-obligation cash offer.
    Estimated market value
    $447,300