Tucked away in a peaceful, wooded cul-de-sac setting, this beautifully maintained 4-bedroom, 3-bathroom home offers the perfect blend of privacy and convenience — just minutes from Reston, Fairfax, and all major commuter routes. Completely rebuilt nine years ago and freshly updated with new carpet and paint throughout, this two-level home is truly move-in ready. The main level welcomes you with a spacious living and dining room combination featuring a stunning bay window that floods the space with natural light. The adjacent sunroom addition is perfect for morning coffee or relaxing evenings, with serene views of the surrounding trees. The kitchen boasts a center island and stainless steel appliances, ideal for both everyday meals and entertaining. Cozy up by any of the home's three fireplaces — a highlight of both the main living areas and the generous primary bedroom, which features its own wood-burning fireplace for a truly retreat-like feel. The lower level offers a large family room anchored by a third wood-burning fireplace, perfect for gatherings or a quiet night in. Additional features include a two-car garage and a half-acre lot that provides room to roam while maintaining a private, nature-filled atmosphere. This is the kind of home that's hard to find — updated, spacious, and set in a serene wooded enclave while keeping you close to everything Northern Virginia has to offer. Open House 4/26, 1-3pm.
Sold for $825,000
$825,000
12305 Myterra Way, Herndon, VA 20171
4beds
2,512sqft
Single Family Residence
Built in 1978
0.51 Acres Lot
$825,300 Zestimate®
$328/sqft
$4,105 Estimated rent
Home value
$825,300
$776,000 - $875,000
$4,105/mo
Zestimate® history
Owner options
List your home for rent
$4,105/mo
Rent Zestimate®
Find your next renter with Zillow Rental Manager. Plus, with online applications, you can quickly screen prospective tenants – for free.
$4,105/mo
Rent Zestimate®
Refinance and save
$5,329/mo
Est. payment
Refinancing to a lower rate could help reduce your monthly payments and save thousands over the life of the loan.
$5,329/mo
Est. payment
Explore your selling options
Work with a Zillow partner agent
Leverage their expertise and Zillow's premium Showcase listings to get your home seen by more buyers.
Get startedList with your own agent
Get your home in front of millions of buyers by listing it on Zillow.
Learn how to do itSell it yourself
Take full control of how buyers see your home on Zillow by listing For Sale by Owner (FSBO).
List your homeWhat's special
Zillow last checked:
Listing updated:
Listed by:
Judy Radvanyi McVey 703-405-9456,
Corcoran McEnearney
Bought with:
Theo Daubresse
KW United
Source: Bright MLS,MLS#: VAFX2300568
Facts & features
Interior
Bedrooms & bathrooms
- Bedrooms: 4
- Bathrooms: 3
- Full bathrooms: 3
- Main level bathrooms: 2
- Main level bedrooms: 2
Rooms
- Room types: Living Room, Dining Room, Primary Bedroom, Bedroom 2, Bedroom 3, Bedroom 4, Kitchen, Family Room, Sun/Florida Room, Bathroom 2, Primary Bathroom
Primary bedroom
- Features: Flooring - Carpet
- Level: Main
- Area: 400 Square Feet
- Dimensions: 16 X 25
Bedroom 2
- Features: Flooring - Carpet
- Level: Main
- Area: 100 Square Feet
- Dimensions: 10 X 10
Bedroom 3
- Features: Flooring - Carpet
- Level: Lower
- Area: 156 Square Feet
- Dimensions: 12 X 13
Bedroom 4
- Features: Flooring - Carpet
- Level: Lower
- Area: 100 Square Feet
- Dimensions: 10 X 10
Primary bathroom
- Features: Flooring - Ceramic Tile
- Level: Main
Bathroom 2
- Features: Flooring - Ceramic Tile
- Level: Main
Dining room
- Features: Flooring - Carpet
- Level: Main
- Area: 99 Square Feet
- Dimensions: 9 X 11
Family room
- Features: Flooring - Carpet
- Level: Lower
- Area: 500 Square Feet
- Dimensions: 20 X 25
Kitchen
- Features: Flooring - Carpet
- Level: Main
- Area: 121 Square Feet
- Dimensions: 11 X 11
Living room
- Features: Flooring - Carpet
- Level: Main
- Area: 169 Square Feet
- Dimensions: 13 X 13
Other
- Features: Flooring - Carpet
- Level: Main
- Area: 153 Square Feet
- Dimensions: 9 X 17
Heating
- Forced Air, Oil, Natural Gas Available
Cooling
- Central Air, Electric
Appliances
- Included: Microwave, Dishwasher, Disposal, Dryer, Exhaust Fan, Oven/Range - Electric, Refrigerator, Stainless Steel Appliance(s), Washer, Water Heater, Electric Water Heater
- Laundry: In Basement
Features
- Bathroom - Walk-In Shower, Bathroom - Tub Shower, Open Floorplan, Kitchen Island, Recessed Lighting, Dry Wall
- Flooring: Carpet, Ceramic Tile, Laminate
- Doors: Six Panel
- Windows: Bay/Bow, Vinyl Clad, Skylight(s), Window Treatments
- Basement: Full,Finished,Exterior Entry
- Number of fireplaces: 3
- Fireplace features: Wood Burning
Interior area
- Total structure area: 2,512
- Total interior livable area: 2,512 sqft
- Finished area above ground: 1,476
- Finished area below ground: 1,036
Property
Parking
- Total spaces: 2
- Parking features: Garage Faces Front, Garage Door Opener, Asphalt, Attached, Driveway, On Street
- Attached garage spaces: 2
- Has uncovered spaces: Yes
Accessibility
- Accessibility features: None
Features
- Levels: Split Foyer,Two
- Stories: 2
- Pool features: None
- Has view: Yes
- View description: Trees/Woods
Lot
- Size: 0.51 Acres
Details
- Additional structures: Above Grade, Below Grade
- Parcel number: 0361 13 0021
- Zoning: 110
- Special conditions: Standard
Construction
Type & style
- Home type: SingleFamily
- Property subtype: Single Family Residence
Materials
- Brick, Vinyl Siding
- Foundation: Block
- Roof: Shingle
Condition
- Very Good
- New construction: No
- Year built: 1978
- Major remodel year: 2017
Utilities & green energy
- Sewer: Septic = # of BR
- Water: Public
- Utilities for property: Broadband
Community & HOA
Community
- Subdivision: Myterra
HOA
- Has HOA: Yes
- Amenities included: None
- Services included: None
- HOA fee: $190 annually
- HOA name: MYTERRA HOA
Location
- Region: Herndon
Financial & listing details
- Price per square foot: $328/sqft
- Tax assessed value: $776,900
- Annual tax amount: $8,981
- Date on market: 4/23/2026
- Listing agreement: Exclusive Right To Sell
- Listing terms: Cash,Conventional,FHA,VA Loan
- Ownership: Fee Simple
Price history
| Date | Event | Price |
|---|---|---|
| 6/18/2026 | Sold | $825,000-2.9%$328/sqft |
Source:  Bright MLS #VAFX2300568 Report a problem Bright MLS #VAFX2300568 Report a problem | ||
| 5/22/2026 | Contingent | $850,000$338/sqft |
Source: Bright MLS #VAFX2300568 Report a problem | ||
| 5/14/2026 | Price change | $850,000-2.3%$338/sqft |
Source: Bright MLS #VAFX2300568 Report a problem | ||
| 5/5/2026 | Price change | $870,000-1.7%$346/sqft |
Source: Bright MLS #VAFX2300568 Report a problem | ||
| 4/23/2026 | Listed for sale | $885,000$352/sqft |
Source: Bright MLS #VAFX2300568 Report a problem | ||
| 10/27/2023 | Listing removed | -- |
Source: Bright MLS #VAFX2145432 Report a problem | ||
| 10/25/2023 | Price change | $3,250-7%$1/sqft |
Source: Bright MLS #VAFX2145432 Report a problem | ||
| 9/12/2023 | Price change | $3,495-6.8%$1/sqft |
Source: Bright MLS #VAFX2145432 Report a problem | ||
| 8/29/2023 | Listed for rent | $3,750+88%$1/sqft |
Source: Bright MLS #VAFX2145432 Report a problem | ||
| 2/21/2018 | Listing removed | $1,995$1/sqft |
Source: Astrid Duplessis Report a problem | ||
| 2/20/2018 | Price change | $1,995-33.4%$1/sqft |
Source: Astrid Duplessis Report a problem | ||
| 11/14/2017 | Price change | $2,995-6.3%$1/sqft |
Source: Promax Management, Inc. #1000994979 Report a problem | ||
| 9/29/2017 | Listed for rent | $3,195+33.4%$1/sqft |
Source: Promax Management, Inc. #FX10068785 Report a problem | ||
| 9/1/2015 | Listing removed | $2,395$1/sqft |
Source: Promax Management Inc. #FX8680038 Report a problem | ||
| 7/11/2015 | Price change | $2,395-4%$1/sqft |
Source: Promax Management Inc. #FX8680038 Report a problem | ||
| 7/1/2015 | Listed for rent | $2,495+4.2%$1/sqft |
Source: Promax Management Inc. #FX8680038 Report a problem | ||
| 9/30/2014 | Listing removed | $2,395$1/sqft |
Source: Promax Management, Inc. #FX8439916 Report a problem | ||
| 8/26/2014 | Listed for rent | $2,395+4.4%$1/sqft |
Source: Promax Management, Inc. #FX8439916 Report a problem | ||
| 8/31/2011 | Listing removed | $2,295$1/sqft |
Source: Promax Management, Inc. #FX7656819 Report a problem | ||
| 8/23/2011 | Price change | $2,295-4.2%$1/sqft |
Source: Promax Management, Inc. #FX7656819 Report a problem | ||
| 7/26/2011 | Listed for rent | $2,395$1/sqft |
Source: Promax Management, Inc. #FX7656819 Report a problem | ||
Public tax history
| Year | Property taxes | Tax assessment |
|---|---|---|
| 2025 | $8,981 +2.7% | $776,900 +2.9% |
| 2024 | $8,744 +2.7% | $754,770 |
| 2023 | $8,518 +6.4% | $754,770 +7.8% |
| 2022 | $8,007 | $700,260 +14% |
| 2021 | -- | $614,280 +2.5% |
| 2020 | $7,093 +2.3% | $599,300 +2.3% |
| 2019 | $6,931 +2.6% | $585,620 +2.6% |
| 2018 | $6,753 +38.7% | $570,620 +57.3% |
| 2017 | $4,870 -22.6% | $362,690 -33.2% |
| 2016 | $6,288 +3.8% | $542,760 |
| 2015 | $6,057 +3.7% | $542,760 +3.5% |
| 2014 | $5,839 | $524,360 +8.9% |
| 2013 | -- | $481,650 +3.2% |
| 2012 | -- | $466,700 -12.7% |
| 2011 | -- | $534,840 +6.9% |
| 2010 | -- | $500,180 -1.2% |
| 2009 | -- | $506,220 -2% |
| 2008 | -- | $516,810 |
| 2007 | -- | $516,810 +48.1% |
| 2003 | -- | $348,890 +10% |
| 2002 | -- | $317,175 +27% |
| 2001 | -- | $249,745 |
Find assessor info on the county website
Neighborhood: Difficult Run
Nearby homes
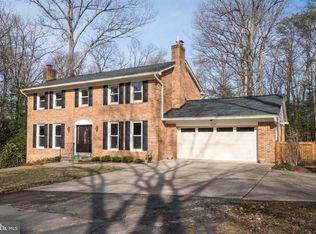
- $811,0003 bd3 ba1.2k sqft12307 Myterra Way, Herndon, VA 20171Off Market
- $1,116,9004 bd4 ba2.9k sqft12303 Myterra Way, Herndon, VA 20171Off Market
- $984,5004 bd3 ba2k sqft12309 Myterra Way, Herndon, VA 20171Off Market
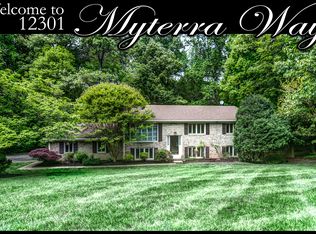
- $1,111,8005 bd3 ba4.2k sqft12301 Myterra Way, Herndon, VA 20171Off Market
- $1,892,8003 bd3 ba5.2k sqft2909 Dan Patch Ct, Herndon, VA 20171Off Market
- $1,224,9003 bd3 ba1.8k sqft2720 Fox Mill Rd, Herndon, VA 20171Off Market
- $905,3004 bd3 ba2.2k sqft12300 Myterra Way, Herndon, VA 20171Off Market
- $860,9003 bd2 ba1.5k sqft12311 Myterra Way, Herndon, VA 20171Off Market
Nearby schools
GreatSchools rating
- 9/10Crossfield Elementary SchoolGrades: PK-6Distance: 0.4 mi
- 9/10Carson Middle SchoolGrades: 7-8Distance: 2.7 mi
- 9/10Oakton High SchoolGrades: 9-12Distance: 5.4 mi
Schools provided by the listing agent
- Elementary: Crossfield
- Middle: Carson
- High: Oakton
- District: Fairfax County Public Schools
Source: Bright MLS. This data may not be complete. We recommend contacting the local school district to confirm school assignments for this home.
Get a cash offer in 3 minutes
Find out how much your home could sell for in as little as 3 minutes with a no-obligation cash offer.
Estimated market value
$825,300
Get a cash offer in 3 minutes
Find out how much your home could sell for in as little as 3 minutes with a no-obligation cash offer.
Estimated market value
$825,300
- Virginia
- Fairfax County
- Oakton
- 20171
- Difficult Run
- 12305 Myterra Way
Nearby cities
Nearby neighborhoods
Nearby zip codes
Other Oakton Topics
