This exquisite 4-bedroom, 3-bathroom daylight ranch is a rare gem, combining luxurious modern living with serene natural surroundings. Backing to a peaceful greenbelt with seasonal views of Klineline Pond, this home offers the perfect escape while still being conveniently located for daily living. The property has undergone an extensive, high-end remodel completed shortly after purchase, elevating it to a standard of sophistication that is truly unparalleled. From the moment you step inside, you’re greeted by a bright and airy open-concept floor plan that seamlessly connects the living, dining, and kitchen areas, making it an entertainer’s dream. The chef’s kitchen is a masterpiece, boasting top-of-the-line appliances, custom cabinetry, and elegant Granite countertops, all designed to inspire culinary creativity. Gleaming engineered floors stretch throughout the main living areas, while oversized windows frame the picturesque views and invite abundant natural light into the space. The primary suite on the main level is a tranquil retreat, featuring a spacious bedroom with serene views, a walk-in closet, and a spa-inspired bathroom complete with a walk-in shower, dual vanities and heated tile floors. Each of the additional bedrooms is generously sized, offering comfort and versatility for family, guests, or a home office. The fully finished daylight basement expands the living possibilities, with its own entrance, making it ideal for multi-generational living or a dedicated rec area. The lower level also features a large family room, wet bar, gas fireplace, an additional bedroom, and a beautifully appointed bathroom, ensuring there’s space for everyone and everything. Step outside to the expansive deck, where you can savor your morning coffee or unwind with your favorite beverage as you take in the peaceful greenbelt and Klineline Pond views. Comes complete with hot tub and top of the line electric heaters for those chilly nights! Call for APPT!
Sold
$775,000
12305 NE 13th Ave, Vancouver, WA 98685
4beds
2,464sqft
Residential, Single Family Residence
Built in 2017
5,662 Square Feet Lot
$771,500 Zestimate®
$315/sqft
$3,195 Estimated rent
Home value
$771,500
$725,000 - $826,000
$3,195/mo
Zestimate® history
Owner options
List your home for rent
$3,195/mo
Rent Zestimate®
Find your next renter with Zillow Rental Manager. Plus, with online applications, you can quickly screen prospective tenants – for free.
$3,195/mo
Rent Zestimate®
Refinance and save
$4,749/mo
Est. payment
Refinancing to a lower rate could help reduce your monthly payments and save thousands over the life of the loan.
$4,749/mo
Est. payment
Explore your selling options
Work with a Zillow partner agent
Leverage their expertise and Zillow's premium Showcase listings to get your home seen by more buyers.
Get startedList with your own agent
Get your home in front of millions of buyers by listing it on Zillow.
Learn how to do itSell it yourself
Take full control of how buyers see your home on Zillow by listing For Sale by Owner (FSBO).
List your homeWhat's special
Fully finished daylight basementPicturesque viewsOversized windowsAbundant natural lightDual vanitiesHeated tile floorsSpa-inspired bathroom
Zillow last checked:
Listing updated:
Listed by:
Travis Newton 360-600-6641,
Cascade Hasson Sotheby's International Realty
Bought with:
Jade Fox, 23010183
Think Real Estate
Source: RMLS (OR),MLS#: 407602779
Facts & features
Interior
Bedrooms & bathrooms
- Bedrooms: 4
- Bathrooms: 3
- Full bathrooms: 3
- Main level bathrooms: 2
Rooms
- Room types: Bedroom 4, Laundry, Bedroom 2, Bedroom 3, Dining Room, Family Room, Kitchen, Living Room, Primary Bedroom
Primary bedroom
- Features: Balcony, Closet Organizer, Fireplace Insert, Sliding Doors, Laminate Flooring, Suite, Walkin Closet, Walkin Shower
- Level: Main
Bedroom 2
- Features: Closet, Laminate Flooring
- Level: Main
Bedroom 3
- Features: Closet, Laminate Flooring
- Level: Lower
Bedroom 4
- Features: Closet, Laminate Flooring
- Level: Lower
Family room
- Features: Fireplace Insert, Sliding Doors, Laminate Flooring
- Level: Lower
Kitchen
- Features: Dishwasher, Disposal, Gas Appliances, Gourmet Kitchen, Microwave, Nook, Pantry, Double Oven, Free Standing Range, Free Standing Refrigerator, Granite, Plumbed For Ice Maker
- Level: Main
Living room
- Features: Fireplace Insert, Sliding Doors, Laminate Flooring
- Level: Main
Heating
- Forced Air
Cooling
- Central Air
Appliances
- Included: Built-In Refrigerator, Convection Oven, Dishwasher, Disposal, Free-Standing Gas Range, Free-Standing Range, Free-Standing Refrigerator, Gas Appliances, Microwave, Plumbed For Ice Maker, Stainless Steel Appliance(s), Double Oven, Tankless Water Heater
- Laundry: Laundry Room
Features
- High Ceilings, High Speed Internet, Closet, Gourmet Kitchen, Nook, Pantry, Granite, Balcony, Closet Organizer, Suite, Walk-In Closet(s), Walkin Shower, Kitchen Island
- Flooring: Heated Tile, Laminate
- Doors: Sliding Doors
- Windows: Double Pane Windows
- Basement: Crawl Space,Daylight
- Number of fireplaces: 2
- Fireplace features: Gas, Insert
Interior area
- Total structure area: 2,464
- Total interior livable area: 2,464 sqft
Property
Parking
- Total spaces: 2
- Parking features: Driveway, Garage Door Opener, Attached
- Attached garage spaces: 2
- Has uncovered spaces: Yes
Accessibility
- Accessibility features: Accessible Hallway, Garage On Main, Main Floor Bedroom Bath, One Level, Utility Room On Main, Walkin Shower, Accessibility
Features
- Stories: 2
- Patio & porch: Covered Deck
- Exterior features: Gas Hookup, Yard, Balcony
- Has spa: Yes
- Spa features: Free Standing Hot Tub
- Has view: Yes
- View description: Park/Greenbelt, Pond, Seasonal
- Has water view: Yes
- Water view: Pond
Lot
- Size: 5,662 Square Feet
- Features: Cul-De-Sac, Greenbelt, Sloped, Trees, Sprinkler, SqFt 5000 to 6999
Details
- Additional structures: GasHookup
- Parcel number: 986036990
Construction
Type & style
- Home type: SingleFamily
- Architectural style: Daylight Ranch
- Property subtype: Residential, Single Family Residence
Materials
- Cement Siding
- Foundation: Concrete Perimeter
- Roof: Composition
Condition
- Updated/Remodeled
- New construction: No
- Year built: 2017
Utilities & green energy
- Gas: Gas Hookup, Gas
- Sewer: Public Sewer
- Water: Public
- Utilities for property: Cable Connected
Green energy
- Water conservation: Dual Flush Toilet
Community & HOA
HOA
- Has HOA: No
Location
- Region: Vancouver
Financial & listing details
- Price per square foot: $315/sqft
- Tax assessed value: $636,277
- Annual tax amount: $6,335
- Date on market: 2/19/2025
- Cumulative days on market: 37 days
- Listing terms: Cash,Conventional,FHA,VA Loan
- Road surface type: Paved
Price history
| Date | Event | Price |
|---|---|---|
| 4/24/2025 | Sold | $775,000$315/sqft |
Source:  RMLS (OR) #407602779 Report a problem RMLS (OR) #407602779 Report a problem | ||
| 3/29/2025 | Pending sale | $775,000$315/sqft |
Source: RMLS (OR) #407602779 Report a problem | ||
| 3/19/2025 | Listed for sale | $775,000$315/sqft |
Source: RMLS (OR) #407602779 Report a problem | ||
| 3/10/2025 | Pending sale | $775,000$315/sqft |
Source: RMLS (OR) #407602779 Report a problem | ||
| 2/19/2025 | Listed for sale | $775,000+55%$315/sqft |
Source: RMLS (OR) #407602779 Report a problem | ||
| 9/4/2019 | Sold | $499,900$203/sqft |
Source: RMLS (OR) #19151921 Report a problem | ||
| 7/20/2019 | Pending sale | $499,900$203/sqft |
Source: Cascadia Real Estate Group #19151921 Report a problem | ||
| 7/19/2019 | Price change | $499,900-1.8%$203/sqft |
Source: Cascadia Real Estate Group #19151921 Report a problem | ||
| 6/13/2019 | Listed for sale | $509,000$207/sqft |
Source: Cascadia Real Estate Group #19505447 Report a problem | ||
| 5/31/2019 | Pending sale | $509,000$207/sqft |
Source: Cascadia Real Estate Group #19505447 Report a problem | ||
| 5/27/2019 | Price change | $509,000-2.1%$207/sqft |
Source: Cascadia Real Estate Group #19505447 Report a problem | ||
| 5/16/2019 | Pending sale | $519,900$211/sqft |
Source: Cascadia Real Estate Group #19505447 Report a problem | ||
| 2/6/2019 | Price change | $519,900-5.5%$211/sqft |
Source: Coldwell Banker Bain #18002631 Report a problem | ||
| 10/30/2018 | Price change | $549,900-5%$223/sqft |
Source: Coldwell Banker Bain #18002631 Report a problem | ||
| 7/12/2018 | Price change | $579,000+8.2%$235/sqft |
Source: Coldwell Banker Bain #18002631 Report a problem | ||
| 6/4/2018 | Price change | $535,000+1.9%$217/sqft |
Source: Coldwell Banker Bain #18158069 Report a problem | ||
| 4/11/2018 | Price change | $525,000+5%$213/sqft |
Source: Coldwell Banker Bain #18158069 Report a problem | ||
| 1/19/2018 | Listed for sale | $499,999+11.1%$203/sqft |
Source: Coldwell Banker BAIN #18420292 Report a problem | ||
| 6/1/2017 | Listing removed | $449,900$183/sqft |
Source: Parker Brennan Real Estate #16339331 Report a problem | ||
| 1/31/2017 | Pending sale | $449,900$183/sqft |
Source: Parker Brennan Real Estate #16339331 Report a problem | ||
| 1/31/2017 | Price change | $449,900+350.4%$183/sqft |
Source: Parker Brennan Real Estate #16339331 Report a problem | ||
| 1/24/2017 | Price change | $99,900-77.8%$41/sqft |
Source: Parker Brennan Real Estate #16416890 Report a problem | ||
| 1/23/2017 | Pending sale | $449,900+350.4%$183/sqft |
Source: Parker Brennan Real Estate #16416890 Report a problem | ||
| 1/15/2017 | Price change | $99,900-77.8%$41/sqft |
Source: Parker Brennan Real Estate #16416890 Report a problem | ||
| 1/7/2017 | Pending sale | $449,900+350.4%$183/sqft |
Source: Parker Brennan Real Estate #16416890 Report a problem | ||
| 1/7/2017 | Listed for sale | $99,900$41/sqft |
Source: Parker Brennan Real Estate #16416890 Report a problem | ||
Public tax history
| Year | Property taxes | Tax assessment |
|---|---|---|
| 2024 | $6,676 +5.4% | $636,277 -2.4% |
| 2023 | $6,336 +5.8% | $652,184 +5.1% |
| 2022 | $5,986 +10.3% | $620,310 +13.9% |
| 2021 | $5,426 +11.1% | $544,514 +17.6% |
| 2020 | $4,886 | $462,940 +4.5% |
| 2019 | $4,886 +6.9% | $442,907 +3% |
| 2018 | $4,569 +285.3% | $430,054 +377.8% |
| 2017 | $1,186 +21.8% | $90,000 +12.5% |
| 2016 | $973 | $80,000 +252.2% |
| 2015 | $973 | $22,715 |
Find assessor info on the county website
Neighborhood: Salmon Creek
Nearby homes
- $649,1004 bd3 ba2.1k sqft12303 NE 13th Ave, Vancouver, WA 98685Off Market

- $647,1003 bd4 ba2.1k sqft12307 NE 13th Ave, Vancouver, WA 98685Off Market
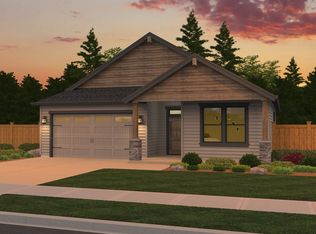
- $564,2003 bd2 ba1k sqft12304 NE 13th Ave, Vancouver, WA 98685Off Market

- $510,5003 bd2 ba1.7k sqft1307 NE 124th St, Vancouver, WA 98685Off Market
- $618,8003 bd2 ba1.7k sqft12308 NE 13th Ave, Vancouver, WA 98685Off Market
- $514,6003 bd2 ba1.5k sqft1313 NE 124th St, Vancouver, WA 98685Off Market
- $970,4004 bd2 ba3.6k sqft12309 NE 13th Ave, Vancouver, WA 98685Off Market
- $550,0003 bd3 ba1.8k sqft12316 NE 13th Ave, Vancouver, WA 98685Sold
Nearby schools
GreatSchools rating
- 9/10Salmon Creek Elementary SchoolGrades: K-5Distance: 0.3 mi
- 8/10Alki Middle SchoolGrades: 6-8Distance: 1.7 mi
- 6/10Skyview High SchoolGrades: 9-12Distance: 1.5 mi
Schools provided by the listing agent
- Elementary: Salmon Creek
- Middle: Alki
- High: Skyview
Source: RMLS (OR). This data may not be complete. We recommend contacting the local school district to confirm school assignments for this home.
Get a cash offer in 3 minutes
Find out how much your home could sell for in as little as 3 minutes with a no-obligation cash offer.
Estimated market value
$771,500
Get a cash offer in 3 minutes
Find out how much your home could sell for in as little as 3 minutes with a no-obligation cash offer.
Estimated market value
$771,500
- Washington
- Clark County
- Vancouver
- 98685
- Salmon Creek
- 12305 NE 13th Ave
Nearby cities
Nearby neighborhoods
Nearby zip codes
Other Vancouver Topics
