Early "Black Friday" Special: Updated Price! This 4 bedroom, 2.5 single family home offers over 2,200 sq. ft. of living space over 4 levels. Step inside to the sunlit main level and find yourself immersed in the the "heart of the home." Offering the perfect flow and functionality for the modern buyer's ever changing needs. The open kitchen features granite counters, maple cabinetry with slide-out shelves, custom wine rack and stainless-steel appliances. Dining area easily seats a full house for celebrations or holidays with the benefit of spilling into the living area or out onto the expansive Trex deck to enjoy the scenery. Downstairs find a generous family room, cozy wood-burning fireplace, brick hearth and wall sconces, ideal for curling up on cold fall nights. Perfect guest room or office on this level, renovated half bath, huge hall closet and walk-out access to the patio. One level down, excellent man / woman cave with wet bar (2014) and endless possibilities - game room, tasting room, craft room, Peloton Room, Mad-Men-esque office, play room. Separate laundry room and bonus storage room complete this level. All the way up, retreat to your primary bedroom with en-suite bath, two additional bedrooms and second full bathroom. Fully fenced back yard with full sized garden and shed on nearly half acre lot. One car garage and expanded driveway for all of your friends. The best part? There's NO HOA! UPDATES include: HWH 2023, Stove 2023, Driveway 2021, Washer Dryer 2019, Deck 2017, Brazilian Cherry Floors 2014, HVAC 2014, Chimney Liner & Cap 2014, Roof 2013, and MORE!. Conveniently located to parks, schools, shopping, dining and commuter routes!
Sold for $615,000
$615,000
12305 Needle Dr, Clarksburg, MD 20871
4beds
2,236sqft
Single Family Residence
Built in 1974
0.46 Acres Lot
$620,600 Zestimate®
$275/sqft
$3,379 Estimated rent
Home value
$620,600
$590,000 - $658,000
$3,379/mo
Zestimate® history
Owner options
List your home for rent
$3,379/mo
Rent Zestimate®
Find your next renter with Zillow Rental Manager. Plus, with online applications, you can quickly screen prospective tenants – for free.
$3,379/mo
Rent Zestimate®
Refinance and save
$3,779/mo
Est. payment
Refinancing to a lower rate could help reduce your monthly payments and save thousands over the life of the loan.
$3,779/mo
Est. payment
Explore your selling options
Work with a Zillow partner agent
Leverage their expertise and Zillow's premium Showcase listings to get your home seen by more buyers.
Get startedList with your own agent
Get your home in front of millions of buyers by listing it on Zillow.
Learn how to do itSell it yourself
Take full control of how buyers see your home on Zillow by listing For Sale by Owner (FSBO).
List your homeWhat's special
Cozy wood-burning fireplaceBrick hearthRenovated half bathSunlit main levelCustom wine rackFull sized gardenExpansive trex deck
Zillow last checked:
Listing updated:
Listed by:
Danielle Mannix 301-370-6505,
Compass
Bought with:
Mandy Kaur, SP98360618
Redfin Corp
Lily Karvouni, 4995726
Redfin Corp
Source: Bright MLS,MLS#: MDMC2153604
Facts & features
Interior
Bedrooms & bathrooms
- Bedrooms: 4
- Bathrooms: 3
- Full bathrooms: 2
- 1/2 bathrooms: 1
Rooms
- Room types: Living Room, Dining Room, Primary Bedroom, Bedroom 3, Bedroom 4, Kitchen, Family Room, Foyer, Laundry, Recreation Room, Bathroom 2, Bonus Room, Half Bath
Basement
- Description: Percent Finished: 100.0
- Area: 480
Heating
- Forced Air, Electric
Cooling
- Central Air, Electric
Appliances
- Included: Dishwasher, Disposal, Dryer, Energy Efficient Appliances, Oven, Refrigerator, Washer, Range Hood, Ice Maker, Stainless Steel Appliance(s), Cooktop, Water Heater, Electric Water Heater
- Laundry: Lower Level, Has Laundry, Laundry Room
Features
- Dining Area, Family Room Off Kitchen, Open Floorplan, Recessed Lighting, Attic, Built-in Features, Kitchen Island, Pantry, Upgraded Countertops, Ceiling Fan(s), Crown Molding, Primary Bath(s), Bar, Air Filter System
- Flooring: Wood
- Doors: Insulated, Six Panel, Storm Door(s)
- Windows: Vinyl Clad, Double Pane Windows, Insulated Windows, Screens, Replacement, Window Treatments
- Basement: Finished,Interior Entry,Exterior Entry
- Number of fireplaces: 1
- Fireplace features: Glass Doors, Mantel(s), Brick, Wood Burning
Interior area
- Total structure area: 2,236
- Total interior livable area: 2,236 sqft
- Finished area above ground: 1,756
- Finished area below ground: 480
Property
Parking
- Total spaces: 5
- Parking features: Garage Faces Front, Driveway, Attached
- Attached garage spaces: 1
- Uncovered spaces: 4
Accessibility
- Accessibility features: None
Features
- Levels: Multi/Split,Four
- Stories: 4
- Patio & porch: Deck, Patio, Porch
- Exterior features: Flood Lights, Street Lights
- Pool features: None
- Fencing: Full,Split Rail
- Has view: Yes
- View description: Garden
Lot
- Size: 0.46 Acres
- Features: Landscaped, Front Yard, Rear Yard
Details
- Additional structures: Above Grade, Below Grade
- Parcel number: 160200033396
- Zoning: AR
- Special conditions: Standard
Construction
Type & style
- Home type: SingleFamily
- Property subtype: Single Family Residence
Materials
- Frame
- Foundation: Permanent
Condition
- New construction: No
- Year built: 1974
- Major remodel year: 2013
Utilities & green energy
- Sewer: Septic Exists
- Water: Public
- Utilities for property: Underground Utilities
Community & HOA
Community
- Security: Smoke Detector(s), Carbon Monoxide Detector(s)
- Subdivision: Fountain View
HOA
- Has HOA: No
Location
- Region: Clarksburg
Financial & listing details
- Price per square foot: $275/sqft
- Tax assessed value: $358,100
- Annual tax amount: $4,570
- Date on market: 10/24/2024
- Listing agreement: Exclusive Right To Sell
- Ownership: Fee Simple
Price history
| Date | Event | Price |
|---|---|---|
| 12/13/2024 | Sold | $615,000$275/sqft |
Source:  Bright MLS #MDMC2153604 Report a problem Bright MLS #MDMC2153604 Report a problem | ||
| 12/2/2024 | Pending sale | $615,000$275/sqft |
Source: Bright MLS #MDMC2153604 Report a problem | ||
| 11/21/2024 | Contingent | $615,000$275/sqft |
Source: Bright MLS #MDMC2153604 Report a problem | ||
| 11/19/2024 | Price change | $615,000-2.4%$275/sqft |
Source: Bright MLS #MDMC2153604 Report a problem | ||
| 10/24/2024 | Listed for sale | $630,000+90.9%$282/sqft |
Source: Bright MLS #MDMC2153604 Report a problem | ||
| 4/18/2013 | Sold | $330,000-2.9%$148/sqft |
Source: Public Record Report a problem | ||
| 11/26/2012 | Listing removed | $340,000$152/sqft |
Source: Long and Foster #MC7900952 Report a problem | ||
| 11/14/2012 | Price change | $340,000-14.6%$152/sqft |
Source: Long and Foster #MC7900952 Report a problem | ||
| 8/7/2012 | Price change | $397,999-2.7%$178/sqft |
Source: Long and Foster #MC7900952 Report a problem | ||
| 4/3/2012 | Price change | $409,000+2.5%$183/sqft |
Source: Owner #MC7813992 Report a problem | ||
| 3/9/2012 | Listed for sale | $399,000+2.6%$178/sqft |
Source: Owner Report a problem | ||
| 11/3/2011 | Listing removed | $389,000$174/sqft |
Source: Owner Report a problem | ||
| 8/4/2011 | Listed for sale | $389,000-14.5%$174/sqft |
Source: Owner Report a problem | ||
| 2/3/2006 | Sold | $455,000+145.9%$203/sqft |
Source: Public Record Report a problem | ||
| 4/12/1999 | Sold | $185,000$83/sqft |
Source: Public Record Report a problem | ||
Public tax history
| Year | Property taxes | Tax assessment |
|---|---|---|
| 2025 | $5,022 +21.8% | $389,767 +8.8% |
| 2024 | $4,122 +2% | $358,100 +2.1% |
| 2023 | $4,043 +6.6% | $350,867 +2.1% |
| 2022 | $3,792 +2.2% | $343,633 +2.2% |
| 2021 | $3,709 +1% | $336,400 +1% |
| 2020 | $3,674 +2.1% | $333,000 +2.1% |
| 2019 | $3,597 -0.2% | $326,200 |
| 2018 | $3,604 -1.4% | $326,200 +2.1% |
| 2017 | $3,654 +25.4% | $319,533 +2.1% |
| 2016 | $2,913 | $312,867 +2.2% |
| 2015 | $2,913 | $306,200 |
| 2014 | $2,913 | $306,200 |
| 2013 | -- | $306,200 -1.3% |
| 2012 | -- | $310,100 |
| 2011 | -- | $310,100 |
| 2010 | -- | $310,100 -28.1% |
| 2009 | -- | $431,370 +14.2% |
| 2008 | -- | $377,750 +16.5% |
| 2007 | -- | $324,130 +19.8% |
| 2006 | -- | $270,510 +12.6% |
| 2005 | -- | $240,136 +14.5% |
| 2004 | -- | $209,763 +16.9% |
| 2003 | -- | $179,390 +3.2% |
| 2002 | -- | $173,830 |
| 2001 | -- | $173,830 |
Find assessor info on the county website
Neighborhood: 20871
Nearby homes
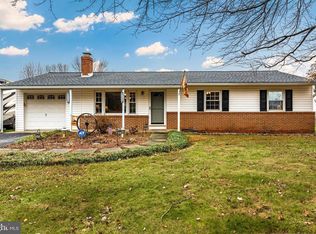
- $552,3003 bd2 ba1.4k sqft12301 Needle Dr, Clarksburg, MD 20871Off Market
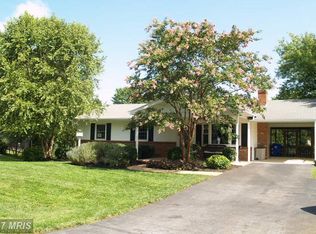
- $571,6003 bd3 ba2.6k sqft12309 Needle Dr, Clarksburg, MD 20871Off Market
- $514,200-- bd2 ba1k sqft12309 Piedmont Rd, Clarksburg, MD 20871Off Market
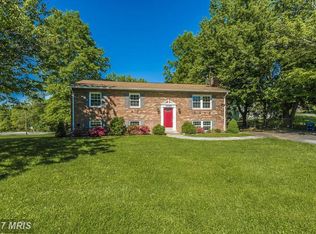
- $583,2005 bd2 ba1.1k sqft12300 Needle Dr, Clarksburg, MD 20871Off Market
- $511,600-- bd2 ba1.7k sqft12308 Needle Dr, Clarksburg, MD 20871Off Market
- $549,7003 bd2 ba1k sqft12313 Needle Dr, Clarksburg, MD 20871Off Market
- $581,9004 bd3 ba2.2k sqft12305 Piedmont Rd, Clarksburg, MD 20871Off Market
- $658,8006 bd3 ba2.7k sqft23812 Janbeall Ct, Clarksburg, MD 20871Off Market
Nearby schools
GreatSchools rating
- 9/10Wilson Wims Elementary SchoolGrades: PK-5Distance: 0.6 mi
- 8/10Hallie Wells Middle SchoolGrades: 6-8Distance: 1.3 mi
- 8/10Clarksburg High SchoolGrades: 9-12Distance: 1.4 mi
Schools provided by the listing agent
- Elementary: Wilson Wims
- Middle: Hallie Wells Middle
- High: Clarksburg
- District: Montgomery County Public Schools
Source: Bright MLS. This data may not be complete. We recommend contacting the local school district to confirm school assignments for this home.
Get a cash offer in 3 minutes
Find out how much your home could sell for in as little as 3 minutes with a no-obligation cash offer.
Estimated market value
$620,600
Get a cash offer in 3 minutes
Find out how much your home could sell for in as little as 3 minutes with a no-obligation cash offer.
Estimated market value
$620,600
- Maryland
- Montgomery County
- Clarksburg
- 20871
- 12305 Needle Dr
Nearby cities
Nearby zip codes
Other Clarksburg Topics
