Skip main navigation
Off market
  • Zillow Home logoZestimate®
    $445,300

    12305 Point Reyes Dr, Peyton, CO 80831

    4beds
    3baths
    2,353sqft
    SingleFamily
    Built in 2005
    6,564 Square Feet Lot
    $445,300 Zestimate®
    $189/sqft
    $2,409 Estimated rent

    Home value

    $445,300

    $423,000 - $468,000

    $2,409/mo

    Zestimate® history
    Loading
    Loading...

    Owner options

    List your home for rent

    $2,409/mo

    Rent Zestimate®

    Find your next renter with Zillow Rental Manager. Plus, with online applications, you can quickly screen prospective tenants – for free.

    Learn more

    $2,409/mo

    Rent Zestimate®

    Refinance and save

    $2,809/mo

    Est. payment

    Refinancing to a lower rate could help reduce your monthly payments and save thousands over the life of the loan.

    See today's rates

    $2,809/mo

    Est. payment

    Explore your selling options

    Work with a Zillow partner agent

    Leverage their expertise and Zillow's premium Showcase listings to get your home seen by more buyers.

    Get started

    List with your own agent

    Get your home in front of millions of buyers by listing it on Zillow.

    Learn how to do it

    Sell it yourself

    Take full control of how buyers see your home on Zillow by listing For Sale by Owner (FSBO).

    List your home

    What's special

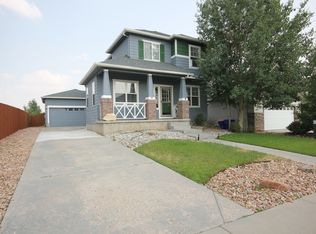
    PLEASE BEWARE OF RENTAL SCAMS AND FALSE ADVERTISEMENTS. PROGRESSIVE PROPERTY GROUP DOES NOT ADVERTISE ON CRAIGSLIST. Available for move in December 18th, 2020 Please call about this great property that could be your next home! Located in Peyton, there is solitude to be enjoyed from large city living while still only being a few minutes away from shopping, parks, and entertainment! This home offers great features including Central A/C for those warm summer months and a fireplace to cozy up to in the winter months. Kitchen contains an intimate dining area next to the patio doors for a view of the fenced back yard, private patio and the dog run. Open living room host the fireplace and lots of windows for natural light. There is a great jetted tub in the lower level bath and a 5 piece bath including soaking tub in the master bath! Finished basement includes a built in entertainment center and wet bar. HOA fees paid by tenant for water usage and for access to recreation center, club house, gym, playgrounds, pool and parks. Many Additional Amenities Include: - Great back yard area - Dog run - Sprinkler system - Beverage bar in family room downstairs with granite counter tops - New dishwasher coming in soon! - New washer and dryer coming in soon! - Lots of closet space for storage and walk in closets - Ceiling fans - Modern paint colors throughout - Built in Microwave/Convention Oven! - 3 car attached garage - 2 living room areas - Gas fireplace - Back patio area for entertaining - Recessed lighting in kitchen and downstairs - Trey ceiling in master bedroom - Laminate, ceramic tile and carpet throughout - Stainless steel appliances - Window coverings (blinds) - Patio furniture included for back patio - Grass lawn up front - Extra refrigerator in garage Restrictions: Dogs: Dogs (ok) Cats: Cats (ok) One pet may be accepted with owner approval prior. 1 dog under 60lbs allowed. Deposits and fees per pet will apply if approved. Section 8: Not accepted. School Dist. Falcon Renter Insurance required Sq Ft 2353 Year Built 2005 Utilities to be in tenants name throughout the duration of the lease with Black Hills Energy, Mountain View Electric and Meridian Ranch Metropolitan District (HOA). Account numbers to be provided to PPG at lease signing. Trash to be in tenants name throughout the duration of the lease with Springs Waste System. Tenant responsible for yard care. Lawn mower provided for tenant use. More photos to come soon! This property allows self guided viewing without an appointment. Contact for details.

    This property is not currently displayed as for sale or rent on Zillow. This may be different from what's on other websites or public sources.

    Facts & features

    Interior

    Bedrooms & bathrooms
    • Bedrooms: 4
    • Bathrooms: 3.5
    Heating
    • Forced air
    Cooling
    • None
    Appliances
    • Included: Dishwasher, Dryer, Microwave, Washer
    • Laundry: In Unit
    Features
    • Flooring: Tile, Hardwood
    • Basement: Finished
    • Has fireplace: Yes
    Interior area
    • Total interior livable area: 2,353 sqft

    Property

    Parking
    • Parking features: Garage - Attached
    Features
    • Exterior features: Wood
    Lot
    • Size: 6,564 Square Feet
    Details
    • Parcel number: 4230222001

    Construction

    Type & style
    • Home type: SingleFamily
    Materials
    • Frame
    • Roof: Composition
    Condition
    • Year built: 2005

    Community & HOA

    HOA
    • Has HOA: Yes
    • HOA fee: $7 monthly
    Location
    • Region: Peyton

    Financial & listing details

    • Price per square foot: $189/sqft
    • Tax assessed value: $452,719
    • Annual tax amount: $2,937

    Price history

    DateEventPrice
    10/10/2023Sold$445,000-1.1%$189/sqft
    Source: Public Record Report a problem
    8/23/2023Listed for sale$450,000$191/sqft
    Source: elevateMLS #3430692 Report a problem
    8/18/2023Contingent$450,000$191/sqft
    Source: elevateMLS #3430692 Report a problem
    8/17/2023Listed for sale$450,000+16.9%$191/sqft
    Source: elevateMLS #3430692 Report a problem
    2/1/2021Sold$385,000+27.9%$164/sqft
    Source: Public Record Report a problem
    1/5/2021Listing removed--
    Source: Zillow Rental Network Premium Report a problem
    11/25/2020Listed for rent$2,200$1/sqft
    Source: Progressive Property Group, LLC Report a problem
    7/9/2018Sold$301,000+2%$128/sqft
    Source: Public Record Report a problem
    6/7/2018Listed for sale$295,000+15.7%$125/sqft
    Source: Shorewood Real Estate Soco #8532838 Report a problem
    2/2/2011Listing removed$254,900$108/sqft
    Source: Herman Group Real Estate #699212 Report a problem
    3/28/2010Listed for sale$254,900-5.6%$108/sqft
    Source: Herman Group Real Estate #699212 Report a problem
    7/2/2007Sold$269,900+15.3%$115/sqft
    Source: Public Record Report a problem
    12/29/2005Sold$234,000+3.2%$99/sqft
    Source: Public Record Report a problem
    3/21/2005Sold$226,800$96/sqft
    Source: Public Record Report a problem

    Public tax history

    YearProperty taxesTax assessment
    2025$2,937 +4.4%$31,920 -1.6%
    2024$2,814 +24.5%$32,440
    2023$2,261 -3.5%$32,440 +44.8%
    2022$2,343 $22,400 -2.8%
    2021-- $23,040 +14.5%
    2020$2,208 +0.6%$20,130
    2019$2,195 +22.1%$20,130 +16.6%
    2018$1,798 -5.4%$17,260
    2017$1,902 +5.7%$17,260 -0.5%
    2016$1,798 +1.9%$17,340
    2015$1,765 +8.6%$17,340 +10%
    2014$1,626 $15,770
    2013-- --
    2012-- $16,960
    2011$1,878 $16,960 -10%
    2010-- $18,840
    2009-- $18,840 +4.7%
    2008-- $17,990
    2006-- $17,990 +455.2%
    2004-- $3,240 +107.7%
    2003$9 $1,560
    Find assessor info on the county website

    Neighborhood: 80831

    Nearby schools

    GreatSchools rating
    Schools provided by the listing agent
    • District: 49

    Source: The MLS. This data may not be complete. We recommend contacting the local school district to confirm school assignments for this home.

    Get a cash offer in 3 minutes
    Find out how much your home could sell for in as little as 3 minutes with a no-obligation cash offer.
    Estimated market value
    $445,300
    Get a cash offer in 3 minutes
    Find out how much your home could sell for in as little as 3 minutes with a no-obligation cash offer.
    Estimated market value
    $445,300