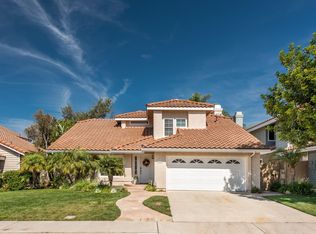
Welcome to The Willows located in the community called Mountain Meadows, one of Moorpark’s most sought-after neighborhoods. Find yourself instantly feeling at home in this four-bedroom, three-bathroom popular floor plan known as, “The Magnolia”. As you step through the front door into this beautifully maintained home, you’re welcomed by the openness of the vaulted ceilings and abundance of natural lighting. The grand living room boasts wood-like floors, large windows, and a floor-to-ceiling river stone fireplace that brings both a modern and timeless charm to the space. The living room leads directly into the formal dining area with an elegant chandelier and a sliding glass door offering an invitation to the backyard – perfect for entertaining. As you enter the chef-like kitchen you will see the incredible center island with a breakfast bar good for morning coffee or homework time. The stainless-steel appliances include a 6 burner WOLF stove, high end hood and built-in refrigerator. The granite counters are gorgeous and there is plenty of space for meal prep and gatherings. The family room off the kitchen is light and bright with a view of the backyard. There is a fireplace that enhances the feel of a cozy space, you will truly enjoy this room. This home features a downstairs full bathroom and huge bedroom with built-ins ready for your mother-in-law, a den or a private office. Heading upstairs you will find that the primary suite is ginormous and the private bath has been meticulously cared for with dual sinks, separate tub and shower and you will be delighted when you see the his and hers closets. Completing the upper level are two more bedrooms, another full bathroom, a dedicated laundry room, and additional storage space, ensuring convenience at every turn. The manicured backyard has fruit trees, a tiered design, gazebo and plenty of space to satisfy your imagination. This home has so much to mention, a 3 car garage with direct access, beautifully designed windows with dramatic casing, crown molding, fascinating custom artisan banisters, recessed lighting, and smooth ceilings. With its thoughtful design, ample natural light and versatile living spaces this home offers a harmonious blend of comfort, style, and functionality. This home won’t last!
Sold for $1,050,000
Listed by: RE/MAX One • Rachel Reese • Contact: 805-864-1140
Bought with: Cornerstone Properties
$1,050,000
12305 Willow Hill Dr, Moorpark, CA 93021
4beds
2,701sqft
Single Family Residence
Built in 1986
7,995 Square Feet Lot
$1,120,400 Zestimate®
$389/sqft
$5,557 Estimated rent
Home value
$1,120,400
$1.06M - $1.18M
$5,557/mo
Zestimate® history
Owner options
List your home for rent
$5,557/mo
Rent Zestimate®
Find your next renter with Zillow Rental Manager. Plus, with online applications, you can quickly screen prospective tenants – for free.
$5,557/mo
Rent Zestimate®
Refinance and save
$6,896/mo
Est. payment
Refinancing to a lower rate could help reduce your monthly payments and save thousands over the life of the loan.
$6,896/mo
Est. payment
Explore your selling options
Work with a Zillow partner agent
Leverage their expertise and Zillow's premium Showcase listings to get your home seen by more buyers.
Get startedList with your own agent
Get your home in front of millions of buyers by listing it on Zillow.
Learn how to do itSell it yourself
Take full control of how buyers see your home on Zillow by listing For Sale by Owner (FSBO).
List your homeWhat's special
Large windowsAmple natural lightFruit treesSmooth ceilingsNatural lightingWood-like floorsCrown molding
Zillow last checked:
Listing updated:
Listed by:
Rachel Reese DRE #01161783 818-429-9210,
RE/MAX One
Bought with:
Thomas Sosa, DRE #01222168
Cornerstone Properties
Source: CRMLS,MLS#: SR23228636 Originating MLS: California Regional MLS
Originating MLS: California Regional MLSFacts & features
Interior
Bedrooms & bathrooms
- Bedrooms: 4
- Bathrooms: 3
- Full bathrooms: 3
- Main level bathrooms: 1
- Main level bedrooms: 1
Rooms
- Room types: Bedroom, Entry/Foyer, Family Room, Laundry, Living Room, Primary Bathroom, Primary Bedroom, Other, Dining Room
Primary bedroom
- Features: Primary Suite
Bedroom
- Features: Bedroom on Main Level
Bathroom
- Features: Bathtub, Dual Sinks, Separate Shower, Tub Shower, Vanity, Walk-In Shower
Kitchen
- Features: Granite Counters, Kitchen Island, Kitchen/Family Room Combo, Updated Kitchen
Other
- Features: Walk-In Closet(s)
Heating
- Central, Forced Air
Cooling
- Central Air
Appliances
- Included: 6 Burner Stove, Dishwasher, Disposal, Gas Oven, Gas Range, Microwave, Refrigerator, Range Hood, Water To Refrigerator, Water Heater
- Laundry: Washer Hookup, Gas Dryer Hookup, Inside, Laundry Room, Upper Level
Features
- Wet Bar, Breakfast Bar, Built-in Features, Ceiling Fan(s), Crown Molding, Separate/Formal Dining Room, Eat-in Kitchen, Granite Counters, High Ceilings, In-Law Floorplan, Open Floorplan, Recessed Lighting, Two Story Ceilings, Bar, Bedroom on Main Level, Primary Suite, Walk-In Closet(s)
- Flooring: Wood
- Windows: Blinds, Double Pane Windows, Screens
- Has fireplace: Yes
- Fireplace features: Family Room, Gas, Living Room, Wood Burning
- Common walls with other units/homes: No Common Walls
Interior area
- Total interior livable area: 2,701 sqft
Property
Parking
- Total spaces: 6
- Parking features: Door-Multi, Direct Access, Garage Faces Front, Garage, Garage Door Opener, Paved
- Attached garage spaces: 3
- Uncovered spaces: 3
Features
- Levels: Two
- Stories: 2
- Entry location: Front
- Patio & porch: Concrete, Front Porch
- Pool features: Community, In Ground, Association
- Has spa: Yes
- Spa features: Community
- Fencing: Block
- Has view: Yes
- View description: None
Lot
- Size: 7,995 Square Feet
- Features: Back Yard, Front Yard, Lawn, Landscaped
Details
- Additional structures: Gazebo
- Parcel number: 5060173095
- Zoning: RPD-5U
- Special conditions: Standard
Construction
Type & style
- Home type: SingleFamily
- Architectural style: Contemporary
- Property subtype: Single Family Residence
Materials
- Drywall, Concrete, Stucco
- Foundation: Slab
- Roof: Concrete,Tile
Condition
- Updated/Remodeled
- New construction: No
- Year built: 1986
Utilities & green energy
- Sewer: Public Sewer
- Water: Public
- Utilities for property: Cable Available, Electricity Connected, Natural Gas Connected, Sewer Connected, Water Connected
Community & HOA
Community
- Features: Curbs, Park, Sidewalks, Pool
- Security: Smoke Detector(s)
- Subdivision: Willows (277)
HOA
- Has HOA: Yes
- Amenities included: Clubhouse, Maintenance Grounds, Picnic Area, Pool, Spa/Hot Tub
- HOA fee: $150 monthly
- HOA name: The Willows II Homeowners Association
- HOA phone: 805-526-0303
Location
- Region: Moorpark
Financial & listing details
- Price per square foot: $389/sqft
- Tax assessed value: $462,239
- Annual tax amount: $5,108
- Date on market: 1/5/2024
- Cumulative days on market: 4 days
- Listing terms: Cash,Cash to New Loan,Conventional,FHA
- Road surface type: Paved
Price history
| Date | Event | Price |
|---|---|---|
| 2/15/2024 | Sold | $1,050,000+5%$389/sqft |
Source:  CRMLS #SR23228636 Report a problem CRMLS #SR23228636 Report a problem | ||
| 1/12/2024 | Pending sale | $999,999$370/sqft |
Source: CRMLS #SR23228636 Report a problem | ||
| 1/5/2024 | Listed for sale | $999,999+270.4%$370/sqft |
Source: CRMLS #SR23228636 Report a problem | ||
| 3/16/1994 | Sold | $270,000$100/sqft |
Source: Public Record Report a problem | ||
Public tax history
| Year | Property taxes | Tax assessment |
|---|---|---|
| 2025 | $5,108 +4.2% | $462,239 +1.6% |
| 2024 | $4,900 | $455,085 +2% |
| 2023 | $4,900 +2.6% | $446,162 +2% |
| 2022 | $4,773 +0.2% | $437,414 +2% |
| 2021 | $4,763 +0.9% | $428,838 +1% |
| 2020 | $4,718 +2.3% | $424,442 +2% |
| 2019 | $4,613 +1% | $416,121 +2% |
| 2018 | $4,565 +2.1% | $407,963 +2% |
| 2017 | $4,471 +1.9% | $399,965 +2% |
| 2016 | $4,386 +1.4% | $392,124 +1.5% |
| 2015 | $4,326 +2.8% | $386,236 +2% |
| 2014 | $4,210 | $378,672 +0.5% |
| 2013 | -- | $376,963 +2% |
| 2012 | -- | $369,573 +2% |
| 2011 | -- | $362,328 +0.5% |
| 2009 | -- | $360,479 +4% |
| 2007 | -- | $346,484 +2% |
| 2006 | -- | $339,691 +2% |
| 2005 | -- | $333,031 +3.9% |
| 2003 | -- | $320,518 +2% |
| 2002 | -- | $314,235 +2% |
| 2001 | $3,231 +2.2% | $308,075 +2% |
| 2000 | $3,162 | $302,035 |
Find assessor info on the county website
Neighborhood: 93021
Nearby homes
- $1,092,9004 bd3 ba2.7k sqft12303 Willow Hill Dr, Moorpark, CA 93021Off Market
- $1,002,7004 bd2 ba2.6k sqft12307 Willow Hill Dr, Moorpark, CA 93021Off Market
- $1,106,5004 bd3 ba2.6k sqft12302 Willow Hill Dr, Moorpark, CA 93021Off Market
- $1,009,4003 bd3 ba2.1k sqft12309 Willow Hill Dr, Moorpark, CA 93021Off Market
- $1,130,0004 bd3 ba2.6k sqft12301 Willow Hill Dr, Moorpark, CA 93021Off Market
- $1,065,4004 bd3 ba2.7k sqft12311 Willow Hill Dr, Moorpark, CA 93021Off Market
- $940,3004 bd3 ba2.2k sqft12304 Willow Hill Dr, Moorpark, CA 93021Off Market
- $1,039,2003 bd3 ba2.1k sqft12211 Willow Hill Dr, Moorpark, CA 93021Off Market
Nearby schools
GreatSchools rating
- 8/10Mountain Meadows Elementary SchoolGrades: K-5Distance: 0.2 mi
- 7/10Chaparral Middle SchoolGrades: 6-8Distance: 1 mi
- 8/10Moorpark High SchoolGrades: 9-12Distance: 0.1 mi
Schools provided by the listing agent
- High: Moorpark
Source: CRMLS. This data may not be complete. We recommend contacting the local school district to confirm school assignments for this home.
Get a cash offer in 3 minutes
Find out how much your home could sell for in as little as 3 minutes with a no-obligation cash offer.
Estimated market value
$1,120,400
Get a cash offer in 3 minutes
Find out how much your home could sell for in as little as 3 minutes with a no-obligation cash offer.
Estimated market value
$1,120,400
- California
- Ventura County
- Moorpark
- 93021
- 12305 Willow Hill Dr
Nearby cities
Nearby zip codes
Other Moorpark Topics
