Skip main navigation
Off market
  • Price Unknown

    12306 62nd Ave NW, Edmonton, AB T6H 1M4

    4beds
    1,659sqft
    Single Family Residence
    Built in 2024
    -- sqft lot
    $-- Zestimate®
    C$--/sqft
    C$2,649 Estimated rent

    Home value

    Not available

    Estimated sales range

    Not available

    Not available

    Loading
    Loading...

    Owner options

    List your home for rent

    C$2,649/mo

    Rent Zestimate®

    Find your next renter with Zillow Rental Manager. Plus, with online applications, you can quickly screen prospective tenants – for free.

    Learn more

    C$2,649/mo

    Rent Zestimate®

    Refinance and save

    Refinancing to a lower rate could help reduce your monthly payments and save thousands over the life of the loan.

    See today's rates

    Explore your selling options

    Work with a Zillow partner agent

    Leverage their expertise and Zillow's premium Showcase listings to get your home seen by more buyers.

    Get started

    List with your own agent

    Get your home in front of millions of buyers by listing it on Zillow.

    Learn how to do it

    Sell it yourself

    Take full control of how buyers see your home on Zillow by listing For Sale by Owner (FSBO).

    List your home

    What's special

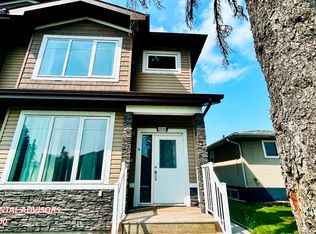
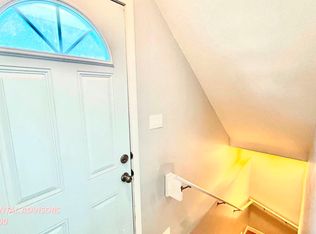
    BRAND NEW CUSTOM INFILL WITH BASEMENT SUITE & DETACHED GARDEN SUITE IN GRANDVIEW HEIGHTS PERFECT FOR REVENUE GENERATING!! This meticulously crafted 2 storey 1600+ SQFT home has it all. Offering 3 bedrooms, and 2.5 baths. This home suits a growing family, young professionals, or downsizers. The main floor greets you with 10' ceilings accentuated by wide plank natural hardwood flooring and tons of natural light. Step into your gourmet kitchen and dining area featuring White Oak soft close cabinetry, quartz counters & brick veneer backsplash . Head up to find a primary feat 12' vaulted ceilings and an electric fireplace. Complete with an ensuite spotlighting a stand-up shower, soaker tub, yours & mine sinks and walk in closet that is sure to impress. There are 2 more generous bedrooms on the upper level and huge laundry room. The detached garden suite tops this property off with a primary, kitchen and living space. Plus a yard! Minutes from prestigious schools (Grandview / U of A South campus) and shopping!

    This property is off market, which means it's not currently listed for sale or rent on Zillow. This may be different from what's available on other websites or public sources.

    Zillow last checked:

    Source: Century 21 Canada,MLS®#: E4391033MLS Logo

    Facts & features

    Interior

    Bedrooms & bathrooms
    • Bedrooms: 4
    • Bathrooms: 4
    • Full bathrooms: 3
    • 1/2 bathrooms: 1
    Heating
    • Has Heating (Unspecified Type)
    Features
    • Basement: yes
    Interior area
    • Total structure area: 1,659
    • Total interior livable area: 1,659 sqft

    Property

    Parking
    • Parking features: DOUBLE GARAGE ATTACHED
    • Has garage: Yes

    Construction

    Type & style
    • Home type: SingleFamily
    • Property subtype: Single Family Residence
    Condition
    • New Construction
    • New construction: Yes
    • Year built: 2024

    Community & HOA

    Location
    • Region: Edmonton

    Financial & listing details

    • Date on market: 6/6/2024
    • Lease term: Contact For Details

    Price history

    Price history is unavailable.

    Public tax history

    Tax history is unavailable.

    Neighborhood: Allendale

    Nearby schools

    GreatSchools rating

    No schools nearby

    We couldn't find any schools near this home.

    Schools provided by the listing agent
    • Elementary: LANDSDOWNE SCHOOL
    • Middle: GRANDVIEW HEIGHTS SCHOOL
    • High: STRATHCONA SCHOOL

    Source: Century 21 Canada. This data may not be complete. We recommend contacting the local school district to confirm school assignments for this home.