Welcome home to this stunning condo that lives like a townhome! Step into a dramatic two-story foyer that opens to a bright, airy living room with soaring vaulted ceilings, skylights, and a striking spiral staircase leading to the loft. The open layout flows effortlessly to a spacious private covered patio, perfect for morning coffee or relaxing evenings under the stars. The wood-burning fireplace features brand-new custom finishes, adding warmth and modern character to the living space. The updated kitchen offers contemporary appliances and fresh touches, while new carpet and professional paint throughout make this home truly move-in ready. The expansive primary suite includes custom closets and a beautifully remodeled bath with a soaking tub and sleek glass-enclosed shower. Upstairs, the open loft overlooks the living area and provides versatility, ideal as a second bedroom or home office. With two parking spaces, this three-level residence combines the comfort of townhome living with the convenience of condo ownership. Residents of Linden at Fair Ridge enjoy access to a wide range of amenities, including an outdoor pool, pickleball and tennis courts, clubhouse, new playground, picnic areas, and scenic jogging and walking paths throughout beautifully maintained common grounds. Located just minutes from multiple shopping centers within walking distance, Fair Oaks Mall, and major commuter routes, including I-66, Route 50, and easy access to public transportation, this home offers the perfect blend of convenience, comfort, and community. Light-filled, stylish, and meticulously maintained, welcome to the one you’ve been waiting for. ALL OFFERS SHOULD BE SUBMITTED CLOSE OF BUSINESS TUES 10/21/25 AS SELLER WILL BE MAKING FINAL DECISION WED 10/22/25
Sold for $407,000
$407,000
12306 Fort Buffalo Cir, Fairfax, VA 22033
1beds
1,238sqft
Condominium
Built in 1986
-- sqft lot
$412,900 Zestimate®
$329/sqft
$2,189 Estimated rent
Home value
$412,900
$388,000 - $442,000
$2,189/mo
Zestimate® history
Owner options
List your home for rent
$2,189/mo
Rent Zestimate®
Find your next renter with Zillow Rental Manager. Plus, with online applications, you can quickly screen prospective tenants – for free.
$2,189/mo
Rent Zestimate®
Refinance and save
$2,533/mo
Est. payment
Refinancing to a lower rate could help reduce your monthly payments and save thousands over the life of the loan.
$2,533/mo
Est. payment
Explore your selling options
Work with a Zillow partner agent
Leverage their expertise and Zillow's premium Showcase listings to get your home seen by more buyers.
Get startedList with your own agent
Get your home in front of millions of buyers by listing it on Zillow.
Learn how to do itSell it yourself
Take full control of how buyers see your home on Zillow by listing For Sale by Owner (FSBO).
List your homeWhat's special
Contemporary appliancesWood-burning fireplaceSpacious private covered patioOpen loftProfessional paintNew carpetSpiral staircase
Zillow last checked:
Listing updated:
Listed by:
Andres Serafini 240-418-8899,
Realty of America LLC,
Listing Team: The Washingtonian Group, Co-Listing Team: The Washingtonian Group,Co-Listing Agent: Wendy Castillo 703-839-0615,
Realty of America LLC
Bought with:
Nermin Armany, 0225251073
Samson Properties
Source: Bright MLS,MLS#: VAFX2274402
Facts & features
Interior
Bedrooms & bathrooms
- Bedrooms: 1
- Bathrooms: 1
- Full bathrooms: 1
- Main level bathrooms: 1
- Main level bedrooms: 1
Rooms
- Room types: Living Room, Dining Room, Primary Bedroom, Bedroom 2, Kitchen, Foyer, Laundry, Loft
Primary bedroom
- Features: Flooring - Carpet
- Level: Main
- Area: 180 Square Feet
- Dimensions: 12 X 15
Bedroom 2
- Features: Flooring - Carpet
- Level: Upper
- Area: 168 Square Feet
- Dimensions: 12 X 14
Dining room
- Features: Flooring - Carpet
- Level: Main
- Area: 90 Square Feet
- Dimensions: 9 X 10
Foyer
- Features: Flooring - Vinyl
- Level: Lower
Kitchen
- Features: Flooring - HardWood
- Level: Main
- Area: 72 Square Feet
- Dimensions: 8 X 9
Laundry
- Level: Unspecified
Living room
- Features: Flooring - Carpet, Wood Stove
- Level: Main
- Area: 216 Square Feet
- Dimensions: 12 X 18
Loft
- Level: Unspecified
Heating
- Heat Pump, Electric
Cooling
- Ceiling Fan(s), Central Air, Electric
Appliances
- Included: Dishwasher, Disposal, Dryer, Exhaust Fan, Ice Maker, Oven/Range - Electric, Range Hood, Refrigerator, Washer, Electric Water Heater
- Laundry: Dryer In Unit, Washer/Dryer Hookups Only, Laundry Room, In Unit
Features
- Breakfast Area, Dining Area, Open Floorplan, Soaking Tub, Bathroom - Walk-In Shower, Spiral Staircase, 2 Story Ceilings, Cathedral Ceiling(s)
- Flooring: Carpet
- Doors: Sliding Glass
- Windows: Double Pane Windows, Skylight(s)
- Has basement: No
- Number of fireplaces: 1
- Fireplace features: Glass Doors, Mantel(s)
- Common walls with other units/homes: No One Above,1 Common Wall
Interior area
- Total structure area: 1,238
- Total interior livable area: 1,238 sqft
- Finished area above ground: 1,238
Property
Parking
- Parking features: On Street, Parking Lot
- Has uncovered spaces: Yes
Accessibility
- Accessibility features: None
Features
- Levels: Three
- Stories: 3
- Patio & porch: Patio
- Exterior features: Sidewalks
- Pool features: Community
Details
- Additional structures: Above Grade
- Parcel number: 0463 11 0468
- Zoning: 308
- Special conditions: Standard
Construction
Type & style
- Home type: Condo
- Architectural style: Contemporary
- Property subtype: Condominium
- Attached to another structure: Yes
Materials
- Vinyl Siding
Condition
- Excellent
- New construction: No
- Year built: 1986
Utilities & green energy
- Sewer: Public Sewer
- Water: Public
- Utilities for property: Cable Available
Community & HOA
Community
- Features: Pool
- Condo and coop fee: $283 monthly
- Subdivision: Linden At Fair Ridge
HOA
- Has HOA: No
- Amenities included: Common Grounds, Pool, Tot Lots/Playground
- Services included: Common Area Maintenance, Maintenance Structure, Management, Insurance, Reserve Funds, Snow Removal, Trash
- HOA name: Linden At Fair Ridge
Location
- Region: Fairfax
Financial & listing details
- Price per square foot: $329/sqft
- Tax assessed value: $275,940
- Annual tax amount: $2,514
- Date on market: 10/16/2025
- Listing agreement: Exclusive Right To Sell
- Ownership: Condominium
Price history
| Date | Event | Price |
|---|---|---|
| 12/4/2025 | Sold | $407,000+4.4%$329/sqft |
Source:  Bright MLS #VAFX2274402 Report a problem Bright MLS #VAFX2274402 Report a problem | ||
| 10/21/2025 | Contingent | $390,000$315/sqft |
Source: Bright MLS #VAFX2274402 Report a problem | ||
| 10/16/2025 | Listed for sale | $390,000$315/sqft |
Source: Bright MLS #VAFX2274402 Report a problem | ||
Public tax history
Tax history is unavailable.
Neighborhood: Fair Oaks
Nearby homes
- $335,0001 bd1 ba965 sqft12304 Fort Buffalo Cir #467, Fairfax, VA 22033Sold

- $532,700-- bd-- ba-- sqft12222 Fort Buffalo Cir #522, Fairfax, VA 22033Off Market
- $375,0001 bd1 ba965 sqft12308 Fort Buffalo Cir, Fairfax, VA 22033Sold
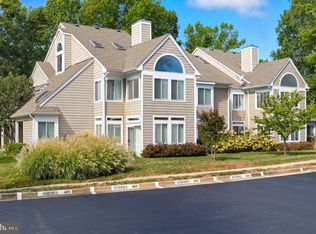
- $336,9001 bd1 ba-- sqft12304 Fort Buffalo Cir, Fairfax, VA 22033Off Market
- $407,0001 bd1 ba1.2k sqft12306 Fort Buffalo Cir #468, Fairfax, VA 22033Sold
- $404,6002 bd2 ba1.1k sqft12296 Fort Buffalo Cir #463, Fairfax, VA 22033Off Market
- $410,0002 bd2 ba1.4k sqft12298 Fort Buffalo Cir #464, Fairfax, VA 22033Sold
- $402,0002 bd2 ba1.1k sqft12300 Fort Buffalo Cir #465, Fairfax, VA 22033Off Market
Nearby schools
GreatSchools rating
- 5/10Greenbriar East Elementary SchoolGrades: PK-6Distance: 1.3 mi
- 6/10Johnson Middle SchoolGrades: 7-8Distance: 2.4 mi
- 6/10Fairfax High SchoolGrades: 9-12Distance: 4.6 mi
Schools provided by the listing agent
- High: Fairfax
- District: Fairfax County Public Schools
Source: Bright MLS. This data may not be complete. We recommend contacting the local school district to confirm school assignments for this home.
Get a cash offer in 3 minutes
Find out how much your home could sell for in as little as 3 minutes with a no-obligation cash offer.
Estimated market value
$412,900
Get a cash offer in 3 minutes
Find out how much your home could sell for in as little as 3 minutes with a no-obligation cash offer.
Estimated market value
$412,900
- Virginia
- Fairfax County
- Fairfax
- 22033
- Fair Oaks
- 12306 Fort Buffalo Cir
Nearby cities
Nearby neighborhoods
Nearby zip codes
Other Fairfax Topics
