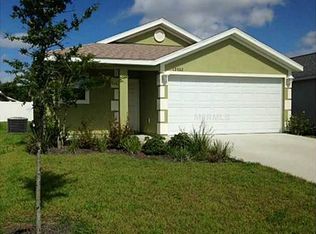
NOW AVAILABLE – MOVE-IN READY & PRICED TO SELL! Welcome to 12306 NE 48th Way, a beautifully maintained, upgraded home in the highly sought-after Parkwood community, just minutes from The Villages, shopping, dining, and The Villages Charter School. This home offers rare value, location, and peace of mind—a combination that's increasingly hard to find in today’s market. With a brand-new HVAC (2024) under a 10-year warranty, this property is ideal for anyone looking for a low-maintenance lifestyle and modern comfort. Inside, you’ll find a bright, open floor plan, ideal for both quiet everyday living and entertaining. The spacious kitchen features:42-inch cabinetry, double ovens stainless steel appliances, walk-in pantry (a rare upgrade in this model), under-cabinet lighting. The split-bedroom layout provides privacy and functionality, with generously sized guest rooms in the front and a peaceful primary suite tucked away in the back. The suite includes:large walk-in closet, dual sinks, oversized step-down shower, in-suite laundry for added convenience. Additional features include:tray ceiling in foyer, screened lanai, and a fully fenced backyard- perfect for your little humans and furry friends. Whether you're relocating, downsizing, or investing in a high-demand area close to The Villages, this home offers the location, features, and updates today's buyers are looking for. Schedule your private showing today. 12306 NE 48th Way – a move-in ready home that checks every box.
Sold for $260,000
Zillow last checked:
Listing updated:
Bought with:
Veronica Pulgar, 3465836
CAISSA REALTY INVESTMENT INC
Source: Stellar MLS,MLS#: G5091679 Originating MLS: Lake and Sumter
Originating MLS: Lake and Sumter
Price history
| Date | Event | Price |
|---|---|---|
| 7/24/2025 | Sold | $260,000+2%$182/sqft |
Source:  Stellar MLS #G5091679 Report a problem Stellar MLS #G5091679 Report a problem | ||
| 6/12/2025 | Pending sale | $255,000$179/sqft |
Source: Stellar MLS #G5091679 Report a problem | ||
| 5/30/2025 | Price change | $255,000-1.9%$179/sqft |
Source: Stellar MLS #G5091679 Report a problem | ||
| 5/14/2025 | Price change | $260,000-3.3%$182/sqft |
Source: Stellar MLS #G5091679 Report a problem | ||
| 4/25/2025 | Price change | $269,000-2.2%$189/sqft |
Source: Stellar MLS #G5091679 Report a problem | ||
| 4/4/2025 | Price change | $275,000-1.4%$193/sqft |
Source: Stellar MLS #G5091679 Report a problem | ||
| 3/9/2025 | Price change | $279,000-3.5%$196/sqft |
Source: Stellar MLS #G5091679 Report a problem | ||
| 1/27/2025 | Listed for sale | $289,000+62.4%$203/sqft |
Source: Stellar MLS #G5091679 Report a problem | ||
| 6/12/2020 | Sold | $178,000-3.7%$125/sqft |
Source: Public Record Report a problem | ||
| 4/17/2020 | Pending sale | $184,900$130/sqft |
Source: CHARLES RUTENBERG REALTY INC #U8081469 Report a problem | ||
| 4/11/2020 | Listed for sale | $184,900+5.7%$130/sqft |
Source: CHARLES RUTENBERG REALTY INC #U8081469 Report a problem | ||
| 11/10/2014 | Sold | $175,000-2.8%$123/sqft |
Source: Public Record Report a problem | ||
| 8/8/2014 | Listing removed | $179,990$126/sqft |
Source: ROBERTS REAL ESTATE INC (271500008) #G4707558 Report a problem | ||
| 6/7/2014 | Listed for sale | $179,990$126/sqft |
Source: ROBERTS REAL ESTATE INC #G4707558 Report a problem | ||

Get a cash offer in 3 minutes
Find out how much your home could sell for in as little as 3 minutes with a no-obligation cash offer.
Estimated market value
$258,700
