Skip main navigation
Sold for $507,000
  • $507,000

    12306 Pinehurst Court, Sellersburg, IN 47172

    4beds
    3,977sqft
    Single Family Residence
    Built in 2005
    0.26 Acres Lot
    $508,900 Zestimate®
    $127/sqft
    $3,634 Estimated rent

    Home value

    $508,900

    $290,000 - $896,000

    $3,634/mo

    Zestimate® history
    Loading
    Loading...

    Owner options

    List your home for rent

    $3,634/mo

    Rent Zestimate®

    Find your next renter with Zillow Rental Manager. Plus, with online applications, you can quickly screen prospective tenants – for free.

    Learn more

    $3,634/mo

    Rent Zestimate®

    Refinance and save

    $3,285/mo

    Est. payment

    Refinancing to a lower rate could help reduce your monthly payments and save thousands over the life of the loan.

    See today's rates

    $3,285/mo

    Est. payment

    Explore your selling options

    Work with a Zillow partner agent

    Leverage their expertise and Zillow's premium Showcase listings to get your home seen by more buyers.

    Get started

    List with your own agent

    Get your home in front of millions of buyers by listing it on Zillow.

    Learn how to do it

    Sell it yourself

    Take full control of how buyers see your home on Zillow by listing For Sale by Owner (FSBO).

    List your home

    What's special

    Quiet cul-de-sac settingFenced backyardCustom entertainment spaceExpansive spacesPatio with stylish designManicured landscaping
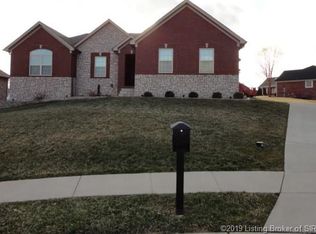
    Your LUXURY Dream Home awaits, Situated in the prestigious Willows of Covered Bridge golf-course community, 12306 Pinehurst Ct offers expansive spaces and a Sky-high Living room and entrance, ready to impress you every day you walk in the door. You will be in awe of the refined finishes and upgrades, all while living in a quiet cul-de-sac setting. A grand two-story foyer with hardwood floors and custom inlay introduces exceptional craftsmanship throughout. The dramatic 20 Ft high great room with fireplace flows into a gourmet kitchen featuring granite countertops, stainless steel appliances, walk-in pantry, and custom cabinetry designed for elegant entertaining. The main-level primary suite is a private retreat with tray ceiling, spa- inspired bath, and generous walk-in closet. Upstairs offers three spacious bedrooms with built-ins and a double-vanity bath. The finished lower level provides a family room with fireplace, kitchenette, full bath, flexible finished space, and ample storage. In the basement you find another full primary with EN-SUITE that is expansive for your personal and tranquil retreat. Outdoor living shines with a fenced backyard, deck, CUSTOM ENTERTAINMENT SPACE, patio with stylish design for your get togethers, and manicured landscaping. Notable features include geothermal HVAC, dual furnaces, and two water heaters. Ideally located near top schools, golf, clubhouse, and pool amenities.

    Zillow last checked:

    Listing updated:

    Listed by:

    Samantha Hernandez,

    Green Tree Real Estate Services

    Bought with:

    Britney Byrne, RB24000313

    United Real Estate Louisville

    Source: SIRA,MLS#: 202605891MLS LogoOriginating MLS: Southern Indiana REALTORS Association

    Facts & features

    Interior

    Bedrooms & bathrooms
    • Bedrooms: 4
    • Bathrooms: 4
    • Full bathrooms: 3
    • 1/2 bathrooms: 1
    Rooms
    • Room types: Den, Family Room, Office
    Primary bedroom
    • Description: Primary suite first floor
    • Level: First
    Bedroom
    • Description: Built-in bookshelves and desk
    • Level: Second
    Bedroom
    • Description: Built-in bookshelves and desk
    • Level: Second
    Bedroom
    • Description: Spacious
    • Level: Second
    Dining room
    • Description: Formal,Flooring: Wood
    • Level: First
    Dining room
    • Description: Eat in kitchen
    • Level: First
    Family room
    • Level: Lower
    Other
    • Description: Separate shower and soak tub
    • Level: First
    Other
    • Description: Double vanity; hallway
    • Level: Second
    Other
    • Description: Full bathroom with shower attached
    • Level: Lower
    Half bath
    • Level: First
    Kitchen
    • Description: Open concept with breakfast bar,Flooring: Wood
    • Level: First
    Living room
    • Description: Open to 2nd floor, vaulted ceiling,Flooring: Wood
    • Level: First
    Other
    • Description: Game/recreation area
    • Level: Lower
    Heating
    • Geothermal, Heat Pump
    Cooling
    • Central Air
    Appliances
    • Included: Dishwasher, Microwave, Refrigerator
    • Laundry: Main Level, Laundry Room
    Features
    • Wet Bar, Breakfast Bar, Bookcases, Ceiling Fan(s), Separate/Formal Dining Room, Entrance Foyer, Eat-in Kitchen, Game Room, Garden Tub/Roman Tub, Home Office, Bath in Primary Bedroom, Main Level Primary, Mud Room, Open Floorplan, Pantry, Separate Shower, Utility Room, Vaulted Ceiling(s), Walk-In Closet(s), Window Treatments
    • Windows: Blinds
    • Basement: Partial,Partially Finished,Sump Pump
    • Number of fireplaces: 2
    • Fireplace features: Gas
    Interior area
    • Total structure area: 3,977
    • Total interior livable area: 3,977 sqft
    • Finished area above ground: 2,701
    • Finished area below ground: 1,276

    Property

    Parking
    • Total spaces: 2
    • Parking features: Attached, Garage, Garage Faces Side, Garage Door Opener
    • Attached garage spaces: 2
    • Has uncovered spaces: Yes
    Features
    • Levels: One and One Half
    • Stories: 1.5
    • Patio & porch: Deck, Patio
    • Exterior features: Deck, Fence, Landscaping, Paved Driveway, Patio
    • Pool features: Association, Community
    • Fencing: Yard Fenced
    Lot
    • Size: 0.26 Acres
    • Dimensions: 11,761
    • Features: Cul-De-Sac
    Details
    • Parcel number: 45000040500
    • Zoning: Residential
    • Zoning description: Residential

    Construction

    Type & style
    • Home type: SingleFamily
    • Architectural style: One and One Half Story
    • Property subtype: Single Family Residence
    Materials
    • Brick
    • Foundation: Poured
    • Roof: Shingle
    Condition
    • Resale
    • New construction: No
    • Year built: 2005

    Utilities & green energy

    • Sewer: Public Sewer
    • Water: Connected, Public

    Community & HOA

    Community
    • Features: Clubhouse, Golf, Pool, Tennis Court(s), Sidewalks
    • Security: Motion Detectors
    • Subdivision: Willows of Covered Bridge
    HOA
    • Has HOA: Yes
    • Amenities included: Clubhouse, Golf Course, Pool, Tennis Court(s)
    • HOA fee: $150 annually
    Location
    • Region: Sellersburg

    Financial & listing details

    • Price per square foot: $127/sqft
    • Tax assessed value: $523,200
    • Annual tax amount: $4,620
    • Date on market: 2/10/2026
    • Cumulative days on market: 269 days
    • Listing terms: Cash,Conventional,FHA,VA Loan

    Price history

    DateEventPrice
    4/28/2026Sold$507,000-2.3%$127/sqft
    Source: SIRA #202605891 Report a problem
    3/22/2026Price change$519,000-1.1%$131/sqft
    Source: SIRA #202605891 Report a problem
    2/14/2026Listed for sale$525,000$132/sqft
    Source: SIRA #202605891 Report a problem
    2/1/2026Listing removed$525,000$132/sqft
    Source: Metro Search Inc. LLC DBA Apex MLS #1701698 Report a problem
    10/24/2025Price change$525,000-0.6%$132/sqft
    Source: Metro Search Inc. LLC DBA Apex MLS #1701698 Report a problem
    9/17/2025Price change$528,000-4%$133/sqft
    Source: SIRA #2025011139 Report a problem
    7/23/2025Listed for sale$550,000+44.7%$138/sqft
    Source: SIRA #202509567 Report a problem
    4/2/2021Sold$380,000-2.6%$96/sqft
    Source: SIRA #202105330 Report a problem
    3/7/2021Listed for sale$390,000$98/sqft
    Source: Sherrill Real Estate #202105330 Report a problem
    2/1/2021Listing removed--
    Source: SIRA Report a problem
    1/22/2021Listed for sale$390,000$98/sqft
    Source: Sherrill Real Estate #202105330 Report a problem

    Public tax history

    YearProperty taxesTax assessment
    2025$4,620 -0.8%$523,200 +13.2%
    2024$4,659 +17.4%$462,000 -0.8%
    2023$3,970 +14.3%$465,900 +10.4%
    2022$3,473 +5.1%$421,900 +16%
    2021$3,305 -2.5%$363,800 +5.2%
    2020$3,391 -1%$345,800 +2%
    2019$3,425 -0.6%$339,100 +2.3%
    2018$3,444 +5.3%$331,500 -0.1%
    2017$3,271 $331,700 +5.3%
    2016$3,271 +0.4%$315,100 +2.5%
    2014$3,258 +4%$307,400 +2%
    2013$3,133 +29.1%$301,400 +0.6%
    2012$2,427 -4.4%$299,700 -0.5%
    2011$2,538 +11.7%$301,200 +2.5%
    2010$2,272 +15.2%$293,900
    2009$1,972 $293,900 +586.7%
    2007-- $42,800
    Find assessor info on the county website

    Neighborhood: 47172

    Nearby schools

    GreatSchools rating
    Get pre-qualified for a loan
    At Zillow Home Loans, we can pre-qualify you in as little as 5 minutes with no impact to your credit score.

    An equal housing lender. NMLS #10287.

    Sell for more on Zillow
    Get a Zillow Showcase℠ listing at no additional cost and you could sell for .
    $508,900
    2% more
    +$10,178
    With Zillow Showcase(estimated)
    $519,078