Welcome home to this spacious and versatile 2-story in Urbandale! Step inside to a formal living room at the front of the home, offering the perfect space for a home office, playroom, sitting room, or flex area to fit your needs. Continue into the heart of the home where you'll find a beautifully appointed kitchen featuring stainless steel appliances black granite countertops, ample cabinetry, peninsula seating and a convenient built-in desk area. The kitchen opens seamlessly to the dining area with sliding doors leading to a large composite deck overlooking the fully fenced backyard. The dining space flows into the inviting family room complete with large windows and a cozy gas fireplace. An updated half bath and access to the attached 3-car garage complete the main level. Upstairs, the expansive primary suite offers vaulted ceilings, large windows for abundant natural light, a walk-in closet and an ensuite bath with double vanities. Two additional bedrooms are conveniently located near a full hall bath and 2nd floor laundry. The finished walkout lower level adds even more living space with a fourth bedroom, storage and utility room and a flexible recreation area perfect for a second family room, playroom, workout space, or home office. Sliding doors lead to a covered patio and the backyard, creating the perfect setup for indoor-outdoor living. Generous living spaces, a functional layout, a fantastic fenced yard and easy access to I-35 - come see today!
Pending
$414,900
12306 Prairie Dr, Urbandale, IA 50323
4beds
1,982sqft
Single Family Residence
Built in 2002
8,886 Square Feet Lot
$-- Zestimate®
$209/sqft
$-- HOA
What's special
Storage and utility roomFull hall bathConvenient built-in desk areaFinished walkout lower levelUpdated half bathWalk-in closetVaulted ceilings
- 24 days |
- 143 |
- 2 |
Likely to sell faster than
Zillow last checked:
Listing updated:
Listed by:
Beth Ernst 515-334-4900,
Keller Williams Realty GDM
Source: DMMLS,MLS#: 743337 Originating MLS: Des Moines Area Association of REALTORS
Originating MLS: Des Moines Area Association of REALTORSFacts & features
Interior
Bedrooms & bathrooms
- Bedrooms: 4
- Bathrooms: 3
- Full bathrooms: 2
- 1/2 bathrooms: 1
Heating
- Forced Air, Gas, Natural Gas
Cooling
- Central Air
Appliances
- Included: Dishwasher, Microwave, Refrigerator, Stove
- Laundry: Upper Level
Features
- Dining Area, Eat-in Kitchen, Window Treatments
- Flooring: Carpet, Tile
- Basement: Finished,Walk-Out Access
- Number of fireplaces: 1
- Fireplace features: Gas, Vented
Interior area
- Total structure area: 1,982
- Total interior livable area: 1,982 sqft
- Finished area below ground: 750
Property
Parking
- Total spaces: 3
- Parking features: Attached, Garage, Three Car Garage
- Attached garage spaces: 3
Features
- Levels: Two
- Stories: 2
- Patio & porch: Covered, Deck, Open, Patio
- Exterior features: Deck, Patio
- Fencing: Chain Link
Lot
- Size: 8,886 Square Feet
- Dimensions: 71 x 125
- Features: Rectangular Lot
Details
- Parcel number: 31203201490049
- Zoning: PUD
Construction
Type & style
- Home type: SingleFamily
- Architectural style: Two Story
- Property subtype: Single Family Residence
Materials
- Stone, Vinyl Siding
- Foundation: Poured
- Roof: Asphalt,Shingle
Condition
- Resale
- New construction: No
- Year built: 2002
Utilities & green energy
- Sewer: Public Sewer
- Water: Public
Community & HOA
Community
- Security: Smoke Detector(s)
HOA
- Has HOA: No
Location
- Region: Urbandale
Financial & listing details
- Price per square foot: $209/sqft
- Tax assessed value: $378,600
- Annual tax amount: $6,569
- Date on market: 6/18/2026
- Cumulative days on market: 34 days
- Listing terms: Cash,Conventional,FHA,VA Loan
- Road surface type: Concrete
Estimated market value
Not available
Estimated sales range
Not available
Not available
Price history
| Date | Event | Price |
|---|---|---|
| 6/28/2026 | Pending sale | $414,900$209/sqft |
Source:  DMMLS #743337 Report a problem DMMLS #743337 Report a problem | ||
| 6/18/2026 | Listed for sale | $414,900+66.6%$209/sqft |
Source: DMMLS #743337 Report a problem | ||
| 8/23/2013 | Sold | $249,000-2.3%$126/sqft |
Source: DMMLS #419066 Report a problem | ||
| 6/5/2013 | Listed for sale | $254,900+5.5%$129/sqft |
Source: Iowa Realty Co., Inc. #419066 Report a problem | ||
| 10/4/2006 | Sold | $241,500+10%$122/sqft |
Source: Public Record Report a problem | ||
| 5/29/2003 | Sold | $219,500+382.4%$111/sqft |
Source: Public Record Report a problem | ||
| 9/13/2002 | Sold | $45,500$23/sqft |
Source: Public Record Report a problem | ||
Public tax history
| Year | Property taxes | Tax assessment |
|---|---|---|
| 2025 | $6,520 +2.1% | $378,600 +4.3% |
| 2024 | $6,386 +7.7% | $363,000 |
| 2023 | $5,932 +1.2% | $363,000 +27.2% |
| 2022 | $5,860 -2.6% | $285,300 |
| 2021 | $6,018 +1.8% | $285,300 +2.7% |
| 2020 | $5,912 +7.1% | $277,900 |
| 2019 | $5,520 +3.7% | $277,900 +13.5% |
| 2018 | $5,322 | $244,900 |
| 2017 | $5,322 +8.5% | $244,900 +7.7% |
| 2016 | $4,906 | $227,400 |
| 2015 | $4,906 +9.1% | $227,400 +5.6% |
| 2014 | $4,498 | $215,300 |
| 2013 | -- | $215,300 -0.1% |
| 2012 | -- | $215,600 |
| 2011 | -- | $215,600 -5.1% |
| 2010 | -- | $227,200 |
| 2009 | -- | $227,200 |
| 2008 | -- | $227,200 |
| 2007 | -- | $227,200 +4.2% |
| 2006 | -- | $218,000 |
| 2005 | -- | $218,000 +138% |
| 2003 | -- | $91,590 +30430% |
| 2002 | -- | $300 |
Find assessor info on the county website
Monthly payment
Est. payment
Payment breakdown
Explore the cost of this home by adjusting the details. Changes won't be saved.Climate risks
Neighborhood: 50323
Nearby schools
GreatSchools rating
- 10/10Webster Elementary SchoolGrades: PK-5Distance: 0.6 mi
- 4/10Urbandale Middle SchoolGrades: 6-8Distance: 3.2 mi
- 8/10Urbandale High SchoolGrades: 9-12Distance: 3.7 mi
Schools provided by the listing agent
- District: Urbandale
Source: DMMLS. This data may not be complete. We recommend contacting the local school district to confirm school assignments for this home.
- $426,9004 bd3 ba2.1k sqft12220 Prairie Dr, Urbandale, IA 50323Off Market
- $453,8004 bd2 ba2.5k sqft12312 Prairie Dr, Urbandale, IA 50323Off Market
- $389,1004 bd2 ba2.1k sqft12305 Ridgemont Dr, Urbandale, IA 50323Off Market
- $431,9004 bd2 ba2k sqft12214 Prairie Dr, Urbandale, IA 50323Off Market
- $399,1004 bd3 ba2k sqft12219 Ridgemont Dr, Urbandale, IA 50323Off Market
- $422,0004 bd3 ba2.2k sqft12309 Ridgemont Dr, Urbandale, IA 50323Off Market
- $511,8005 bd3 ba2.3k sqft12318 Prairie Dr, Urbandale, IA 50323Off Market
- $401,3004 bd3 ba2k sqft12305 Prairie Dr, Urbandale, IA 50323Off Market
A local agent can set up tours, give advice and negotiate with sellers.
Similar homes
- $495,0004 bd3 ba1.5k sqft12307 Twana Dr, Urbandale, IA 50323For Sale
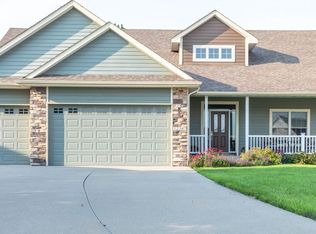 MLS ID #743437, Diane Bjorholm, 1 Percent Lists Evolution. DMMLS
 - $439,9004 bd4 ba1.9k sqft2905 145th St, Urbandale, IA 50323For Sale
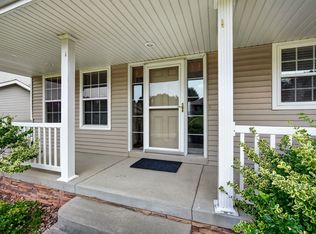 MLS ID #744844, Amy Wilkins, RE/MAX Concepts. DMMLS
 - $384,9904 bd4 ba1.9k sqft7422 Dakota Cir, West Des Moines, IA 50266For Sale
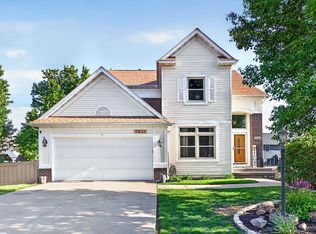 MLS ID #741319, Ashley Clark, RE/MAX Concepts. DMMLS
 - $415,0004 bd3 ba2.4k sqft5915 Brookview Dr, West Des Moines, IA 50266For Sale
 MLS ID #744824, Nora Crosthwaite, Realty ONE Group Impact. DMMLS
 - $415,0004 bd4 ba1.8k sqft2150 NW 138th St, Clive, IA 50325For Sale
 MLS ID #70383, Ryan Rohlf, Keller Williams Legacy Group. CIBR
 - $500,0005 bd4 ba2.4k sqft2807 145th St, Urbandale, IA 50323For SaleMLS ID #744945, Ingrid Williams, RE/MAX Concepts. DMMLS
- $350,0004 bd4 ba1.4k sqft15416 Aurora Ave, Urbandale, IA 50323For SaleMLS ID #744035, Lori Kommes, RE/MAX Concepts. DMMLS
- $399,9004 bd4 ba2k sqft3700 SW 34th Pl, Des Moines, IA 50321For SaleMLS ID #745752, Andria Lang, RE/MAX Concepts. DMMLS
- $575,0004 bd5 ba2.6k sqft4119 139th St, Urbandale, IA 50323For SaleMLS ID #744138, Stephanie Tadic, RE/MAX Concepts. DMMLS
- $359,9004 bd3 ba2k sqft1622 NW 109th St, Clive, IA 50325For SaleMLS ID #745497, Mike Bonnett, Landmark Brokerage, Inc.. DMMLS
- $389,0004 bd3 ba2.2k sqft1021 58th St, West Des Moines, IA 50266For SaleMLS ID #743262, Gabby Fisher, Keller Williams Realty GDM. DMMLS
- $580,0005 bd5 ba2.6k sqft4019 139th St, Urbandale, IA 50323For SaleMLS ID #735836, Gina Friedrichsen, RE/MAX Precision. DMMLS
- $520,0003 bd2 ba1.6k sqft15721 Meredith Dr, Urbandale, IA 50323For SaleMLS ID #743997, Jenny Moats, Keller Williams Realty GDM. DMMLS
- $414,9004 bd3 ba1.4k sqft1344 90th St, West Des Moines, IA 50266For SaleMLS ID #738120, Tiffany Ehler, Boutique Real Estate. DMMLS
- $440,0004 bd3 ba2.1k sqft158 56th Pl, West Des Moines, IA 50266For SaleMLS ID #741520, Jenny Farrell, RE/MAX Concepts. DMMLS
- $390,0005 bd3 ba2.1k sqft6808 Timmons Dr, Windsor Heights, IA 50324For SaleMLS ID #736740, Riley Gott, LPT Realty, LLC. DMMLS
- $400,0004 bd3 ba1.9k sqft5745 Columbine Dr, Johnston, IA 50131For SaleMLS ID #744376, Kristin Coffelt, Boutique Real Estate. DMMLS
- $449,9003 bd4 ba1.9k sqft4639 Fieldstone Dr, West Des Moines, IA 50265For SaleMLS ID #70699, Justin Greenfield, RE/MAX Precision Otter View. CIBR
- $389,0004 bd4 ba2k sqft1824 NW 90th St, Clive, IA 50325For SaleMLS ID #726133, Jesse Kern, Keller Williams Legacy Group. DMMLS
- $369,9003 bd3 ba1.4k sqft1633 92nd Pl, West Des Moines, IA 50266For SaleMLS ID #745423, Beth Troyer, Spire Real Estate. DMMLS
