This beautifully maintained 2-bedroom townhome blends thoughtful updates, functional design, and effortless everyday living. Offering 1 full bath and 2 half baths across three finished levels, the layout is both practical and inviting. The main level showcases beautiful hardwood flooring and a seamless flow between the living and dining areas — ideal for both relaxed evenings at home and hosting friends. The updated kitchen features a center island for additional prep and seating space, stainless steel appliances, and abundant cabinetry to keep everything organized and within reach. Upstairs, both bedrooms are generously sized with ample closet space. The full bath has been tastefully updated, and the convenience of half baths on both the main level and lower level ensures comfort on every floor. The finished lower level adds flexible living space — perfect for a media room, home office, workout area, or guest overflow — along with additional storage. Step outside to a private patio backing to common ground and green space, creating a quiet outdoor retreat. An assigned parking space and community pool add to the ease of ownership. Located within the highly regarded Parkway School District and just minutes from shopping, dining, entertainment, and major highways, this home offers low-maintenance living in a location that’s hard to beat.
Closed
Listed by: Keller Williams Realty St. Louis • Matt Carlson • Contact: 314-799-3171
Bought with: Compass Realty Group
Price Unknown
12306 Rossridge Ct, Saint Louis, MO 63146
2beds
1,385sqft
Townhouse
Built in 1969
9,016 Square Feet Lot
$138,800 Zestimate®
$--/sqft
$1,982 Estimated rent
Home value
$138,800
$129,000 - $149,000
$1,982/mo
Zestimate® history
Owner options
List your home for rent
$1,982/mo
Rent Zestimate®
Find your next renter with Zillow Rental Manager. Plus, with online applications, you can quickly screen prospective tenants – for free.
$1,982/mo
Rent Zestimate®
Refinance and save
$425/mo
Est. payment
Refinancing to a lower rate could help reduce your monthly payments and save thousands over the life of the loan.
$425/mo
Est. payment
Explore your selling options
Work with a Zillow partner agent
Leverage their expertise and Zillow's premium Showcase listings to get your home seen by more buyers.
Get startedList with your own agent
Get your home in front of millions of buyers by listing it on Zillow.
Learn how to do itSell it yourself
Take full control of how buyers see your home on Zillow by listing For Sale by Owner (FSBO).
List your homeWhat's special
Additional storageBeautiful hardwood flooringFunctional designUpdated kitchenThoughtful updatesStainless steel appliancesAbundant cabinetry
Zillow last checked:
Listing updated:
Listed by:
Matt Carlson 314-799-3171,
Keller Williams Realty St. Louis
Bought with:
Aaron Mueller, 2008032411
Compass Realty Group
Source: MARIS,MLS#: 26007910 Originating MLS: St. Louis Association of REALTORS
Originating MLS: St. Louis Association of REALTORSFacts & features
Interior
Bedrooms & bathrooms
- Bedrooms: 2
- Bathrooms: 3
- Full bathrooms: 1
- 1/2 bathrooms: 2
- Main level bathrooms: 1
Heating
- Electric, Forced Air
Cooling
- Ceiling Fan(s), Central Air
Appliances
- Included: Dishwasher, Disposal, Microwave, Electric Range, Refrigerator
- Laundry: Lower Level, In Unit
Features
- Breakfast Bar, Ceiling Fan(s), Eat-in Kitchen, Entrance Foyer, Kitchen Island, Kitchen/Dining Room Combo, Workshop/Hobby Area
- Flooring: Carpet, Ceramic Tile, Hardwood
- Doors: Panel Door(s)
- Basement: Concrete,Partially Finished,Full,Sump Pump
- Has fireplace: No
Interior area
- Total structure area: 1,385
- Total interior livable area: 1,385 sqft
- Finished area above ground: 1,104
- Finished area below ground: 281
Property
Parking
- Parking features: Additional Parking, Assigned
Features
- Levels: Two
- Patio & porch: Patio
- Pool features: In Ground
Lot
- Size: 9,016 Square Feet
- Features: Adjoins Common Ground
Details
- Parcel number: 16O520684
- Special conditions: Standard
Construction
Type & style
- Home type: Townhouse
- Architectural style: Traditional
- Property subtype: Townhouse
- Attached to another structure: Yes
Materials
- Brick, Vinyl Siding
- Roof: Architectural Shingle
Condition
- Year built: 1969
Details
- Warranty included: Yes
Utilities & green energy
- Electric: Ameren
- Sewer: Public Sewer
- Water: Public
- Utilities for property: Cable Available, Phone Available
Community & HOA
Community
- Subdivision: Rossridge Twnhs Condo
HOA
- Has HOA: Yes
- Amenities included: Common Ground, Outside Management, Pool
- Services included: Insurance, Maintenance Grounds, Maintenance Parking/Roads, Common Area Maintenance, Exterior Maintenance, Management, Pool, Sewer, Snow Removal, Trash, Water
- HOA fee: $425 monthly
- HOA name: Rossridge Condominiums
Location
- Region: Saint Louis
Financial & listing details
- Tax assessed value: $157,600
- Annual tax amount: $1,797
- Date on market: 2/18/2026
- Cumulative days on market: 2 days
- Listing terms: Cash,Conventional
- Ownership: Private
Price history
| Date | Event | Price |
|---|---|---|
| 3/3/2026 | Sold | -- |
Source:  MARIS #26007910 Report a problem MARIS #26007910 Report a problem | ||
| 2/20/2026 | Pending sale | $140,000$101/sqft |
Source: MARIS #26007910 Report a problem | ||
| 2/18/2026 | Listed for sale | $140,000$101/sqft |
Source: MARIS #26007910 Report a problem | ||
Public tax history
| Year | Property taxes | Tax assessment |
|---|---|---|
| 2025 | $1,871 +4.1% | $29,940 +10% |
| 2024 | $1,797 +1.3% | $27,230 |
| 2023 | $1,774 +6.6% | $27,230 +17% |
| 2022 | $1,665 +0.7% | $23,270 |
| 2021 | $1,653 +7.2% | $23,270 +12.4% |
| 2020 | $1,542 +14.8% | $20,710 |
| 2019 | $1,344 | $20,710 +22.7% |
| 2018 | $1,344 | $16,880 |
| 2017 | $1,344 +0.7% | $16,880 +6.5% |
| 2016 | $1,334 +1.3% | $15,850 |
| 2015 | $1,317 | $15,850 -7.6% |
| 2014 | $1,317 -5.2% | $17,160 |
| 2013 | $1,390 | $17,160 -3% |
| 2012 | -- | $17,690 |
| 2011 | -- | $17,690 -15.6% |
| 2010 | $1,410 +4.1% | $20,960 |
| 2009 | $1,354 -11.4% | $20,960 -15% |
| 2008 | $1,529 +12.1% | $24,660 |
| 2007 | $1,363 | $24,660 +17.9% |
| 2006 | $1,363 -1.1% | $20,920 |
| 2005 | $1,378 +45.9% | $20,920 +44.9% |
| 2003 | $944 +1.3% | $14,440 +5% |
| 2002 | $932 +7.8% | $13,750 |
| 2001 | $864 | $13,750 |
Find assessor info on the county website
Neighborhood: 63146
Nearby homes
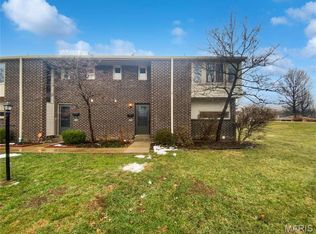
- $--3 bd4 ba1.9k sqft12314 Rossridge Ct, Saint Louis, MO 63146Sold
- $159,3002 bd3 ba1.1k sqft12326 Rossridge Ct, Saint Louis, MO 63146Off Market

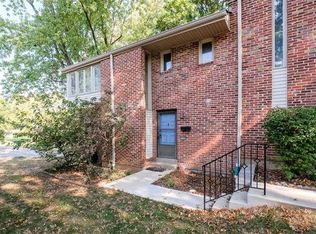
- $185,9003 bd4 ba1.3k sqft12335 Rossridge Ct, Saint Louis, MO 63146Off Market
- $600-- bd-- ba-- sqft12332 Rossridge Ct, Saint Louis, MO 63146Off Market
- $178,1003 bd3 ba1.3k sqft12391 Sparrowwood Ct, Saint Louis, MO 63146Off Market
- $151,5002 bd2 ba1.1k sqft12387 Sparrowwood Ct, Saint Louis, MO 63146Off Market
- $142,0002 bd2 ba1.1k sqft12363 Sparrowwood Ct, Saint Louis, MO 63146Off Market
- $154,7002 bd3 ba1.1k sqft12366 Sparrowwood Ct, Saint Louis, MO 63146Off Market
Nearby schools
GreatSchools rating
- 7/10Ross Elementary SchoolGrades: K-5Distance: 0.5 mi
- 5/10Parkway Northeast Middle SchoolGrades: 6-8Distance: 1.8 mi
- 6/10Parkway North High SchoolGrades: 9-12Distance: 1 mi
Schools provided by the listing agent
- Elementary: Ross Elem.
- Middle: Northeast Middle
- High: Parkway North High
Source: MARIS. This data may not be complete. We recommend contacting the local school district to confirm school assignments for this home.
Get a cash offer in 3 minutes
Find out how much your home could sell for in as little as 3 minutes with a no-obligation cash offer.
Estimated market value
$138,800
Get a cash offer in 3 minutes
Find out how much your home could sell for in as little as 3 minutes with a no-obligation cash offer.
Estimated market value
$138,800
- Missouri
- Saint Louis County
- Saint Louis
- 63146
- 12306 Rossridge Ct
Nearby cities
Nearby neighborhoods
Nearby zip codes
Other Saint Louis Topics
