LOVINGLY & SELECTIVELY UPDATED COZY CAPE COD in SOMERSET AT BELAIR, the heart of Bowie! Bask in the serenity & privacy of a well-loved neighborhood just minutes from a full plate of Annapolis/Chesapeake Bay/Baltimore/DC metro amenities and commuter RTs 50/301/97. Welcome to this TOTALLY TURNKEY home showcasing a freshly painted designer neutral palette, NEW carpet & LVP flooring offering durability & sophistication, abundant windows, classic detailing, laundry, and huge fenced back yard, The open concept floor plan integrates the living, dining, and kitchen areas, making this home wonderfully flexible for both everyday living and entertaining! Overlook the sprawling fenced & tree-shaded yard with patio and awning.... beckoning pets & play! A multi-vehicle driveway, roomy 1-car garage converted into heated workshop/ living space and storage shed complete the package. Enjoy access to the coveted Belair Bath & Tennis Club for swimming & socializing, nearby Town Center shopping & dining, parks, recreation centers, cultural venues, and top-rated Tulip Grove Elementary School. THE BEST in TOWN & COUNTRY LIVING!
Sold for $440,000
$440,000
12306 Shelter Ln, Bowie, MD 20715
4beds
1,404sqft
Single Family Residence
Built in 1962
8,400 Square Feet Lot
$439,100 Zestimate®
$313/sqft
$2,809 Estimated rent
Home value
$439,100
$391,000 - $492,000
$2,809/mo
Zestimate® history
Owner options
List your home for rent
$2,809/mo
Rent Zestimate®
Find your next renter with Zillow Rental Manager. Plus, with online applications, you can quickly screen prospective tenants – for free.
$2,809/mo
Rent Zestimate®
Refinance and save
$2,830/mo
Est. payment
Refinancing to a lower rate could help reduce your monthly payments and save thousands over the life of the loan.
$2,830/mo
Est. payment
Explore your selling options
Work with a Zillow partner agent
Leverage their expertise and Zillow's premium Showcase listings to get your home seen by more buyers.
Get startedList with your own agent
Get your home in front of millions of buyers by listing it on Zillow.
Learn how to do itSell it yourself
Take full control of how buyers see your home on Zillow by listing For Sale by Owner (FSBO).
List your homeWhat's special
Classic detailingMulti-vehicle drivewayAbundant windows
Zillow last checked:
Listing updated:
Listed by:
June Steinweg 410-353-4157,
Long & Foster Real Estate, Inc.
Bought with:
Emily Jackson
Northrop Realty
Source: Bright MLS,MLS#: MDPG2185092
Facts & features
Interior
Bedrooms & bathrooms
- Bedrooms: 4
- Bathrooms: 2
- Full bathrooms: 2
- Main level bathrooms: 1
- Main level bedrooms: 2
Rooms
- Room types: Living Room, Bedroom 2, Kitchen, Bedroom 1, Workshop
Bedroom 1
- Level: Main
Bedroom 2
- Level: Main
Kitchen
- Features: Kitchen - Electric Cooking
- Level: Main
Living room
- Features: Flooring - Carpet
- Level: Main
Workshop
- Level: Main
Heating
- Forced Air, Natural Gas
Cooling
- Ceiling Fan(s), Central Air, Electric
Appliances
- Included: Dishwasher, Disposal, Dryer, Exhaust Fan, Humidifier, Microwave, Refrigerator, Cooktop, Washer, Electric Water Heater, Tankless Water Heater
- Laundry: Has Laundry
Features
- Flooring: Carpet, Luxury Vinyl
- Doors: Storm Door(s)
- Windows: Screens
- Has basement: No
- Has fireplace: No
Interior area
- Total structure area: 1,404
- Total interior livable area: 1,404 sqft
- Finished area above ground: 1,404
- Finished area below ground: 0
Property
Parking
- Parking features: Concrete, Driveway
- Has uncovered spaces: Yes
Accessibility
- Accessibility features: Other
Features
- Levels: One and One Half
- Stories: 1.5
- Patio & porch: Patio
- Exterior features: Awning(s), Extensive Hardscape
- Pool features: None
- Fencing: Back Yard
- Has view: Yes
- View description: Garden
Lot
- Size: 8,400 Square Feet
- Features: Front Yard, Landscaped, Rear Yard
Details
- Additional structures: Above Grade, Below Grade
- Parcel number: 17070657601
- Zoning: RSF65
- Special conditions: Standard
Construction
Type & style
- Home type: SingleFamily
- Architectural style: Cape Cod
- Property subtype: Single Family Residence
Materials
- Frame
- Foundation: Other
- Roof: Composition,Shingle
Condition
- New construction: No
- Year built: 1962
Utilities & green energy
- Electric: 200+ Amp Service
- Sewer: Public Sewer
- Water: Public
Community & HOA
Community
- Subdivision: Somerset At Belair
HOA
- Has HOA: No
Location
- Region: Bowie
- Municipality: Bowie
Financial & listing details
- Price per square foot: $313/sqft
- Tax assessed value: $370,500
- Annual tax amount: $6,328
- Date on market: 12/5/2025
- Listing agreement: Exclusive Right To Sell
- Listing terms: Cash,Conventional,FHA,VA Loan
- Ownership: Fee Simple
Price history
| Date | Event | Price |
|---|---|---|
| 12/31/2025 | Sold | $440,000+3.5%$313/sqft |
Source:  Bright MLS #MDPG2185092 Report a problem Bright MLS #MDPG2185092 Report a problem | ||
| 12/18/2025 | Pending sale | $425,000$303/sqft |
Source: Bright MLS #MDPG2185092 Report a problem | ||
| 12/8/2025 | Contingent | $425,000$303/sqft |
Source: Bright MLS #MDPG2185092 Report a problem | ||
| 12/5/2025 | Listed for sale | $425,000+269.9%$303/sqft |
Source: Bright MLS #MDPG2185092 Report a problem | ||
| 7/8/1994 | Sold | $114,900$82/sqft |
Source: Public Record Report a problem | ||
Public tax history
| Year | Property taxes | Tax assessment |
|---|---|---|
| 2025 | $4,959 +2.3% | $370,500 +5.7% |
| 2024 | $4,846 +6.5% | $350,633 +6% |
| 2023 | $4,551 +7.2% | $330,767 +6.4% |
| 2022 | $4,247 +6.9% | $310,900 +6.4% |
| 2021 | $3,973 +7.2% | $292,167 +6.9% |
| 2020 | $3,708 +4.9% | $273,433 +10.8% |
| 2019 | $3,534 | $246,767 |
| 2018 | -- | $246,767 +3.3% |
| 2017 | $4,041 +40.1% | $238,833 +3.4% |
| 2016 | $2,885 | $230,900 +4.7% |
| 2015 | $2,885 | $220,533 +4.9% |
| 2014 | $2,885 | $210,167 +5.2% |
| 2013 | -- | $199,800 |
| 2012 | -- | $199,800 |
| 2011 | -- | $199,800 -32.8% |
| 2010 | -- | $297,250 +10.2% |
| 2009 | -- | $269,670 +11.4% |
| 2008 | -- | $242,090 +12.9% |
| 2007 | -- | $214,510 +12.2% |
| 2006 | -- | $191,190 +13.9% |
| 2005 | -- | $167,870 +16.1% |
| 2004 | -- | $144,550 |
| 2003 | -- | $144,550 +5% |
| 2002 | -- | $137,626 +11.2% |
| 2001 | -- | $123,780 |
Find assessor info on the county website
Neighborhood: 20715
Nearby homes
- $464,8003 bd3 ba1.8k sqft12308 Shelter Ln, Bowie, MD 20715Off Market
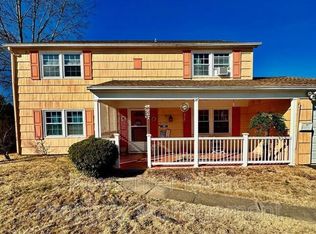
- $428,000-- bd2 ba1.4k sqft12304 Shelter Ln, Bowie, MD 20715Off Market
- $437,0003 bd2 ba1.4k sqft12309 Starlight Ln, Bowie, MD 20715Sold

- $433,2004 bd2 ba1.4k sqft12307 Starlight Ln, Bowie, MD 20715Off Market
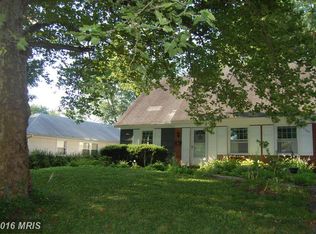
- $582,0005 bd3 ba2.9k sqft12310 Shelter Ln, Bowie, MD 20715Off Market
- $477,700-- bd2 ba1.7k sqft12302 Shelter Ln, Bowie, MD 20715Off Market
- $454,3003 bd3 ba1.8k sqft12307 Shelter Ln, Bowie, MD 20715Off Market
- $591,3004 bd3 ba2.4k sqft12305 Shelter Ln, Bowie, MD 20715Off Market
Nearby schools
GreatSchools rating
- 6/10Tulip Grove Elementary SchoolGrades: K-5Distance: 0.4 mi
- 4/10Benjamin Tasker Middle SchoolGrades: 6-8Distance: 0.7 mi
- 4/10Bowie High SchoolGrades: 9-12Distance: 0.6 mi
Schools provided by the listing agent
- Elementary: Tulip Grove
- Middle: Benjamin Tasker
- High: Bowie
- District: Prince George's County Public Schools
Source: Bright MLS. This data may not be complete. We recommend contacting the local school district to confirm school assignments for this home.
Get a cash offer in 3 minutes
Find out how much your home could sell for in as little as 3 minutes with a no-obligation cash offer.
Estimated market value
$439,100
Get a cash offer in 3 minutes
Find out how much your home could sell for in as little as 3 minutes with a no-obligation cash offer.
Estimated market value
$439,100
- Maryland
- Prince Georges County
- Bowie
- 20715
- 12306 Shelter Ln
Nearby cities
Nearby neighborhoods
Nearby zip codes
Other Bowie Topics
