Skip main navigation
Sold
  • Price Unknown

    12306 State Highway 699, Maurice, LA 70555

    5beds
    4,124sqft
    Single Family Residence
    Built in ----
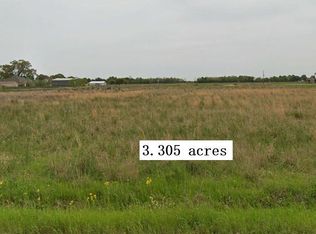
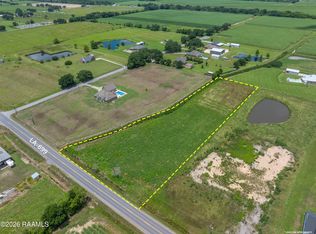
    2.4 Acres Lot
    $693,300 Zestimate®
    $--/sqft
    $3,236 Estimated rent

    Home value

    $693,300

    Estimated sales range

    Not available

    $3,236/mo

    Zestimate® history
    Loading
    Loading...

    Owner options

    List your home for rent

    $3,236/mo

    Rent Zestimate®

    Find your next renter with Zillow Rental Manager. Plus, with online applications, you can quickly screen prospective tenants – for free.

    Learn more

    $3,236/mo

    Rent Zestimate®

    Refinance and save

    Refinancing to a lower rate could help reduce your monthly payments and save thousands over the life of the loan.

    See today's rates

    Explore your selling options

    Work with a Zillow partner agent

    Leverage their expertise and Zillow's premium Showcase listings to get your home seen by more buyers.

    Get started

    List with your own agent

    Get your home in front of millions of buyers by listing it on Zillow.

    Learn how to do it

    Sell it yourself

    Take full control of how buyers see your home on Zillow by listing For Sale by Owner (FSBO).

    List your home

    What's special

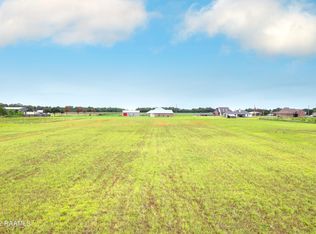
    Multiple buydown and credit options! Inquire for more info. Welcome to your dream home, where timeless Southern elegance meets modern luxury. Nestled on a serene 2.4-acres, this custom-built 5-bedroom, 4 bath home + an office offers over 4,000 sqft of thoughtfully designed living space with every detail curated for comfort and function. Only 2 years old, this exquisite home is completely move-in-ready and makes a statement from the moment you arrive with a large front porch featuring warm tongue-and-groove ceilings, setting the tone for elevated Southern living. Inside, you're welcomed by open, light-filled spaces and premium finishes, including quartz countertops, custom cabinetry, and a chef's kitchen that opens to a HUGE butler's pantry--a true entertainer's dream. The main suite is a luxurious sanctuary tucked just off the utility room for seamless everyday living. Enjoy a spa-inspired bath with his-and-hers vanities, a freestanding soaking tub, a large walk-in shower and impressive custom closet with built-ins and a dedicated makeup vanity. Upstairs, a spacious game room offers the flexibility for more living area, a 5th bedroom. The under roof area is made complete with a large patio and outdoor kitchen overlooking the sprawling lawn with plenty of room for a pool, garden and big boy toys. Large 30x50 storage building with two 12' bays with water, electricity, plumbing and endless potential. Gain peace of mind with a whole-home Generac. Smart exterior security system with cameras and motion detection. Great location in the highly sought after North Vermilion school district, around the corner from convenience stores, ball fields and the brand new Nunu's. Easy access to Maurice Hwy/ Johnston street. You get the countryside offerings with easy access to all the City has to offer. This rare offering blends privacy, craftsmanship, and modern amenities into one extraordinary property. Experience luxury living redefined--schedule your private showing toda

    Zillow last checked:

    Listing updated:

    Listed by:

    Mikaela Wiggins,

    Compass

    Source: RAA,MLS#: 2020022794MLS Logo

    Facts & features

    Interior

    Bedrooms & bathrooms
    • Bedrooms: 5
    • Bathrooms: 4
    • Full bathrooms: 3
    • 1/2 bathrooms: 1
    Rooms
    • Room types: Office
    Heating
    • Central
    Cooling
    • Multi Units, Central Air
    Appliances
    • Included: Dishwasher, Disposal, Dryer, Gas Cooktop, Microwave, Refrigerator, Washer, Gas Stove Con
    • Laundry: Gas Dryer Hookup
    Features
    • High Ceilings, Crown Molding, Double Vanity, Guest Suite, Kitchen Island, Separate Shower, Standalone Tub, Varied Ceiling Heights, Vaulted Ceiling(s), Walk-in Pantry, Walk-In Closet(s), Quartz Counters
    • Flooring: Vinyl Tile
    • Windows: Window Treatments, Double Pane Windows
    • Number of fireplaces: 1
    • Fireplace features: 1 Fireplace
    Interior area
    • Total interior livable area: 4,124 sqft

    Property

    Parking
    • Total spaces: 4
    • Parking features: Garage
    • Garage spaces: 4
    • Has uncovered spaces: Yes
    Features
    • Stories: 2
    • Patio & porch: Covered
    • Exterior features: Outdoor Kitchen, Lighting
    • Fencing: None
    Lot
    • Size: 2.4 Acres
    • Dimensions: 2.4 AC
    • Features: 1 to 2.99 Acres, Level
    Details
    • Additional structures: Garage(s), RV/Boat Storage, Storage, Workshop
    • Parcel number: R5238400c
    • Zoning: Residential
    • Special conditions: Arms Length
    • Other equipment: Generator
    • Horses can be raised: Yes

    Construction

    Type & style
    • Home type: SingleFamily
    • Architectural style: Modern Farm House,Traditional
    • Property subtype: Single Family Residence
    Materials
    • Brick Veneer, HardiPlank Type, Frame
    • Foundation: Slab
    • Roof: Composition
    Condition
    • New Construction
    • New construction: Yes
    Details
    • Builder name: Courville Construction

    Utilities & green energy

    • Gas: Gas: Delta Utilities, Gas: Entergy
    • Sewer: Public Sewer, Septic Tank

    Community & HOA

    Community
    • Subdivision: Landry
    Location
    • Region: Maurice

    Financial & listing details

    • Tax assessed value: $625,315
    • Annual tax amount: $5,040
    • Date on market: 4/14/2025

    Price history

    DateEventPrice
    1/22/2026Sold--
    Source: RAA #2020022794 Report a problem
    12/31/2025Listed for sale$775,000$188/sqft
    Source: Latter and Blum #2020022794 Report a problem
    12/24/2025Pending sale$775,000$188/sqft
    Source: RAA #2020022794 Report a problem
    6/20/2025Price change$775,000-3.1%$188/sqft
    Source: RAA #2020022794 Report a problem
    4/14/2025Listed for sale$800,000$194/sqft
    Source: RAA #2020022794 Report a problem
    5/1/2020Sold--
    Source: RAA #19011448 Report a problem
    5/11/2018Sold--
    Source: RAA #18003007 Report a problem

    Public tax history

    YearProperty taxesTax assessment
    2025$5,040 -6.1%$62,532
    2024$5,367 +905.9%$62,532 +942.2%
    2023$534 +0.1%$6,000
    2022$533 $6,000
    2021$533 +20.1%$6,000
    2020$444 +21%$6,000 +20%
    2019$367 -0.7%$5,000
    2018$369 +0%$5,000
    2017$369 $5,000
    Find assessor info on the county website

    Neighborhood: 70555

    Nearby schools

    GreatSchools rating
    Schools provided by the listing agent
    • Elementary: Cecil Picard
    • Middle: North Vermilion
    • High: North Vermilion

    Source: RAA. This data may not be complete. We recommend contacting the local school district to confirm school assignments for this home.

    Sell for more on Zillow
    Get a Zillow Showcase℠ listing at no additional cost and you could sell for .
    $693,300
    2% more
    +$13,866
    With Zillow Showcase(estimated)
    $707,166