Welcome to this stunning 4 BR ranch home that perfectly captures the essence of elegance and comfort in the heart of Strongsville's coveted Ledgewood community. This beautifully updated residence spans an impressive 2,650sf, harmonizing contemporary design with a serene atmosphere. As you enter, you'll be immediately drawn in by the expansive open layout, showcasing soaring vaulted ceilings and large windows that invite abundant natural light. The rich hardwood floors seamlessly connect each space, making the home feel inviting and cohesive. At the center of it all lies the spacious great room, which features a charming stone fireplace and grants effortless access to the outdoor patio and deck,ideal for both relaxation & entertaining. Culinary enthusiasts will fall in love w/ the gourmet kitchen, outfitted with custom cabinetry & premium SS appliances. The centerpiece is a functional island equipped with a farmhouse sink, pot filler, and a beverage mini-fridge, all topped w/ stunning Quartz countertops. Adjacent to this culinary haven, the bright dining area provides a delightful space for sharing meals with loved ones. Retreat to the luxurious owner's suite, a tranquil haven that boasts a spa-inspired bathroom complete w/ a walk-in shower, dual vanities, and an expansive walk-in closet. 3 additional bedrooms & a tastefully updated full bathroom ensure ample space for family and guests. Step outside to discover your private retreat, featuring breathtaking views from a large deck and a stone patio—perfect for outdoor gatherings or quiet evenings under the stars. This outdoor space offers a harmonious blend of privacy and luxury, surrounded by the beauty of nature. Additional features include an attached 2-car garage, generous storage options, and an ideal location within a tranquil, established neighborhood. Enjoy easy access to shopping, dining, and top-rated schools—all while living in a peaceful community. Schedule your private tour today.
Closed
$638,000
12306 The Blfs, Strongsville, OH 44136
4beds
2,650sqft
Single Family Residence
Built in 1972
0.37 Acres Lot
$645,800 Zestimate®
$241/sqft
$3,109 Estimated rent
Home value
$645,800
$601,000 - $697,000
$3,109/mo
Zestimate® history
Owner options
List your home for rent
$3,109/mo
Rent Zestimate®
Find your next renter with Zillow Rental Manager. Plus, with online applications, you can quickly screen prospective tenants – for free.
$3,109/mo
Rent Zestimate®
Refinance and save
$4,551/mo
Est. payment
Refinancing to a lower rate could help reduce your monthly payments and save thousands over the life of the loan.
$4,551/mo
Est. payment
Explore your selling options
Work with a Zillow partner agent
Leverage their expertise and Zillow's premium Showcase listings to get your home seen by more buyers.
Get startedList with your own agent
Get your home in front of millions of buyers by listing it on Zillow.
Learn how to do itSell it yourself
Take full control of how buyers see your home on Zillow by listing For Sale by Owner (FSBO).
List your homeWhat's special
Stunning quartz countertopsSoaring vaulted ceilingsCustom cabinetryBright dining areaPremium ss appliancesRich hardwood floorsCharming stone fireplace
Zillow last checked:
Listing updated:
Listed by:
Daniela Maragos 440-292-5656 therealestatedesignteam@gmail.com,
Keller Williams Elevate
Bought with:
Katy Boscia, 2021002898
Berkshire Hathaway HomeServices Professional Realty
Chris D Schlenkerman, 2003005232
Berkshire Hathaway HomeServices Professional Realty
Source: MLS Now,MLS#: 5185030 Originating MLS: Akron Cleveland Association of REALTORS
Originating MLS: Akron Cleveland Association of REALTORSFacts & features
Interior
Bedrooms & bathrooms
- Bedrooms: 4
- Bathrooms: 3
- Full bathrooms: 2
- 1/2 bathrooms: 1
- Main level bathrooms: 3
- Main level bedrooms: 4
Primary bedroom
- Features: Walk-In Closet(s)
- Level: First
- Dimensions: 17 x 12
Bedroom
- Level: First
- Dimensions: 10 x 10
Bedroom
- Level: First
- Dimensions: 14 x 10
Bedroom
- Level: First
- Dimensions: 10 x 10
Primary bathroom
- Description: Flooring: Tile
- Level: First
- Dimensions: 10 x 9
Dining room
- Description: Flooring: Wood
- Level: First
- Dimensions: 21 x 14
Entry foyer
- Description: Flooring: Wood
- Level: First
Great room
- Description: Flooring: Wood
- Features: Fireplace, Vaulted Ceiling(s)
- Level: First
- Dimensions: 27 x 19
Kitchen
- Description: Flooring: Wood
- Level: First
- Dimensions: 19 x 18
Laundry
- Description: Flooring: Wood
- Level: First
- Dimensions: 10 x 10
Living room
- Description: Flooring: Wood
- Level: First
- Dimensions: 17 x 16
Heating
- Forced Air, Fireplace(s), Gas
Cooling
- Central Air
Appliances
- Included: Range, Refrigerator
- Laundry: Washer Hookup, Electric Dryer Hookup, Main Level, Laundry Room, Laundry Tub, Sink
Features
- Breakfast Bar, Entrance Foyer, Kitchen Island, Open Floorplan, Storage, Vaulted Ceiling(s), Walk-In Closet(s)
- Basement: None
- Number of fireplaces: 1
- Fireplace features: Family Room
Interior area
- Total structure area: 2,650
- Total interior livable area: 2,650 sqft
- Finished area above ground: 2,650
Property
Parking
- Total spaces: 2
- Parking features: Attached, Electricity, Garage, Garage Door Opener, Paved
- Attached garage spaces: 2
Features
- Levels: One
- Stories: 1
- Patio & porch: Rear Porch, Deck, Front Porch, Patio, Side Porch, Wrap Around
- Pool features: Community
- Has view: Yes
- View description: Valley, Trees/Woods
Lot
- Size: 0.37 Acres
- Features: Back Yard, Irregular Lot, Many Trees, Wooded
Details
- Parcel number: 39605003
- Special conditions: Standard
Construction
Type & style
- Home type: SingleFamily
- Architectural style: Contemporary
- Property subtype: Single Family Residence
Materials
- Wood Siding
- Foundation: Slab
- Roof: Asphalt,Fiberglass
Condition
- Updated/Remodeled
- Year built: 1972
Details
- Warranty included: Yes
Utilities & green energy
- Sewer: Public Sewer
- Water: Public
Community & HOA
Community
- Features: Clubhouse, Pool, Tennis Court(s)
- Subdivision: Woodlawn Estates Inc Ledgewood
HOA
- Has HOA: Yes
- Services included: Other, Pool(s), Recreation Facilities, Reserve Fund
- HOA fee: $58 annually
- HOA name: Ledgewood
Location
- Region: Strongsville
Financial & listing details
- Price per square foot: $241/sqft
- Tax assessed value: $347,900
- Annual tax amount: $5,717
- Date on market: 2/10/2026
- Cumulative days on market: 18 days
- Listing terms: Cash,Conventional,FHA,VA Loan
Price history
| Date | Event | Price |
|---|---|---|
| 3/24/2026 | Sold | $638,000-8.8%$241/sqft |
Source:  MLS Now #5185030 Report a problem MLS Now #5185030 Report a problem | ||
| 3/1/2026 | Pending sale | $699,900$264/sqft |
Source: MLS Now #5185030 Report a problem | ||
| 2/10/2026 | Listed for sale | $699,900+25%$264/sqft |
Source: MLS Now #5185030 Report a problem | ||
| 3/15/2025 | Sold | $560,000-6.7%$211/sqft |
Source: Public Record Report a problem | ||
| 2/24/2025 | Pending sale | $599,900$226/sqft |
Source: MLS Now #5098473 Report a problem | ||
| 2/7/2025 | Listed for sale | $599,900+134.8%$226/sqft |
Source: MLS Now #5098473 Report a problem | ||
| 7/16/2024 | Sold | $255,500+28.4%$96/sqft |
Source: Public Record Report a problem | ||
| 12/6/2023 | Listing removed | -- |
Source: MLS Now #4411411 Report a problem | ||
| 7/24/2023 | Pending sale | $199,000$75/sqft |
Source: MLS Now #4411411 Report a problem | ||
| 5/16/2023 | Listing removed | -- |
Source: MLS Now #4411411 Report a problem | ||
| 10/27/2022 | Pending sale | $199,000$75/sqft |
Source: MLS Now #4411411 Report a problem | ||
Public tax history
| Year | Property taxes | Tax assessment |
|---|---|---|
| 2025 | $5,853 +2.4% | $121,770 |
| 2024 | $5,717 +1.6% | $121,770 +35.5% |
| 2023 | $5,628 +0.7% | $89,880 |
| 2022 | $5,588 +0.8% | $89,880 |
| 2021 | $5,544 +7.9% | $89,880 +22% |
| 2020 | $5,136 +0.7% | $73,680 |
| 2019 | $5,102 +12.7% | $73,680 |
| 2018 | $4,525 -1.9% | $73,680 +5.9% |
| 2017 | $4,614 +1.9% | $69,550 |
| 2016 | $4,530 | $69,550 |
| 2015 | $4,530 +0.5% | $69,550 +3% |
| 2014 | $4,506 +1.5% | $67,520 |
| 2013 | $4,441 +3.8% | $67,520 |
| 2012 | $4,279 -2.4% | $67,520 -5.3% |
| 2011 | $4,386 -0.3% | $71,300 |
| 2010 | $4,399 +905.6% | $71,300 |
| 2009 | $437 -90.3% | $71,300 -8% |
| 2008 | $4,526 -6.8% | $77,490 |
| 2007 | $4,858 +8.7% | $77,490 |
| 2006 | $4,468 | $77,490 +12.5% |
| 2005 | -- | $68,850 |
| 2004 | $1,821 -47.5% | $68,850 |
| 2003 | $3,468 +6.4% | $68,850 +7.5% |
| 2002 | $3,260 -49.3% | $64,050 |
| 2001 | $6,431 -0.1% | $64,050 |
| 2000 | $6,437 | $64,050 |
Find assessor info on the county website
Neighborhood: 44136
Nearby homes
- $348,8003 bd2 ba2k sqft12264 The Blfs, Strongsville, OH 44136Off Market
- $381,4004 bd2 ba2.2k sqft12336 The Blf, Strongsville, OH 44136Off Market
- $411,3003 bd2 ba2.2k sqft12315 The Blf, Strongsville, OH 44136Off Market
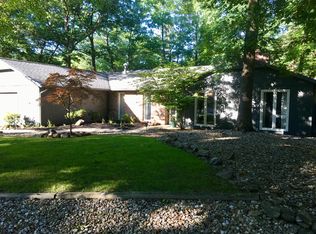
- $348,8003 bd1 ba1.9k sqft12380 The Blf, Strongsville, OH 44136Off Market
- $381,4004 bd2 ba3k sqft12224 The Blfs, Strongsville, OH 44136Off Market
- $377,9003 bd2 ba2.3k sqft12265 The Blf, Strongsville, OH 44136Off Market
- $467,0004 bd3 ba3k sqft12184 The Blfs, Strongsville, OH 44136Off Market
- $375,0004 bd2 ba2.3k sqft12355 The Blfs, Strongsville, OH 44136Sold
Nearby schools
GreatSchools rating
- 7/10Muraski Elementary SchoolGrades: K-5Distance: 1.5 mi
- 8/10Strongsville Middle SchoolGrades: 6-8Distance: 0.8 mi
- 9/10Strongsville High SchoolGrades: 9-12Distance: 1.8 mi
Schools provided by the listing agent
- District: Strongsville CSD - 1830
Source: MLS Now. This data may not be complete. We recommend contacting the local school district to confirm school assignments for this home.
Get a cash offer in 3 minutes
Find out how much your home could sell for in as little as 3 minutes with a no-obligation cash offer.
Estimated market value
$645,800
Get a cash offer in 3 minutes
Find out how much your home could sell for in as little as 3 minutes with a no-obligation cash offer.
Estimated market value
$645,800
- Ohio
- Cuyahoga County
- Strongsville
- 44136
- 12306 The Blfs
Nearby cities
Nearby zip codes
Other Strongsville Topics
