Skip main navigation
Off market
  • $208,300

    12306 Village Dr, Walker, LA 70785

    3beds
    2baths
    1,525sqft
    Townhouse
    Built in 2009
    -- sqft lot
    $208,300 Zestimate®
    $137/sqft
    $1,690 Estimated rent

    Home value

    $208,300

    $192,000 - $225,000

    $1,690/mo

    Zestimate® history
    Loading
    Loading...

    Owner options

    List your home for rent

    $1,690/mo

    Rent Zestimate®

    Find your next renter with Zillow Rental Manager. Plus, with online applications, you can quickly screen prospective tenants – for free.

    Learn more

    $1,690/mo

    Rent Zestimate®

    Refinance and save

    $976/mo

    Est. payment

    Refinancing to a lower rate could help reduce your monthly payments and save thousands over the life of the loan.

    See today's rates

    $976/mo

    Est. payment

    Explore your selling options

    Work with a Zillow partner agent

    Leverage their expertise and Zillow's premium Showcase listings to get your home seen by more buyers.

    Get started

    List with your own agent

    Get your home in front of millions of buyers by listing it on Zillow.

    Learn how to do it

    Sell it yourself

    Take full control of how buyers see your home on Zillow by listing For Sale by Owner (FSBO).

    List your home

    What's special

    At Village Maison Townhomes in Walker on the outskirts of Baton Rouge, our Townhomes provide residents with a charming yet private community. Walker provides a safe family oriented area that offers some of the best schools in the state. Our intimate neighborhood ensures the convenience of city life within the quiet suburban style setting. Our Townhomes are just minutes from great shopping, entertainment, as well as excellent upscale dining. Italian Corner Dining with a full bar is just steps from your doorstop. Weekend getaways to New Orleans make Walker an ideal yet peaceful location. To learn more about our Village Maison Townhomes contact our leasing office and we'll set up a personal tour for you and your family. Our Village Maison Townhomes feature Three Spacious floor plans to choose from, so there's something for every life style. At Village Maison Townhomes, every detail of our homes was designed with you in mind. The deluxe kitchen will be the source of many good meals, with its electric range, breakfast bar, spacious pantry and custom cabinets and countertops. Spend a night in your vaulted ceiling living room or enjoy outside from your own private patio. Spend a hot summers night in the community pool or catch a pool game with some friends in the clubhouse. Each of our townhomes is finished with fine details like crown molding and ceiling fans, which give our townhomes the feel of a designer home. Each of our individual floor plans have a unique style to suit your individual taste. This 2 bedroom 2 bath home has 20ft ceiling in the livingroom. It has such a grand entrance when you first walk in. Very open livingroom, dining room, and kitchen. Amenities: - Parking - Pool - Exercise Facility Appliances: - Central Air Conditioning - Dishwasher - Garbage Disposal - Microwave - Range - Oven - Washer & Dryer Hookup LeaseLengths: - 12 Months lease - 24 Months lease - Rent-to-Own lease Pets: - Cats Allowed - Dogs Allowed Utilities: - Water Included - Trash Pick-up Included Contact Village Maison at (225) 304-0349 for more information

    This property is off market, which means it's not currently listed for sale or rent on Zillow. This may be different from what's available on other websites or public sources.
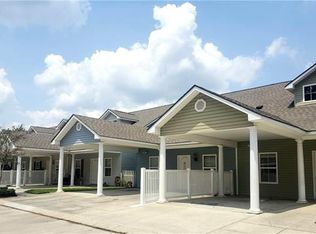
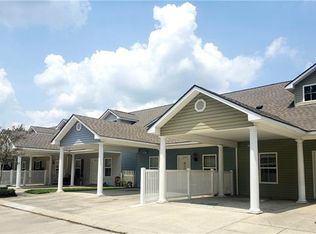
    Facts & features

    Interior

    Bedrooms & bathrooms
    • Bedrooms: 3
    • Bathrooms: 2.5
    Heating
    • Forced air
    Cooling
    • Central
    Appliances
    • Included: Dishwasher, Garbage disposal, Microwave, Range / Oven, Washer
    Features
    • Flooring: Tile
    Interior area
    • Total interior livable area: 1,525 sqft

    Property

    Parking
    • Parking features: Carport, Off-street

    Construction

    Type & style
    • Home type: Townhouse
    Condition
    • Year built: 2009

    Community & HOA

    Location
    • Region: Walker

    Financial & listing details

    • Price per square foot: $137/sqft

    Price history

    DateEventPrice
    1/18/2016Listing removed$1,385$1/sqft
    Source: ARI Properties Report a problem
    11/19/2015Listed for rent$1,385+3%$1/sqft
    Source: ARI Properties Report a problem
    4/8/2014Listing removed$1,345$1/sqft
    Source: ARI Properties Report a problem
    2/12/2014Listed for rent$1,345$1/sqft
    Source: ARI Properties Report a problem

    Public tax history

    Tax history is unavailable.

    Neighborhood: 70785

    Nearby schools

    GreatSchools rating
    Get a cash offer in 3 minutes
    Find out how much your home could sell for in as little as 3 minutes with a no-obligation cash offer.
    Estimated market value
    $208,300
    Get a cash offer in 3 minutes
    Find out how much your home could sell for in as little as 3 minutes with a no-obligation cash offer.
    Estimated market value
    $208,300