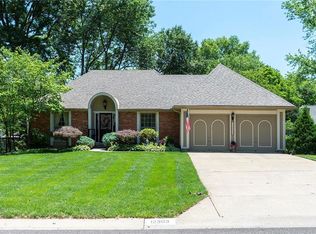
Don't miss this stunning 4-bedroom, 3-bath, 1.5-story home in sought-after Lenexa! Flooded with natural light from dramatic floor-to-ceiling windows, this home offers an open and inviting floor plan perfect for everyday living and entertaining. The impressive stone fireplace creates a warm focal point in the spacious living room. Large Kitchen with Granite Island opens to large backyard oasis with native plants galore! Main level boasts three bedrooms with Master suite and Private bath that has additional slider to the backyard! An upstairs bedroom with a private full bath and brand-new carpet provides the ideal guest suite, second master, home office, or private retreat. The partially finished basement adds valuable flex space for recreation, and large unfinished area for ample storage or expansion. With generous living areas, timeless architectural features, and a desirable location close to shopping, dining, and top-rated amenities, this well maintained home is ready to welcome its next owner!
32 days
|
289
|
8
|
Likely to sell faster than
Zillow last checked:
Listing updated:
Listed by:
Angela Scheele913-909-7679,
Platinum Realty LLC
Source: Heartland MLS as distributed by MLS GRID,MLS#: 2624635

Facts & features
Interior
Bedrooms & bathrooms
Bedrooms: 4
Bathrooms: 3
Full bathrooms: 3
Primary bedroom
Features: Shower Only
Level: Main
Dimensions: 14 x 14
Bedroom 2
Level: Main
Dimensions: 12 x 10
Bedroom 3
Level: Main
Dimensions: 12 x 11
Bedroom 4
Features: Walk-In Closet(s)
Level: Second
Dimensions: 16 x 12
Primary bathroom
Features: Shower Only
Level: Main
Bathroom 2
Features: Shower Over Tub
Level: Main
Bathroom 3
Features: Shower Only
Level: Second
Dining room
Features: Built-in Features
Level: Main
Dimensions: 13 x 8
Kitchen
Features: Granite Counters, Kitchen Island
Level: Main
Dimensions: 14 x 13
Living room
Features: Ceiling Fan(s), Fireplace
Level: Main
Dimensions: 23 x 15
Recreation room
Features: All Carpet, Other
Level: Basement
Dimensions: 16 x 12
Heating
Natural Gas
Cooling
Electric
Appliances
Laundry: In Hall, Main Level
Features
Ceiling Fan(s), Custom Cabinets, Kitchen Island, Walk-In Closet(s)
Flooring: Carpet, Tile, Wood
Windows: Thermal Windows
Basement: Daylight,Finished,Full,Radon Mitigation System
Number of fireplaces: 1
Fireplace features: Family Room, Gas
Interior area
Total structure area: 2,607
Total interior livable area: 2,607 sqft
Finished area above ground: 2,007
Finished area below ground: 600
Property
Parking
Total spaces: 2
Parking features: Attached
Attached garage spaces: 2
Features
Patio & porch: Patio
Lot
Size: 9,021 Square Feet
Features: City Limits, Level
Details
Parcel number: IP520000440051
Construction
Type & style
Home type: SingleFamily
Property subtype: Single Family Residence
Materials
Vinyl Siding
Roof: Composition
Condition
Year built: 1973
Utilities & green energy
Sewer: Public Sewer
Water: Public
Community & HOA
Community
Subdivision: Oak Park
HOA
Has HOA: Yes
Services included: Curbside Recycle, Other, Trash
HOA fee: $310 annually
HOA name: Oak Park Homes Association
Location
Region: Lenexa
Financial & listing details
Price per square foot: $158/sqft
Tax assessed value: $397,200
Annual tax amount: $4,990
Date on market: 6/10/2026
Listing terms: Cash,Conventional,FHA,VA Loan
Ownership: Private
Road surface type: Paved
Estimated market value
Zestimate®
Not available
Estimated sales range
Not available
Rent Zestimate®
Not available
Price history
Date
Event
Price
6/13/2026
Pending sale
$412,900$158/sqft
Source: Heartland MLS as distributed by MLS GRID #2624635Report a problem
6/10/2026
Listed for sale
$412,900+87.7%$158/sqft
Source: Heartland MLS as distributed by MLS GRID #2624635Report a problem
Explore the cost of this home by adjusting the details. Changes won't be saved.
Principal & interest
$1,547
Mortgage insurance
$0
Property taxes
$170
Home insurance
$105
HOA fees
$0
Utilities
Not included
All calculations are estimates and provided by Zillow, Inc. for informational purposes only. Actual amounts may vary.
HOA fees may include property taxes on listings classified as Co-Ops. Contact the listing agent and/or owner for fee details.
Mortgage interest rates are dependent on a number of factors, including credit score, down payment, and repayment length. Interest rate data provided by Zillow Group Marketplace, Inc. as of 1/1/1970 from various mortgage lenders with which we have lead or other similar arrangements; the Estimated Payment is an average of those rates.
See how much you could borrow to make a competitive offer.
Source: Heartland MLS as distributed by MLS GRID. This data may not be complete. We recommend contacting the local school district to confirm school assignments for this home.