Skip main navigation
Off market
  • $428,100

    12306 W Jayson Ln, Wichita, KS 67235

    4beds
    3,598sqft
    SingleFamily
    Built in 1997
    0.27 Acres Lot
    $428,100 Zestimate®
    $119/sqft
    $2,439 Estimated rent

    Home value

    $428,100

    $407,000 - $450,000

    $2,439/mo

    Zestimate® history
    Loading
    Loading...

    Owner options

    List your home for rent

    $2,439/mo

    Rent Zestimate®

    Find your next renter with Zillow Rental Manager. Plus, with online applications, you can quickly screen prospective tenants – for free.

    Learn more

    $2,439/mo

    Rent Zestimate®

    Refinance and save

    $3,020/mo

    Est. payment

    Refinancing to a lower rate could help reduce your monthly payments and save thousands over the life of the loan.

    See today's rates

    $3,020/mo

    Est. payment

    Explore your selling options

    Work with a Zillow partner agent

    Leverage their expertise and Zillow's premium Showcase listings to get your home seen by more buyers.

    Get started

    List with your own agent

    Get your home in front of millions of buyers by listing it on Zillow.

    Learn how to do it

    Sell it yourself

    Take full control of how buyers see your home on Zillow by listing For Sale by Owner (FSBO).

    List your home

    What's special

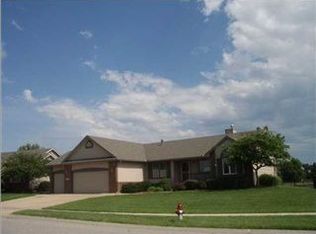
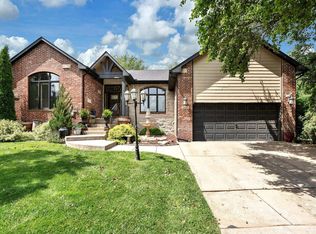
    Breezy Pointe Beauty! What a showcase home! Gorgeous and Immaculate inside and out. This 3600 sq foot ranch home rests on a lovely lake view lot and features 4 bedrooms, 3 full bathrooms plus an oversized 3 car garage. Sellers have not only nicely maintained this home with care, but have also significantly updated important aspects such as the kitchen, master suite, carpet and interior paint. Must see to appreciate! Open and spacious throughout, tall ceilings, upgraded canned lighting, two fireplaces and loads of natural light. Living room and formal dining room are inviting and open up to the AMAZING KITCHEN. This huge area is perfect for entertaining and cooking all your favorite meals. It measures 25x12 and includes a roomy 2nd dining area. This area also boasts beautiful solid wood floors, updated lighting, modern stainless steel appliances, full granite island and more counter space and tall cabinets than you'll ever need. Huge laundry room/mud room is conveniently located off the garage and behind the kitchen. Master suite is breathtaking. Oversized bedroom measures 18x15, has a unique recessed ceiling and a beautiful lake view. Master bath has been updated to today's tastes and design. Colors are spa like, custom tiled walk in shower, extra-long double sink vanity with new granite counters, tiled floors and beautiful backsplash make this area a joy to get ready in. Both main floor bedrooms have large walk-in closets. Lower level includes a 30x22 family room with gas fireplace with blower, nice wet bar, view-out windows and mid-level walk out adding natural light, 3rd bedroom with lovely French doors, 4th bedroom, 3rd full bath and several nice storage areas. The impeccably maintained front and backyards are a peaceful escape. Irrigation well, sprinkler system, wrought iron fencing, terraced stone wall and an oversized concrete patio with pergola make this the perfect space for enjoying the seasons and especially the relaxing water views. Nicely landscaped, you'll spend lots of quality time here. Goddard schools, close to highway and shopping. Quiet neighborhood tucked in the heart of West Wichita! NO SPECIALS and great neighbors! Hurry, a home this nice won't last! Schedule a showing today!

    This property is off market, which means it's not currently listed for sale or rent on Zillow. This may be different from what's available on other websites or public sources.

    Facts & features

    Interior

    Bedrooms & bathrooms
    • Bedrooms: 4
    • Bathrooms: 3
    • Full bathrooms: 3
    Heating
    • Forced air, Gas
    Cooling
    • Refrigerator
    Features
    • Basement: Finished
    • Has fireplace: Yes
    Interior area
    • Total interior livable area: 3,598 sqft

    Property

    Parking
    • Parking features: Garage - Attached
    Features
    • Exterior features: Stucco, Wood, Cement / Concrete
    Lot
    • Size: 0.27 Acres
    Details
    • Parcel number: 087146240410102100

    Construction

    Type & style
    • Home type: SingleFamily
    Materials
    • Frame
    • Foundation: Other
    • Roof: Composition
    Condition
    • Year built: 1997

    Community & neighborhood

    Location
    • Region: Wichita

    HOA & financial

    HOA
    • Has HOA: Yes
    • HOA fee: $300 monthly

    Price history

    DateEventPrice
    6/2/2017Sold--
    Source: SCKMLS as distributed by MLS GRID #525001_531865 Report a problem
    5/24/2017Pending sale$269,900$75/sqft
    Source: J.P. Weigand & Sons #531865 Report a problem
    5/24/2017Listed for sale$269,900$75/sqft
    Source: J.P. Weigand & Sons #531865 Report a problem
    3/27/2017Listing removed$269,900$75/sqft
    Source: J.P. WEIGAND & SONS E 13TH #531865 Report a problem
    3/2/2017Listed for sale$269,900+12.5%$75/sqft
    Source: J.P. WEIGAND & SONS E 13TH #531865 Report a problem
    4/19/2012Sold--
    Source: Public Record Report a problem
    3/16/2012Listed for sale$239,900$67/sqft
    Source: Coldwell Banker Plaza Real Estate #334489 Report a problem

    Public tax history

    YearProperty taxesTax assessment
    2025$5,150 +10.7%$45,724 +11.5%
    2024$4,655 -2.1%$40,998
    2023$4,755 +7.7%$40,998
    2022$4,415 +7.3%--
    2021$4,114 +2.6%--
    2020$4,009 +6.4%$33,776 +7%
    2019$3,769 +5.4%$31,568 +7%
    2018$3,575 +9.5%$29,509
    2017$3,264 +106.1%--
    2016$1,584 -50.6%--
    2015$3,204 -4.3%--
    2014$3,348 --
    2013-- --
    2012-- --
    2011-- $27,658
    2008-- $27,658 -5.6%
    2007-- $29,314 +6%
    2006-- $27,658
    2005-- $27,658
    2004-- $27,658 +9%
    2003-- $25,369 0%
    2002-- $25,370 +3%
    2000-- $24,634

    Find assessor info on the county website

    Neighborhood: 67235

    Nearby schools

    GreatSchools rating
    Schools provided by the listing agent
    • Elementary: Apollo Elementary
    • Middle: Dwight D. Eisenhower
    • High: Dwight D. Eisenhower
    • District: Goddard School District (USD 265)

    Source: The MLS. This data may not be complete. We recommend contacting the local school district to confirm school assignments for this home.

    Get pre-qualified for a loan
    At Zillow Home Loans, we can pre-qualify you in as little as 5 minutes with no impact to your credit score.

    An equal housing lender. NMLS #10287.

    Sell for more on Zillow
    Get a Zillow Showcase℠ listing at no additional cost and you could sell for .
    $428,100
    2% more
    +$8,562
    With Zillow Showcase(estimated)
    $436,662