Skip main navigation
Off market
Street View
  • $499,100

    12306 Waterview Pl, Louisville, KY 40291

    4beds
    2,406sqft
    Single Family Residence
    Built in 2025
    0.36 Acres Lot
    $499,100 Zestimate®
    $207/sqft
    $3,029 Estimated rent

    Home value

    $499,100

    $469,000 - $534,000

    $3,029/mo

    Zestimate® history
    Loading
    Loading...

    Owner options

    List your home for rent

    $3,029/mo

    Rent Zestimate®

    Find your next renter with Zillow Rental Manager. Plus, with online applications, you can quickly screen prospective tenants – for free.

    Learn more

    $3,029/mo

    Rent Zestimate®

    Refinance and save

    $2,489/mo

    Est. payment

    Refinancing to a lower rate could help reduce your monthly payments and save thousands over the life of the loan.

    See today's rates

    $2,489/mo

    Est. payment

    Explore your selling options

    Work with a Zillow partner agent

    Leverage their expertise and Zillow's premium Showcase listings to get your home seen by more buyers.

    Get started

    List with your own agent

    Get your home in front of millions of buyers by listing it on Zillow.

    Learn how to do it

    Sell it yourself

    Take full control of how buyers see your home on Zillow by listing For Sale by Owner (FSBO).

    List your home

    What's special

    Pot fillerBeautiful tiled fireplaceWalk out basementQuiet cul de sacGe appliancesOpen floor planJack and jill bath

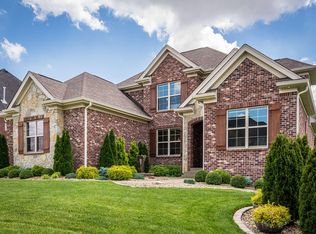
    Welcome to this nature lovers retreat located on a quiet Cul de sac that backs up to the Parklands. This custom 4-bedroom, 3 full bath home is move in ready. This builder has cut no corners with a beautiful front view iron work metal awning and a custom iron door with steel screens . As you enter you will see the open floor plan boasting a vaulted ceiling with rustic beams that once hung in the historic Old Forrester warehouse on Main St. Note the time taken to round every corner of each wall. The kitchen has beautiful custom cabinetry with a center island, a pull-out pantry, pot filler, GE appliances, quartz and lovely tile work. Off of the Kitchen you will find the laundry/ mud room and garage entry as well as the basement. On the first floor you will find a large eating area off of the great room area where you can enjoy the wooded views in the rear of the home while cozying up to the beautiful tiled fireplace. Also off of this area is a large walk out screened porch with composite decking (escape into the woods after your busy day). This home has Pella windows throughout. The large primary suite with a 10 ft. trey ceiling and a large walk-in closet with custom built ins. The primary bathroom has a soaker tub, hand tiled shower with glass doors and custom cabinetry. The additional two bedrooms with a Jack and Jill bath and walk in closets are also on this floor. On the second floor (above the 2 car court yard entry insulated garage) is a large bonus room and an additional full bath. This could be used for an in law suite, office or den. The walk out basement in this house has the option of being finished for an additional charge. It has soaring 14 ft. Ceilings, lots of windows and is just waiting for your touch. The basement walks out onto a second composite deck with modern cable railing. The yard is level in the front and on the lower side while the rest is wooded and very private. There are two furnace systems and an oversized water heater. Just minutes from 265 for an easy commute. 2026-01-19

    This property is off market, which means it's not currently listed for sale or rent on Zillow. This may be different from what's available on other websites or public sources.

    Zillow last checked:

    Source: Semonin Realtors,MLS#: 1707157MLS Logo

    Facts & features

    Interior

    Bedrooms & bathrooms
    • Bedrooms: 4
    • Bathrooms: 3
    • Full bathrooms: 3
    Cooling
    • Central Air
    Features
    • Basement: Yes
    • Has fireplace: Yes
    Interior area
    • Total structure area: 2,406
    • Total interior livable area: 2,406 sqft

    Property

    Parking
    • Total spaces: 2
    • Parking features: GarageAttached
    • Has attached garage: Yes
    Lot
    • Size: 0.36 Acres
    Details
    • Parcel number: 22379000580000

    Construction

    Type & style
    • Home type: SingleFamily
    • Property subtype: Single Family Residence
    Materials
    • Brick, Stone, Wood
    Condition
    • Year built: 2025

    Community & HOA

    Community
    • Subdivision: OAKLAND HILLS
    Location
    • Region: Louisville

    Financial & listing details

    • Price per square foot: $207/sqft
    • Date on market: 1/15/2026
    • Lease term: Contact For Details

    Price history

    DateEventPrice
    1/20/2026Listing removed$729,900$303/sqft
    Source: Semonin Realtors #1707157 Report a problem
    1/16/2026Listed for sale$729,900$303/sqft
    Source: Semonin Realtors #1707157 Report a problem

    Public tax history

    Tax history is unavailable.

    Neighborhood: Fern Creek

    Nearby schools

    GreatSchools rating
    Get pre-qualified for a loan
    At Zillow Home Loans, we can pre-qualify you in as little as 5 minutes with no impact to your credit score.

    An equal housing lender. NMLS #10287.

    Sell for more on Zillow
    Get a Zillow Showcase℠ listing at no additional cost and you could sell for .
    $499,100
    2% more
    +$9,982
    With Zillow Showcase(estimated)
    $509,082