REDUCED! Fantastic buy in Chester at an unbelievable price! This 4 bedroom/2 bath 2,252 sq. ft. Cape Cod is ready for its next owner to make it their own. Situated right off of Route 10 in the heart of Chester, this property has so much space to offer. As you walk in, there is a spacious foyer. To the right of the foyer is the living room with fireplace. In the great room area is a large dining room along with spacious kitchen perfect for entertaining. In the back is another room (family room?) that has a closet. Two bedrooms are on the first floor joined by a hall bathroom. Upstairs offers 2 more spacious bedrooms along with another hall bathroom. Situated on a large .72 acre lot - this property offers a lot of land with it as well. Priced at $82,000 below it's 2026 tax assessment, this property is truly a bargain. New HW heater recently installed. Deals like this one in Chester are hard to find! Hurry and schedule your showing today before this one is GONE!
For sale
Price cut: $5K (7/14)
$269,900
12307 Buckingham St, Chester, VA 23831
4beds
2,252sqft
Single Family Residence
Built in 1941
0.73 Acres Lot
$261,200 Zestimate®
$120/sqft
$-- HOA
What's special
Spacious foyerLarge dining roomGreat room area
- 102 days |
- 2,431 |
- 127 |
Zillow last checked:
Listing updated:
Listed by:
Kevin Randesi 804-683-4042,
804 Real Estate, LLC 804-477-8700
Source: CVRMLS,MLS#: 2608712 Originating MLS: Central Virginia Regional MLS
Originating MLS: Central Virginia Regional MLSFacts & features
Interior
Bedrooms & bathrooms
- Bedrooms: 4
- Bathrooms: 2
- Full bathrooms: 2
Primary bedroom
- Description: spacious, large closet area
- Level: Second
- Dimensions: 0 x 0
Bedroom 2
- Description: natural light
- Level: First
- Dimensions: 0 x 0
Bedroom 3
- Description: natural light
- Level: First
- Dimensions: 0 x 0
Bedroom 4
- Description: natural light
- Level: Second
- Dimensions: 0 x 0
Dining room
- Description: hw fllors - off of kitchen
- Level: First
- Dimensions: 0 x 0
Family room
- Description: carpet, closet
- Level: First
- Dimensions: 0 x 0
Foyer
- Description: HW floors, closet
- Level: First
- Dimensions: 0 x 0
Other
- Description: Tub & Shower
- Level: First
Other
- Description: Tub & Shower
- Level: Second
Kitchen
- Description: spacious, pantry area, built-in-stove
- Level: First
- Dimensions: 0 x 0
Living room
- Description: HW floors, FP
- Level: First
- Dimensions: 0 x 0
Heating
- Electric, Heat Pump
Cooling
- Central Air
Features
- Flooring: Wood
- Basement: Crawl Space
- Attic: Access Only
Interior area
- Total interior livable area: 2,252 sqft
- Finished area above ground: 2,252
- Finished area below ground: 0
Property
Parking
- Parking features: Driveway, No Garage, Off Street, Unpaved
- Has uncovered spaces: Yes
Features
- Exterior features: Unpaved Driveway
- Pool features: None
Lot
- Size: 0.73 Acres
- Features: Level
Details
- Parcel number: 788652068600000
- Zoning description: R7
- Special conditions: Other
Construction
Type & style
- Home type: SingleFamily
- Architectural style: Cape Cod,Two Story
- Property subtype: Single Family Residence
Materials
- Brick, Frame, Other
- Roof: Composition,Shingle
Condition
- Resale
- New construction: No
- Year built: 1941
Utilities & green energy
- Sewer: Public Sewer
- Water: Public
Community & HOA
Community
- Subdivision: Bermuda Place
Location
- Region: Chester
Financial & listing details
- Price per square foot: $120/sqft
- Tax assessed value: $351,900
- Annual tax amount: $2,960
- Date on market: 5/15/2026
- Ownership: Other
Estimated market value
$261,200
$248,000 - $274,000
$2,511/mo
Price history
| Date | Event | Price |
|---|---|---|
| 7/14/2026 | Price change | $269,900-1.8%$120/sqft |
Source:  CVRMLS #2608712 Report a problem CVRMLS #2608712 Report a problem | ||
| 7/1/2026 | Listed for sale | $274,900$122/sqft |
Source: CVRMLS #2608712 Report a problem | ||
| 6/4/2026 | Pending sale | $274,900$122/sqft |
Source: CVRMLS #2608712 Report a problem | ||
| 5/13/2026 | Price change | $274,900-1.8%$122/sqft |
Source: CVRMLS #2608712 Report a problem | ||
| 5/7/2026 | Listed for sale | $279,900$124/sqft |
Source: CVRMLS #2608712 Report a problem | ||
| 4/27/2026 | Pending sale | $279,900$124/sqft |
Source: CVRMLS #2608712 Report a problem | ||
| 4/7/2026 | Listed for sale | $279,900+93%$124/sqft |
Source: CVRMLS #2608712 Report a problem | ||
| 10/26/2000 | Sold | $145,000$64/sqft |
Source: Public Record Report a problem | ||
Public tax history
| Year | Property taxes | Tax assessment |
|---|---|---|
| 2025 | $2,960 +5.8% | $332,600 +7% |
| 2024 | $2,798 +8.5% | $310,900 +9.7% |
| 2023 | $2,580 +11.4% | $283,500 +12.6% |
| 2022 | $2,316 +8.6% | $251,700 +12.1% |
| 2021 | $2,133 +3.3% | $224,500 +3.3% |
| 2020 | $2,065 +4% | $217,400 +4% |
| 2019 | $1,986 +1.1% | $209,000 +2.5% |
| 2018 | $1,963 +7.5% | $204,000 |
| 2017 | $1,826 | $204,000 +7.3% |
| 2016 | $1,826 | $190,200 |
| 2015 | $1,826 | $190,200 |
| 2014 | $1,826 | $190,200 +2.7% |
| 2013 | -- | $185,200 -1.8% |
| 2012 | -- | $188,500 -3.9% |
| 2011 | -- | $196,200 -4.5% |
| 2010 | -- | $205,500 -8.3% |
| 2009 | -- | $224,100 -6.2% |
| 2008 | -- | $238,800 +16.1% |
| 2007 | -- | $205,700 +28.5% |
| 2005 | -- | $160,100 +10% |
| 2004 | -- | $145,600 |
| 2003 | -- | $145,600 +7.9% |
| 2002 | -- | $134,900 +21.9% |
| 2001 | -- | $110,700 |
Find assessor info on the county website
Monthly payment
Est. payment
Payment breakdown
Explore the cost of this home by adjusting the details. Changes won't be saved.Climate risks
Neighborhood: 23831
Nearby schools
GreatSchools rating
- 6/10Ecoff Elementary SchoolGrades: PK-5Distance: 0.9 mi
- 2/10Carver Middle SchoolGrades: 6-8Distance: 3.5 mi
- 4/10Thomas Dale High SchoolGrades: 9-12Distance: 1.1 mi
Schools provided by the listing agent
- Elementary: Ecoff
- Middle: Carver
- High: Thomas Dale
Source: CVRMLS. This data may not be complete. We recommend contacting the local school district to confirm school assignments for this home.
- $--4 bd2 ba209 sqft12307 Buckingham St, Chester, VA 23831Off Market
- $327,8002 bd2 ba1.4k sqft12301 Buckingham St, Chester, VA 23831Off Market
- $380,0003 bd2 ba1.7k sqft12317 Buckingham St, Chester, VA 23831Off Market
- $---- bd-- ba-- sqft12317 Buckingham St, Chester, VA 23831Off Market
- $9,200-- bd-- ba-- sqft12238 Robertson St, Chester, VA 23831Off Market
- $20,000-- bd-- ba-- sqft12311 Buckingham St, Chester, VA 23831Sold
- $---- bd-- ba-- sqft12315 Buckingham St, Chester, VA 23831Off Market
- $323,0003 bd2 ba1.6k sqft12232 Robertson St, Chester, VA 23831Off Market
A local agent can set up tours, give advice and negotiate with sellers.
Similar homes
- $285,0003 bd2 ba1.2k sqft11643 Chester Station Dr, Chester, VA 23831For Sale
 MLS ID #2617754, Brian Casey, Fathom Realty Virginia. CVRMLS
 - $390,0004 bd3 ba2k sqft3107 McCabe Ct, Chester, VA 23831For Sale
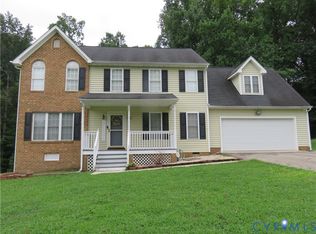 MLS ID #2622224, Caroline Cooper, Virginia Capital Realty. CVRMLS
 - $380,0003 bd2 ba2.1k sqft3810 Centralia Rd, Chester, VA 23831For Sale
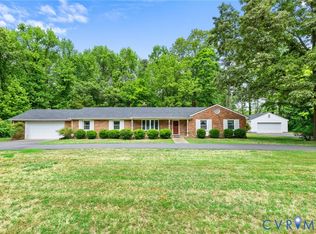 MLS ID #2611523, Ashley Bickford, Long & Foster REALTORS. CVRMLS
 - $337,0003 bd2 ba1.4k sqft10912 Belvoir Rd, Chester, VA 23831For Sale
 MLS ID #2618371, Verria Hairston, Opendoor Brokerage LLC. CVRMLS
 - $399,9004 bd3 ba2k sqft4704 Cedar Cliff Rd, Chester, VA 23831For SaleMLS ID #2619304, Chris Symeonides, Fathom Realty Virginia. CVRMLS
- $379,9004 bd2 ba2k sqft1500 Columbia St, Richmond, VA 23224For SaleMLS ID #2622568, Dominique Robertson, Hardesty Homes. CVRMLS
- $284,9504 bd2 ba2.3k sqft2206 Lancers Blvd, North Chesterfield, VA 23224For SaleMLS ID #2620735, Michael Duncan, Degratia Realty. CVRMLS
- $289,0002 bd2 ba1.5k sqft1016 Forest View Dr, Colonial Heights, VA 23834For SaleMLS ID #2620254, Verria Hairston, Opendoor Brokerage LLC. CVRMLS
- $325,0003 bd3 ba1.7k sqft3343 Stone Manor Cir #7-B, Chester, VA 23831For SaleMLS ID #2621755, Kim Dalton, River's Edge Property Mgmnt. CVRMLS
- $273,0003 bd2 ba1.6k sqft1010 North Ave, Hopewell, VA 23860For SaleMLS ID #2614094, Verria Hairston, Opendoor Brokerage LLC. CVRMLS
- $249,9503 bd2 ba2k sqft2716 Rollingwood Rd, Petersburg, VA 23805For SaleMLS ID #2621221, Bettye Reitmeier, Century 21 Colonial Realty. CVRMLS
- $319,0004 bd2 ba2.4k sqft1211 Clifton Dr, Colonial Heights, VA 23834For SaleMLS ID #2617312, Jimmy Taylor, Prince George Realty. CVRMLS
- $279,0003 bd2 ba1.1k sqft621 Fairlie Rd, Colonial Heights, VA 23834For SaleMLS ID #2618779, Frances Toro, RE/MAX Commonwealth. CVRMLS
- $305,0003 bd2 ba1.8k sqft305 Bradsher Ave, Colonial Heights, VA 23834For SaleMLS ID #2620171, Rick Cox, The Rick Cox Realty Group. CVRMLS
- $289,0003 bd2 ba1.2k sqft23113 River Rd, North Dinwiddie, VA 23803For SaleMLS ID #2620712, Melissa Karlson, Real Broker LLC. CVRMLS
- $255,0003 bd3 ba1.8k sqft2732 Boydton Plank Rd, Petersburg, VA 23805For SaleMLS ID #2618557, Chantelle Spradley, Fathom Realty Virginia. CVRMLS
- $270,0004 bd2 ba1.1k sqft2315 Joplin Ave, Richmond, VA 23224For SaleMLS ID #2604161, Tanya Brice, United Real Estate Richmond. CVRMLS
- $299,0003 bd3 ba2.2k sqft2308 Burgage Ln, South Prince George, VA 23805For SaleMLS ID #2612486, Cynthia Angone, Long & Foster REALTORS. CVRMLS
- $299,0003 bd1 ba1.2k sqft311 Lynchburg Ave, Colonial Heights, VA 23834For SaleMLS ID #2621673, Rhonda Poirier, Parr & Abernathy Realty, Inc.. CVRMLS
- $295,9504 bd2 ba1.2k sqft3426 Danbury Rd, Richmond, VA 23234For SaleMLS ID #2621247, Marvin Harris, United Real Estate Richmond. CVRMLS
