Skip main navigation
Off market
  • $571,400

    12307 Forest Highlands Dr, Dade City, FL 33525

    3beds
    2,492sqft
    Single Family Residence
    Built in 2001
    8,999 Square Feet Lot
    $571,400 Zestimate®
    $229/sqft
    $3,027 Estimated rent

    Home value

    $571,400

    $537,000 - $606,000

    $3,027/mo

    Zestimate® history
    Loading
    Loading...

    Owner options

    List your home for rent

    $3,027/mo

    Rent Zestimate®

    Find your next renter with Zillow Rental Manager. Plus, with online applications, you can quickly screen prospective tenants – for free.

    Learn more

    $3,027/mo

    Rent Zestimate®

    Refinance and save

    $3,997/mo

    Est. payment

    Refinancing to a lower rate could help reduce your monthly payments and save thousands over the life of the loan.

    See today's rates

    $3,997/mo

    Est. payment

    Explore your selling options

    Work with a Zillow partner agent

    Leverage their expertise and Zillow's premium Showcase listings to get your home seen by more buyers.

    Get started

    List with your own agent

    Get your home in front of millions of buyers by listing it on Zillow.

    Learn how to do it

    Sell it yourself

    Take full control of how buyers see your home on Zillow by listing For Sale by Owner (FSBO).

    List your home

    What's special

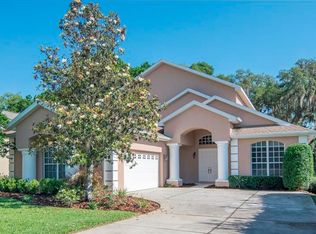
    LIVE in LUXURY in this LAKE JOVITA Golf & Country Club POOL home in Sunny Florida! 2492 Sqiare feet with UPGRADED FEATURES GALORE from the BRICK PAVER driveway ushering you thru aesthetically pleasing $20,000 Custom Cypress Arched Entry Door to your Outdoor Retreat, overlooking pond and the 12th hole of the South Course in the distance! Custom built-ins found in most rooms of this Palmwood 3 bedroom PLUS office, 3.5 Bath home with oversized, side entry 2 car garage. Once inside, notice Custom painted Medallions above specialty chandeliers in FOYER, DINING area and OWNERS retreat! Wood floors welcome you to the GRAND Room with Stunning Marble Gas fireplace and Cathedral ceilings with 4 panel sliding doors to extend entertaining onto your screened lanai, complete with custom outdoor kitchen. Privacy abounds in this split bedroom plan with SHANGRILA OWNERS retreat on one end, Guest bedroom and bath on opposite side of home and Extended 3rd bedroom with bay window seat and Murphy bed at the front of the home (which would make a perfect second office or craft room). Exquisite Gourmet KITCHEN boasts Granite counters and breakfast bar, center island with prep sink, Cherry Wood Cabinets to the ceiling, pull out shelves, wooden vent hood with smooth top drop in range, Stainless appliances with Convection oven PLUS regular oven with warming drawer, 2015 Bosch dishwasher, reverse osmosis water system, large pantry, plate racks, glass front cabinets to display china and collectibles and spacious DINING area! Other features include surround sound, intercom system, 11 cable TV hookups, 3 floor outlets, hookups in garage for golf cart, fridge & washer/dryer, Leaf Filter Guards, sprinkler system, plantation shutters, crown molding, custom window treatments and shower curtains, hand painted cabinets, built in bookcases, safe, jewelry drawers, BUILT in cabinets and desk in office/Den area with Coffered ceilings! 4 ft BAY window extension on the rear is perfect sitting area in your Owners retreat, overlooking the pool area with golf course views and access to lanai and pool for an evening swim! Serenity abounds in this SPACIOUS bedroom with hand painted clouds in the coffered ceilings, crown molding, Custom painted accent walls and Romantic bath Ensuite SPA! Soak in your Ball and Claw Slipper tub with air jets under transom window with built in display shelves for family photos, towel warmer, Antique dressers as vanities with stained glass accents and specialty lighting, Toile wall papered water closet with bidet, separate closets with custom organizers and separate vanity areas. Resurfaced Pool with Spill over SPA (with option for gas heat) boasts Sunshelf, pop up self cleaning valves and Stone waterfall for Ambiance! Situated at the end of the street with Spectacular Golf Course and Water views plus privacy landscaping for the ideal place to Relax and Rest Easy! Amenities include walking trail with exercise stations, park, tennis, pickle ball, dog run, picnic area, park, playground, basketball, open fields, clubhouse with restaurant, pub, pro shop and optional fitness, golf, social and swim/tennis memberships available. Located in the HILLS of EAST PASCO, in a Gated, Security guarded community with No CDD fees, Low HOA fees, only 5 miles from the interstate with Quaint town of Dade City and the Convenience of booming Wesley Chapel close by. CALL TODAY!

    This property is not currently displayed as for sale or rent on Zillow. This may be different from what's on other websites or public sources.

    Originating MLS: Tampa

    Facts & features

    Interior

    Bedrooms & bathrooms
    • Bedrooms: 3
    • Bathrooms: 3
    • Full bathrooms: 3
    Heating
    • Forced air
    Cooling
    • Central
    Appliances
    • Included: Dishwasher, Dryer, Garbage disposal, Microwave, Range / Oven, Refrigerator, Washer
    • Laundry: Inside, Laundry Room
    Features
    • Eating Space In Kitchen, Split Bedroom, Walk-In Closet(s), Vaulted Ceiling(s)
    • Flooring: Tile, Carpet, Hardwood
    • Windows: Shutters
    • Has fireplace: Yes
    • Fireplace features: Living Room, Gas
    Interior area
    • Total interior livable area: 2,492 sqft

    Property

    Parking
    • Total spaces: 2
    • Parking features: Garage - Attached
    Features
    • Levels: One
    • Exterior features: Other, Stucco
    • Pool features: Heated, In Ground, Screen Enclosure
    • Has spa: Yes
    • Spa features: In Ground
    • Has view: Yes
    • View description: Territorial
    Lot
    • Size: 8,999 Square Feet
    • Features: In City Limits, In County, Sidewalk, Street Paved, Street Private, Near Golf Course, Street Dead-End
    • Residential vegetation: Mature Landscaping, Trees/Landscaped
    Details
    • Parcel number: 0625210030000001990
    • Zoning: MPUD

    Construction

    Type & style
    • Home type: SingleFamily
    • Architectural style: Florida
    • Property subtype: Single Family Residence
    Materials
    • Concrete Block
    • Roof: Other
    Condition
    • Year built: 2001

    Utilities & green energy

    • Sewer: Public Sewer
    • Water: Public
    • Utilities for property: Electricity Connected, Cable Available, Public, Street Lights, Cable Connected, Electricity Available, Water Available, Water Connected

    Community & HOA

    Community
    • Security: Smoke Detector(s), Gated Community
    • Subdivision: LAKE JOVITA GOLF AND COUNTRY CLUB
    HOA
    • Has HOA: Yes
    • Amenities included: Playground, Clubhouse, Park, Pool, Fence Restrictions, Gated, Basketball Court, Optional Additional Fees, Trails
    • HOA fee: $75 monthly
    Location
    • Region: Dade City

    Financial & listing details

    • Price per square foot: $229/sqft
    • Tax assessed value: $488,085
    • Annual tax amount: $8,399
    • Listing terms: Cash, Conventional, FHA, VA Loan
    • Ownership: Fee Simple

    Price history

    DateEventPrice
    3/19/2021Sold$420,000-1.2%$169/sqft
    Source: Stellar MLS #T3284752 Report a problem
    1/17/2021Pending sale$425,000$171/sqft
    Source: REST EASY REALTY POWERED BY SELLSTATE #T3284752 Report a problem
    1/17/2021Listed for sale$425,000$171/sqft
    Source: REST EASY REALTY POWERED BY SELLSTATE #T3284752 Report a problem
    1/17/2021Pending sale$425,000$171/sqft
    Source: Stellar MLS #T3284752 Report a problem
    1/14/2021Listed for sale$425,000+54.5%$171/sqft
    Source: Stellar MLS #T3284752 Report a problem
    8/29/2014Sold$275,000$110/sqft
    Source: Public Record Report a problem
    4/10/2014Price change$275,000-4.8%$110/sqft
    Source: Keller Williams St. Pete Realty #U7588488 Report a problem
    3/28/2014Price change$289,000-3.3%$116/sqft
    Source: Keller Williams St. Pete Realty #U7588488 Report a problem
    3/10/2014Price change$299,000-1.2%$120/sqft
    Source: Keller Williams St. Pete Realty #U7588488 Report a problem
    2/12/2014Price change$302,500-0.8%$121/sqft
    Source: Keller Williams St. Pete Realty #U7588488 Report a problem
    1/17/2014Price change$305,000-3.2%$122/sqft
    Source: Keller Williams St. Pete Realty #U7588488 Report a problem
    7/27/2013Price change$315,000-3.1%$126/sqft
    Source: Keller Williams St. Pete Realty #U7588488 Report a problem
    7/18/2013Listed for sale$325,000-20.7%$130/sqft
    Source: Keller Williams St. Pete Realty #U7588488 Report a problem
    3/3/2005Sold$410,000+446.7%$165/sqft
    Source: Public Record Report a problem
    5/2/2002Sold$75,000$30/sqft
    Source: Public Record Report a problem

    Public tax history

    YearProperty taxesTax assessment
    2025$8,399 +5.5%$488,085 +0.8%
    2024$7,961 +9.4%$484,430 +9.6%
    2023$7,278 +22.9%$442,160 +22%
    2022$5,921 +66%$362,448 +42.8%
    2021$3,566 +1.6%$253,770 +1.4%
    2020$3,509 +1.7%$250,270 +2.3%
    2019$3,450 $244,650 +1.9%
    2018$3,450 +1.7%$240,090
    2017$3,394 +0.4%$240,090 +4.2%
    2016$3,380 +0.8%$230,315 +0.7%
    2015$3,353 $228,714 +3.3%
    2014$3,353 $221,470 +4.9%
    2013-- $211,167 -0.9%
    2012-- $213,109 -3.9%
    2011-- $221,681 -5.5%
    2010-- $234,461 -8.5%
    2009-- $256,319 -19.8%
    2008-- $319,721 -11.6%
    2007-- $361,661 +3.1%
    2006-- $350,952 +14.3%
    2005-- $307,073 +16.8%
    2004-- $262,881 +2.5%
    2003-- $256,577 +0%
    2002-- $256,572 +790.9%
    1999-- $28,800
    Find assessor info on the county website

    Neighborhood: 33525

    Nearby schools

    GreatSchools rating
    Get a cash offer in 3 minutes
    Find out how much your home could sell for in as little as 3 minutes with a no-obligation cash offer.
    Estimated market value
    $571,400
    Get a cash offer in 3 minutes
    Find out how much your home could sell for in as little as 3 minutes with a no-obligation cash offer.
    Estimated market value
    $571,400