Tucked into the sought-after Timbercreek community and backing to trees for added privacy, this beautifully maintained colonial offers space, flexibility, and thoughtful updates throughout. This popular Waverly model features over 5,700 square feet across three finished levels, with 5 bedrooms and 3.5 bathrooms designed for both everyday living and entertaining. The main level offers a welcoming center hall foyer, hardwood floors, and a well-designed layout that includes formal living and dining rooms, a private study, and a spacious family room with a gas fireplace. The gourmet kitchen opens seamlessly to a bright sunroom and breakfast area, creating an ideal flow for gatherings, along with access to the deck for easy indoor-outdoor living. Upstairs, the primary suite includes a sitting area, walk-in closets, and a private bath with soaking tub and separate shower. Additional bedrooms are generously sized, offering flexibility for guests, home offices, or multi-generational living. The fully finished walkout basement expands the home even further, featuring a large recreation area, additional bedroom, full bath, and multiple-use spaces perfect for a home theater, gym, or playroom. Step outside to enjoy the deck overlooking a peaceful, tree-lined backyard, offering both privacy and space to unwind. Recent major updates include roof, windows, deck, heating system, and water heater, providing added peace of mind. Additional highlights: Two-car front-entry garage Dual staircase design Natural gas heating and hot water Public water and sewer HOA community with snow removal Conveniently located near shopping, dining, parks, and major commuter routes, this home offers the space you need with the accessibility you want.
Sold for $960,000
Zestimate®
$960,000
12307 Houser Dr, Clarksburg, MD 20871
5beds
4,777sqft
Single Family Residence
Built in 2003
10,125 Square Feet Lot
$960,000 Zestimate®
$201/sqft
$4,481 Estimated rent
Home value
$960,000
$893,000 - $1.04M
$4,481/mo
Zestimate® history
Owner options
List your home for rent
$4,481/mo
Rent Zestimate®
Find your next renter with Zillow Rental Manager. Plus, with online applications, you can quickly screen prospective tenants – for free.
$4,481/mo
Rent Zestimate®
Refinance and save
$6,133/mo
Est. payment
Refinancing to a lower rate could help reduce your monthly payments and save thousands over the life of the loan.
$6,133/mo
Est. payment
Explore your selling options
Work with a Zillow partner agent
Leverage their expertise and Zillow's premium Showcase listings to get your home seen by more buyers.
Get startedList with your own agent
Get your home in front of millions of buyers by listing it on Zillow.
Learn how to do itSell it yourself
Take full control of how buyers see your home on Zillow by listing For Sale by Owner (FSBO).
List your homeWhat's special
Zillow last checked:
Listing updated:
Listed by:
Andrea Howe 301-642-0992,
RE/MAX Results,
Listing Team: Maryland Home Group
Bought with:
John Wang, 639151
Fei Realty Group
Source: Bright MLS,MLS#: MDMC2224844
Facts & features
Interior
Bedrooms & bathrooms
- Bedrooms: 5
- Bathrooms: 4
- Full bathrooms: 3
- 1/2 bathrooms: 1
- Main level bathrooms: 1
Rooms
- Room types: Living Room, Dining Room, Primary Bedroom, Sitting Room, Bedroom 2, Bedroom 3, Bedroom 4, Bedroom 5, Kitchen, Game Room, Family Room, Library, Foyer, Breakfast Room, Study, Sun/Florida Room, Laundry, Other
Primary bedroom
- Features: Flooring - Carpet
- Level: Upper
- Area: 238 Square Feet
- Dimensions: 17 X 14
Bedroom 2
- Features: Flooring - Carpet
- Level: Upper
- Area: 216 Square Feet
- Dimensions: 12 X 18
Bedroom 3
- Features: Flooring - Carpet
- Level: Upper
- Area: 168 Square Feet
- Dimensions: 14 X 12
Bedroom 4
- Features: Flooring - Carpet
- Level: Upper
- Area: 216 Square Feet
- Dimensions: 12 X 18
Bedroom 5
- Features: Flooring - Carpet
- Level: Lower
- Area: 180 Square Feet
- Dimensions: 15 X 12
Breakfast room
- Features: Flooring - Tile/Brick
- Level: Main
Dining room
- Features: Flooring - HardWood
- Level: Main
- Area: 180 Square Feet
- Dimensions: 15 X 12
Family room
- Features: Flooring - HardWood, Fireplace - Gas
- Level: Main
- Area: 360 Square Feet
- Dimensions: 18 X 20
Foyer
- Features: Flooring - HardWood
- Level: Main
Game room
- Features: Flooring - Carpet
- Level: Lower
- Area: 792 Square Feet
- Dimensions: 24 X 33
Kitchen
- Features: Flooring - Tile/Brick
- Level: Main
- Area: 300 Square Feet
- Dimensions: 15 X 20
Laundry
- Features: Flooring - Tile/Brick
- Level: Main
Library
- Features: Flooring - HardWood
- Level: Main
- Area: 132 Square Feet
- Dimensions: 12 X 11
Living room
- Features: Flooring - HardWood
- Level: Main
- Area: 195 Square Feet
- Dimensions: 15 X 13
Other
- Features: Flooring - Carpet
- Level: Lower
- Area: 342 Square Feet
- Dimensions: 18 X 19
Sitting room
- Features: Flooring - Carpet
- Level: Upper
- Area: 154 Square Feet
- Dimensions: 14 X 11
Study
- Features: Flooring - HardWood
- Level: Main
- Area: 132 Square Feet
- Dimensions: 12 X 11
Other
- Features: Flooring - Tile/Brick
- Level: Main
- Area: 200 Square Feet
- Dimensions: 10 X 20
Heating
- Forced Air, Natural Gas
Cooling
- Central Air, Ceiling Fan(s), Electric
Appliances
- Included: Cooktop, Dishwasher, Dryer, Microwave, Oven/Range - Electric, Refrigerator, Washer, Gas Water Heater
- Laundry: Washer/Dryer Hookups Only, Laundry Room
Features
- Breakfast Area, Butlers Pantry, Kitchen - Gourmet, Combination Kitchen/Living, Kitchen Island, Kitchen - Table Space, Eat-in Kitchen, Primary Bath(s), Upgraded Countertops, Double/Dual Staircase, Recessed Lighting, Open Floorplan, 9'+ Ceilings, Dry Wall, High Ceilings, Tray Ceiling(s)
- Flooring: Wood
- Doors: French Doors, Sliding Glass
- Windows: Palladian, Screens, Storm Window(s), Window Treatments
- Basement: Rear Entrance,Sump Pump,Full,Finished,Heated,Walk-Out Access
- Number of fireplaces: 1
- Fireplace features: Heatilator
Interior area
- Total structure area: 5,748
- Total interior livable area: 4,777 sqft
- Finished area above ground: 3,477
- Finished area below ground: 1,300
Property
Parking
- Total spaces: 4
- Parking features: Garage Door Opener, Garage Faces Front, Off Street, Driveway, Attached
- Attached garage spaces: 2
- Uncovered spaces: 2
Accessibility
- Accessibility features: None
Features
- Levels: Three
- Stories: 3
- Patio & porch: Deck, Porch
- Exterior features: Sidewalks
- Pool features: None
Lot
- Size: 10,125 Square Feet
- Features: Backs to Trees, Private
Details
- Additional structures: Above Grade, Below Grade
- Parcel number: 160203358795
- Zoning: R200
- Special conditions: Standard
Construction
Type & style
- Home type: SingleFamily
- Architectural style: Colonial
- Property subtype: Single Family Residence
Materials
- Combination, Brick, Brick Front
- Foundation: Concrete Perimeter
- Roof: Composition
Condition
- New construction: No
- Year built: 2003
Details
- Builder model: WAVERLY
- Builder name: RYAN
Utilities & green energy
- Sewer: Public Sewer
- Water: Public
Community & HOA
Community
- Security: Smoke Detector(s)
- Subdivision: Timbercreek Estates
HOA
- Has HOA: Yes
- Services included: Snow Removal, Trash
- HOA fee: $287 quarterly
Location
- Region: Clarksburg
- Municipality: CLARKSBURG
Financial & listing details
- Price per square foot: $201/sqft
- Tax assessed value: $867,067
- Annual tax amount: $9,893
- Date on market: 4/22/2026
- Listing agreement: Exclusive Right To Sell
- Ownership: Fee Simple
- Road surface type: Black Top
Price history
| Date | Event | Price |
|---|---|---|
| 7/10/2026 | Sold | $960,000+2.1%$201/sqft |
Source:  Bright MLS #MDMC2224844 Report a problem Bright MLS #MDMC2224844 Report a problem | ||
| 6/9/2026 | Pending sale | $940,000$197/sqft |
Source: Bright MLS #MDMC2224844 Report a problem | ||
| 6/5/2026 | Listed for sale | $940,000+37.2%$197/sqft |
Source: Bright MLS #MDMC2224844 Report a problem | ||
| 3/22/2018 | Sold | $685,000-2.1%$143/sqft |
Source: Public Record Report a problem | ||
| 8/21/2017 | Price change | $699,900-2.8%$147/sqft |
Source: RE/MAX Realty Group #MC10026926 Report a problem | ||
| 8/8/2017 | Listed for sale | $720,000+25.2%$151/sqft |
Source: RE/MAX Realty Group #MC10026926 Report a problem | ||
| 8/9/2012 | Sold | $575,000$120/sqft |
Source: Public Record Report a problem | ||
| 3/11/2012 | Listing removed | $575,000$120/sqft |
Source: Weichert Realtors #MC7786071 Report a problem | ||
| 3/3/2012 | Listed for sale | $575,000+9.4%$120/sqft |
Source: Weichert, REALTORS #MC7786071 Report a problem | ||
| 7/9/2003 | Sold | $525,740$110/sqft |
Source: Public Record Report a problem | ||
Public tax history
| Year | Property taxes | Tax assessment |
|---|---|---|
| 2025 | $9,893 +15.2% | $806,533 +8.1% |
| 2024 | $8,588 +3.8% | $746,000 +3.9% |
| 2023 | $8,275 +8.6% | $718,200 +4% |
| 2022 | $7,619 +4.3% | $690,400 +4.2% |
| 2021 | $7,305 -0.1% | $662,600 |
| 2020 | $7,310 -1.4% | $662,600 -1.4% |
| 2019 | $7,410 -0.2% | $672,000 |
| 2018 | $7,424 +3.9% | $672,000 +6.6% |
| 2017 | $7,148 +29.9% | $630,100 +7.1% |
| 2016 | $5,501 | $588,200 +7.7% |
| 2015 | $5,501 | $546,300 |
| 2014 | $5,501 | $546,300 |
| 2013 | -- | $546,300 -1% |
| 2012 | -- | $551,700 |
| 2011 | -- | $551,700 |
| 2010 | -- | $551,700 -29.6% |
| 2009 | -- | $783,590 +10.6% |
| 2008 | -- | $708,540 +11.8% |
| 2007 | -- | $633,490 +13.4% |
| 2006 | -- | $558,440 +3.3% |
| 2005 | -- | $540,432 +3.4% |
| 2004 | -- | $522,426 +3.6% |
| 2003 | -- | $504,420 +619.4% |
| 2002 | -- | $70,120 |
Find assessor info on the county website
Neighborhood: 20871
Nearby homes
- $620,0004 bd2 ba3.4k sqft12307 Houser Dr #12307, Clarksburg, MD 20871Off Market
- $767,4004 bd2 ba2.7k sqft12309 Houser Dr, Clarksburg, MD 20871Off Market
- $954,4005 bd4 ba5k sqft12305 Houser Dr, Clarksburg, MD 20871Off Market
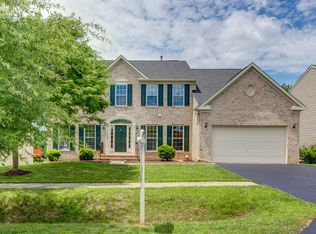
- $900,9004 bd4 ba3.3k sqft12303 Houser Dr, Clarksburg, MD 20871Off Market
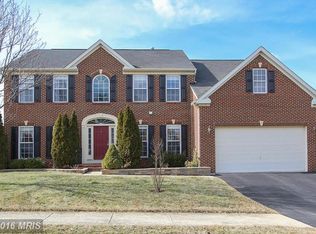
- $946,100-- bd3 ba4.6k sqft12311 Houser Dr, Clarksburg, MD 20871Off Market
- $10-- bd-- ba-- sqftHouser Rd, Clarksburg, MD 20871Off Market
- $820,100-- bd2 ba3.2k sqft12306 Houser Dr, Clarksburg, MD 20871Off Market
- $1,104,000-- bd4 ba5.3k sqft12308 Houser Dr, Clarksburg, MD 20871Off Market
Nearby schools
GreatSchools rating
- 8/10Snowden Farm ElementaryGrades: K-5Distance: 0.4 mi
- 9/10Hallie Wells Middle SchoolGrades: 6-8Distance: 1.1 mi
- 7/10Clarksburg High SchoolGrades: 9-12Distance: 0.5 mi
Schools provided by the listing agent
- District: Montgomery County Public Schools
Source: Bright MLS. This data may not be complete. We recommend contacting the local school district to confirm school assignments for this home.
Get a cash offer in 3 minutes
Find out how much your home could sell for in as little as 3 minutes with a no-obligation cash offer.
Estimated market value
$960,000
Get a cash offer in 3 minutes
Find out how much your home could sell for in as little as 3 minutes with a no-obligation cash offer.
Estimated market value
$960,000
- Maryland
- Montgomery County
- Clarksburg
- 20871
- 12307 Houser Dr
Nearby cities
Nearby zip codes
Other Clarksburg Topics
