Under contract-accepting backup offers. Short Sale. BANKRUPTCY PROPERTY - Pre-approved price! This spacious 4BR/3.5BA home with den, loft, and 3-car garage on a private conservation lot with no backyard neighbors offers all the space and versatility you have been looking for! The heart of the home is the kitchen and great room, featuring luxury vinyl plank flooring, high ceilings, and natural light. The kitchen offers granite counters, butler’s pantry, walk-in pantry, and breakfast nook overlooking your huge back yard. The ground floor primary suite includes a spa-like bath with dual vanities, soaking tub, walk-in shower, and custom closet. The main level is completed by an oversized formal dining room, and the front office, ideal for remote work. Upstairs, the loft provides flexible living space, plus two bedrooms share a bath and another has its own en-suite. Dual screened porches overlook peaceful conservation views. The Triple Creek community includes resort-style amenities like two pools, splash pad, fitness center, tennis and basketball courts, dog park, and walking trails. You will never want to leave!
Accepting backups
Price cut: $30.7K (8/3)
$444,000
12307 JUNIPER FIELD COURT, RIVERVIEW, FL 33579
4beds
3,044sqft
Single Family Residence
Built in 2015
9,000 Square Feet Lot
$438,800 Zestimate®
$146/sqft
$8/mo HOA
What's special
Granite countersHigh ceilingsGround floor primary suiteSoaking tubLuxury vinyl plank flooringOversized formal dining roomCustom closet
- 351 days
- 978
- 87
Zillow last checked:
Listing updated:
Listed by:
Tanja Cisliek 727-480-4155,
FUTURE HOME REALTY INC 813-855-4982
Source: Stellar MLS,MLS#: TB8426935 Originating MLS: Suncoast Tampa
Originating MLS: Suncoast Tampa
Facts & features
Interior
Bedrooms & bathrooms
- Bedrooms: 4
- Bathrooms: 4
- Full bathrooms: 3
- 1/2 bathrooms: 1
Rooms
- Room types: Breakfast Room Separate, Den/Library/Office, Family Room, Dining Room, Utility Room, Loft
Primary bedroom
- Features: Walk-In Closet(s)
- Level: First
- Area: 224 Square Feet
- Dimensions: 14x16
Bedroom 2
- Features: Built-in Closet
- Level: Second
- Area: 143 Square Feet
- Dimensions: 13x11
Bedroom 3
- Features: Built-in Closet
- Level: Second
- Area: 168 Square Feet
- Dimensions: 12x14
Bedroom 4
- Features: Built-in Closet
- Level: Second
- Area: 180 Square Feet
- Dimensions: 15x12
Dining room
- Level: First
- Area: 130 Square Feet
- Dimensions: 10x13
Kitchen
- Features: Breakfast Bar, Pantry, Kitchen Island
- Level: First
- Area: 270 Square Feet
- Dimensions: 18x15
Living room
- Level: First
- Area: 240 Square Feet
- Dimensions: 15x16
Loft
- Level: Second
- Area: 280 Square Feet
- Dimensions: 20x14
Office
- Level: First
- Area: 120 Square Feet
- Dimensions: 10x12
Heating
- Central, Electric, Heat Pump
Cooling
- Central Air, Zoned
Appliances
- Included: Dishwasher, Disposal, Exhaust Fan, Microwave, Range
- Laundry: Electric Dryer Hookup, Inside, Laundry Room, Upper Level, Washer Hookup
Features
- Built-in Features, Ceiling Fan(s), Dry Bar, Eating Space In Kitchen, High Ceilings, In Wall Pest System, Kitchen/Family Room Combo, Open Floorplan, Primary Bedroom Main Floor, Solid Surface Counters, Solid Wood Cabinets, Split Bedroom, Stone Counters, Walk-In Closet(s)
- Flooring: Ceramic Tile, Luxury Vinyl
- Doors: French Doors, Sliding Doors
- Has fireplace: No
Interior area
- Total structure area: 4,162
- Total interior livable area: 3,044 sqft
Video & virtual tour
Property
Parking
- Total spaces: 3
- Parking features: Driveway, Garage Door Opener
- Attached garage spaces: 3
- Has uncovered spaces: Yes
- Details: Garage Dimensions: 28x23
Features
- Levels: Two
- Stories: 2
- Patio & porch: Covered, Porch, Rear Porch, Screened
- Exterior features: Irrigation System, Lighting, Sidewalk, Storage
- Has view: Yes
- View description: Garden, Park/Greenbelt, Trees/Woods
Lot
- Size: 9,000 Square Feet
- Dimensions: 75 x 120
- Features: Greenbelt, In County, Sidewalk, Above Flood Plain
- Residential vegetation: Mature Landscaping, Trees/Landscaped
Details
- Parcel number: U1131209EH00000000062.0
- Zoning: PD
- Special conditions: Short Sale
Construction
Type & style
- Home type: SingleFamily
- Architectural style: French Provincial
- Property subtype: Single Family Residence
Materials
- Block, Stone, Stucco, Wood Frame
- Foundation: Slab
- Roof: Shingle
Condition
- New construction: No
- Year built: 2015
Details
- Builder model: Palm Coast
- Builder name: Mattamy Homes
Utilities & green energy
- Sewer: Public Sewer
- Water: Public
- Utilities for property: BB/HS Internet Available, Cable Available, Electricity Connected, Fiber Optics, Phone Available, Public, Sewer Connected, Street Lights, Underground Utilities, Water Connected
Green energy
- Energy efficient items: Appliances, Lighting, Thermostat, Windows
- Indoor air quality: Non Toxic Pest Control, Ventilation
- Water conservation: Fl. Friendly/Native Landscape
Community & HOA
Community
- Features: Clubhouse, Community Mailbox, Deed Restrictions, Fitness Center, Park, Playground, Pool, Sidewalks, Tennis Court(s)
- Security: Smoke Detector(s), Fire/Smoke Detection Integration
- Pet fee: $0 monthly
- Subdivision: TRIPLE CREEK PH 01 VILLAGE B
HOA
- Has HOA: Yes
- Amenities included: Clubhouse, Fence Restrictions, Fitness Center, Park, Pickleball Court(s), Playground, Recreation Facilities, Tennis Court(s)
- Services included: Pool Maintenance, Recreational Facilities
- HOA fee: $8 monthly
- HOA name: RealManage
- HOA phone: 813-671-5900
Location
- Region: Riverview
Financial & listing details
- Price per square foot: $146/sqft
- Tax assessed value: $460,039
- Annual tax amount: $7,388
- Date on market: 9/12/2025
- Cumulative days on market: 63 days
- Listing terms: Cash,Conventional,Other,VA Loan
- Ownership: Fee Simple
- Total actual rent: 0
- Electric utility on property: Yes
- Road surface type: Paved, Asphalt
Foreclosure details
Estimated market value
$438,800
$417,000 - $461,000
$3,745/mo
Price history
| Date | Event | Price |
|---|---|---|
| 8/11/2026 | Listed for sale | $444,000$146/sqft |
Source:  Stellar MLS #TB8426935 Report a problem Stellar MLS #TB8426935 Report a problem | ||
| 8/7/2026 | Contingent | $444,000$146/sqft |
Source: Stellar MLS #TB8426935 Report a problem | ||
| 8/3/2026 | Price change | $444,000-6.5%$146/sqft |
Source: Stellar MLS #TB8426935 Report a problem | ||
| 7/6/2026 | Price change | $474,700-1.1%$156/sqft |
Source: Stellar MLS #TB8426935 Report a problem | ||
| 9/29/2025 | Pending sale | $480,000$158/sqft |
Source: Stellar MLS #TB8426935 Report a problem | ||
| 9/12/2025 | Listed for sale | $480,000-7.6%$158/sqft |
Source: Stellar MLS #TB8426935 Report a problem | ||
| 3/13/2025 | Listing removed | $519,500$171/sqft |
Source: Stellar MLS #TB8351226 Report a problem | ||
| 3/4/2025 | Price change | $519,500-1%$171/sqft |
Source: Stellar MLS #TB8351226 Report a problem | ||
| 2/18/2025 | Listed for sale | $525,000+68.6%$172/sqft |
Source: Stellar MLS #TB8351226 Report a problem | ||
| 10/2/2015 | Sold | $311,400+0.2%$102/sqft |
Source: Public Record Report a problem | ||
| 8/7/2015 | Listed for sale | $310,690-3.7%$102/sqft |
Source: CENTURY 21 Shaw Realty Group #O5370077 Report a problem | ||
| 5/27/2015 | Listing removed | $322,790$106/sqft |
Source: BUYERS HOME STORE #T2741156 Report a problem | ||
| 5/4/2015 | Price change | $322,790+3.9%$106/sqft |
Source: BUYERS HOME STORE #T2741156 Report a problem | ||
| 4/7/2015 | Listed for sale | $310,790-3.1%$102/sqft |
Source: BUYERS HOME STORE #T2741156 Report a problem | ||
| 2/26/2015 | Listing removed | $320,790$105/sqft |
Source: BUYERS HOME STORE (778011) #T2741156 Report a problem | ||
| 2/19/2015 | Listed for sale | $320,790$105/sqft |
Source: BUYERS HOME STORE (778011) #T2741156 Report a problem | ||
Public tax history
| Year | Property taxes | Tax assessment |
|---|---|---|
| 2025 | $8,417 +9.4% | $290,774 +2.9% |
| 2024 | $7,696 +3.8% | $282,579 +3% |
| 2023 | $7,412 +6.2% | $274,349 +3% |
| 2022 | $6,980 +3.4% | $266,358 +3% |
| 2021 | $6,751 +3.3% | $258,600 +1.4% |
| 2020 | $6,535 +14.3% | $255,030 +2.3% |
| 2019 | $5,717 | $249,296 +0.5% |
| 2018 | $5,717 -0.1% | $248,167 +2.1% |
| 2017 | $5,725 +1% | $243,063 -4% |
| 2016 | $5,671 -4.3% | $253,253 -1% |
| 2015 | $5,927 +165% | $255,755 +1391% |
| 2014 | $2,236 | $17,153 +10% |
| 2013 | $2,236 +266.1% | $15,594 |
| 2012 | $611 -0.1% | $15,594 |
| 2011 | $612 +0.4% | $15,594 |
| 2010 | $609 -6.3% | $15,594 -11.1% |
| 2009 | $650 -54.4% | $17,543 -68.5% |
| 2008 | $1,427 | $55,688 |
Find assessor info on the county website
Monthly payment
Est. payment
Payment breakdown
Explore the cost of this home by adjusting the details. Changes won't be saved.Climate risks
Neighborhood: Triple Creek
Nearby schools
Schools provided by the listing agent
- Elementary: Summerfield-HB
- Middle: Barrington Middle
- High: East Bay-HB
Source: Stellar MLS. This data may not be complete. We recommend contacting the local school district to confirm school assignments for this home.
- $366,2003 bd2 ba1.7k sqft12309 Juniper Field Ct, Riverview, FL 33579Off Market
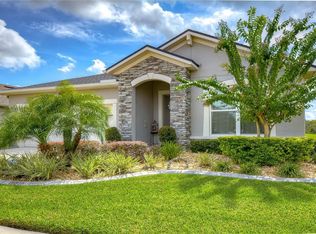
- $498,3005 bd4 ba3.1k sqft12305 Juniper Field Ct, Riverview, FL 33579Off Market

- $511,0004 bd3 ba2.5k sqft12311 Juniper Field Ct, Riverview, FL 33579Off Market
- $375,7003 bd2 ba1.6k sqft12307 Prairie Valley Ln, Riverview, FL 33579Off Market
Similar homes
- $450,0005 bd4 ba2.8k sqft13418 LAKEVIEW OAKS LANE, RIVERVIEW, FL 33579For Sale

 MLS ID #TB8510241, Julia Wright, KELLER WILLIAMS TAMPA PROPERTIES. Stellar MLS
 - $450,0004 bd3 ba2.7k sqft12226 FAIRLAWN DRIVE, RIVERVIEW, FL 33579For Sale
 MLS ID #TB8541082, Wanda Foster, FITZ REAL ESTATE SERVICES. Stellar MLS
 - $415,0004 bd3 ba2.5k sqft13310 WILDFLOWER MEADOW DRIVE, RIVERVIEW, FL 33579For Sale
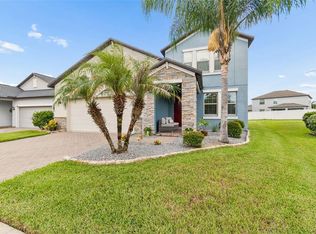 MLS ID #TB8537780, Lora Brennan, PREMIER SOTHEBYS INTL REALTY. Stellar MLS
 - $440,0004 bd3 ba2.3k sqft11504 HARLAN EDDY COURT, RIVERVIEW, FL 33579For Sale
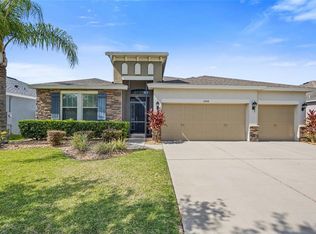 MLS ID #TB8474623, Cassi Currier, REALTY ONE GROUP INNOVATION. Stellar MLS
 - $490,0004 bd3 ba2.5k sqft13017 SATIN LILY DRIVE, RIVERVIEW, FL 33579For SaleMLS ID #TB8505086, Matthew Mish, DALTON WADE INC. Stellar MLS
- $479,9004 bd4 ba2.9k sqft13344 GRAHAM YARDEN, RIVERVIEW, FL 33579For SaleMLS ID #O6418315, Chandra Mosley, OLIVER MOSLEY REALTY INC. Stellar MLS
- $515,0005 bd3 ba3.4k sqft13161 ROYAL PINES AVENUE, RIVERVIEW, FL 33579For SaleMLS ID #TB8498264, Robert Farje Perez, MIRIAM HURTADO REAL ESTATE GROUP. Stellar MLS
- $419,9004 bd3 ba2.4k sqft11508 MANSFIELD POINT DRIVE, RIVERVIEW, FL 33569For SaleMLS ID #TB8543403, Gene Faircloth, EXIT BAYSHORE REALTY. Stellar MLS
- $419,0004 bd3 ba2.5k sqft10907 GOLDEN SILENCE DRIVE, RIVERVIEW, FL 33579For SaleMLS ID #TB8527381, Dennisse Nieves, CENTURY 21 CIRCLE. Stellar MLS
- $419,9004 bd3 ba2.4k sqft12273 BLUE PACIFIC DRIVE, RIVERVIEW, FL 33579For SaleMLS ID #TB8479469, Ryan Fernandez, ELEVATED REALTY. Stellar MLS
- $495,0005 bd3 ba2.9k sqft11804 BLUEGRASS FIELD COURT, RIVERVIEW, FL 33579For SaleMLS ID #TB8515568, Zach Aviles, PINEYWOODS REALTY LLC. Stellar MLS
- $399,9004 bd2 ba1.9k sqft12153 CREEK PRESERVE DRIVE, RIVERVIEW, FL 33579For SaleMLS ID #TB8535104, Kristen Cellura, FUTURE HOME REALTY INC. Stellar MLS
- $499,0004 bd4 ba2.7k sqft12401 SHINING WILLOW STREET, RIVERVIEW, FL 33579For SaleMLS ID #TB8515510, Suzy Davis, FOUNDATION REALTY GROUP. Stellar MLS
- $525,0004 bd4 ba3.4k sqft11628 LAKE LUCAYA DRIVE, RIVERVIEW, FL 33579For SaleMLS ID #TB8526302, Chris Thompson, KELLER WILLIAMS SUBURBAN TAMPA. Stellar MLS
- $425,0003 bd2 ba1.8k sqft11117 RODEO LANE, RIVERVIEW, FL 33579For SaleMLS ID #TB8536651, Brenda Wade, KELLER WILLIAMS SOUTH TAMPA. Stellar MLS
- $389,0004 bd3 ba2k sqft11804 VALHALLA WOODS DRIVE, RIVERVIEW, FL 33579For SaleMLS ID #TB8514819, Jeffrey Borham, PA, EXP REALTY LLC. Stellar MLS
- $449,9994 bd3 ba2.2k sqft10420 PLEASANT SPRING WAY, RIVERVIEW, FL 33578For SaleMLS ID #TB8475551, Tony Saccaro, REAL BROKER, LLC. Stellar MLS
- $534,9905 bd3 ba3.1k sqft13231 GRAHAM YARDEN DRIVE, RIVERVIEW, FL 33579For SaleMLS ID #TB8527537, Rebecca Hakola, VREELAND REAL ESTATE LLC. Stellar MLS
- $492,5005 bd4 ba2.9k sqft12326 BLUE PACIFIC DRIVE, RIVERVIEW, FL 33579For SaleMLS ID #TB8451168, Jennifer Velez, REDFIN CORPORATION. Stellar MLS
- $479,9994 bd3 ba2.8k sqft12607 GENEVA GLADE DRIVE, RIVERVIEW, FL 33578For SaleMLS ID #TB8508508, Timeka Watson, TODAY'S REALTY LLC. Stellar MLS
