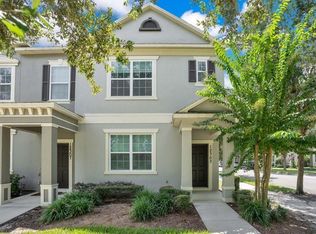
One or more photo(s) has been virtually staged. Live Where the Magic Happens! This beautifully maintained 3-bedroom, 2.5-bath Townhome is located in the coveted Windermere area of Horizon West, perfectly situated just minutes from Disney’s backyard! A quiet placement in the rear of the community, this unit provides peaceful views of the conservation and walking trail surrounded by majestic oak-lined streets that capture the charm and serenity of this sought-after community. Step inside to an inviting open-concept layout with tile flooring throughout the main level and a seamless flow between the Living, Dining and Kitchen areas, perfect for everyday living or entertaining. The Kitchen features Granite countertops, Stainless Steel Appliances, Island, Breakfast bar, stone backsplash, closet Pantry, and Dinette space. Upstairs, all bedrooms provide comfort and privacy with newer carpet. The Loft with built-in desk and cabinetry is ideal for a Home Office or study nook. The Primary Bedroom boasts a walk-in closet and a renovated ensuite Bathroom with modern finishes. Relax outdoors in your private, fenced, paver courtyard, the perfect spot for morning coffee or evening gatherings, leading to your detached 2-car rear entry garage. AC 2019 with new zone control, moisture sensor, UV light, and ducts freshly cleaned in 2025. Low HOA includes a sparkling Community Pool and upcoming exterior paint for the building. Zoned for top-rated Schools and conveniently close to fantastic Shopping, Dining, and major Attractions. Experience the best of Florida living: Quiet Nature, Disney Magic, and Windermere Charm - all in one!
Sold for $362,500
$362,500
12307 LANGSTAFF DRIVE, WINDERMERE, FL 34786
3beds
1,520sqft
Townhouse
Built in 2013
2,399 Square Feet Lot
$363,200 Zestimate®
$238/sqft
$2,598 Estimated rent
Home value
$363,200
$331,000 - $396,000
$2,598/mo
Zestimate® history
Owner options
List your home for rent
$2,598/mo
Rent Zestimate®
Find your next renter with Zillow Rental Manager. Plus, with online applications, you can quickly screen prospective tenants – for free.
$2,598/mo
Rent Zestimate®
Refinance and save
$2,803/mo
Est. payment
Refinancing to a lower rate could help reduce your monthly payments and save thousands over the life of the loan.
$2,803/mo
Est. payment
Explore your selling options
Work with a Zillow partner agent
Leverage their expertise and Zillow's premium Showcase listings to get your home seen by more buyers.
Get startedList with your own agent
Get your home in front of millions of buyers by listing it on Zillow.
Learn how to do itSell it yourself
Take full control of how buyers see your home on Zillow by listing For Sale by Owner (FSBO).
List your homeWhat's special
Zillow last checked:
Listing updated:
Listed by:
Kim Hogan 321-202-5235,
HOGAN REALTY GROUP INC 321-474-2004
Bought with:
Kaitlin Sidders, 3303774
HOGAN REALTY GROUP INC
Source: Stellar MLS,MLS#: O6364588 Originating MLS: Orlando Regional
Originating MLS: Orlando Regional
Facts & features
Interior
Bedrooms & bathrooms
- Bedrooms: 3
- Bathrooms: 3
- Full bathrooms: 2
- 1/2 bathrooms: 1
Rooms
- Room types: Utility Room
Primary bedroom
- Features: Ceiling Fan(s), Walk-In Closet(s)
- Level: Second
- Area: 168 Square Feet
- Dimensions: 14x12
Bedroom 2
- Features: Ceiling Fan(s), Built-in Closet
- Level: Second
- Area: 99 Square Feet
- Dimensions: 11x9
Bedroom 3
- Features: Ceiling Fan(s), Built-in Closet
- Level: Second
- Area: 99 Square Feet
- Dimensions: 11x9
Dinette
- Level: First
- Area: 130 Square Feet
- Dimensions: 13x10
Kitchen
- Features: Breakfast Bar, Pantry, Granite Counters, Kitchen Island, Stone Counters
- Level: First
- Area: 143 Square Feet
- Dimensions: 13x11
Living room
- Features: Ceiling Fan(s)
- Level: First
- Area: 210 Square Feet
- Dimensions: 15x14
Loft
- Features: Built-in Features
- Level: Second
- Area: 40 Square Feet
- Dimensions: 8x5
Heating
- Central, Electric
Cooling
- Central Air
Appliances
- Included: Convection Oven, Dishwasher, Disposal, Dryer, Electric Water Heater, Microwave, Refrigerator, Washer
- Laundry: Electric Dryer Hookup, Inside, Laundry Room, Washer Hookup
Features
- Ceiling Fan(s), Eating Space In Kitchen, Kitchen/Family Room Combo, Open Floorplan, PrimaryBedroom Upstairs, Stone Counters, Thermostat, Walk-In Closet(s)
- Flooring: Carpet, Tile
- Windows: Blinds, Window Treatments
- Has fireplace: No
Interior area
- Total structure area: 2,002
- Total interior livable area: 1,520 sqft
Property
Parking
- Total spaces: 2
- Parking features: Alley Access, Curb Parking, Driveway, Garage Faces Rear, Open
- Garage spaces: 2
- Has uncovered spaces: Yes
- Details: Garage Dimensions: 20x19
Features
- Levels: Two
- Stories: 2
- Exterior features: Courtyard, Irrigation System, Sidewalk
- Fencing: Vinyl
Lot
- Size: 2,399 Square Feet
- Features: Landscaped, Level, Sidewalk
Details
- Parcel number: 362327544000510
- Zoning: P-D
- Special conditions: None
Construction
Type & style
- Home type: Townhouse
- Property subtype: Townhouse
Materials
- Block, Stucco, Wood Frame
- Foundation: Slab
- Roof: Shingle
Condition
- New construction: No
- Year built: 2013
Utilities & green energy
- Sewer: Public Sewer
- Water: Public
- Utilities for property: Cable Available, Electricity Connected, Fire Hydrant, Sewer Connected, Sprinkler Meter, Street Lights, Water Connected
Community & HOA
Community
- Features: Community Mailbox, Deed Restrictions, Playground, Pool, Sidewalks
- Security: Smoke Detector(s)
- Pet fee: $0 monthly
- Subdivision: LAKES/WINDERMERE LAKE REAMS TWNH
HOA
- Has HOA: Yes
- Services included: Community Pool, Reserve Fund, Maintenance Structure, Maintenance Grounds, Pest Control
- HOA fee: $200 monthly
- HOA name: Kimberly Matta
- HOA phone: 352-366-0234
Location
- Region: Windermere
Financial & listing details
- Price per square foot: $238/sqft
- Tax assessed value: $331,114
- Annual tax amount: $5,324
- Date on market: 12/4/2025
- Listing terms: Cash,Conventional,FHA,VA Loan
- Ownership: Fee Simple
- Total actual rent: 0
- Electric utility on property: Yes
- Road surface type: Paved, Asphalt
Price history
| Date | Event | Price |
|---|---|---|
| 1/15/2026 | Sold | $362,500-2%$238/sqft |
Source:  Stellar MLS #O6364588 Report a problem Stellar MLS #O6364588 Report a problem | ||
| 12/4/2025 | Pending sale | $369,999+17.5%$243/sqft |
Source: Stellar MLS #O6364588 Report a problem | ||
| 7/14/2024 | Listing removed | $315,000-1.6%$207/sqft |
Source: Stellar MLS #O5952391 Report a problem | ||
| 7/20/2021 | Sold | $320,000+1.6%$211/sqft |
Source: Public Record Report a problem | ||
| 6/20/2021 | Pending sale | $315,000$207/sqft |
Source: Stellar MLS #O5952391 Report a problem | ||
| 6/18/2021 | Listed for sale | $315,000+40.3%$207/sqft |
Source: Stellar MLS #O5952391 Report a problem | ||
| 4/10/2017 | Sold | $224,500$148/sqft |
Source: Public Record Report a problem | ||
| 2/23/2017 | Listed for sale | $224,500+23.5%$148/sqft |
Source: CHARLES RUTENBERG RLTY ORLANDO #O5493315 Report a problem | ||
| 3/11/2013 | Sold | $181,800$120/sqft |
Source: Public Record Report a problem | ||
Public tax history
| Year | Property taxes | Tax assessment |
|---|---|---|
| 2024 | $5,546 +16.5% | $312,549 +10% |
| 2023 | $4,762 +6.2% | $284,135 +6% |
| 2022 | $4,483 +56.1% | $268,094 +33.7% |
| 2021 | $2,873 +1.3% | $200,519 +1.4% |
| 2020 | $2,835 +1.5% | $197,750 +2.3% |
| 2019 | $2,793 +0.9% | $193,304 +1.9% |
| 2018 | $2,767 | $189,700 +9.8% |
| 2017 | $2,767 -12% | $172,807 +2.6% |
| 2016 | $3,146 +1% | $168,470 +9.3% |
| 2015 | $3,115 +2.8% | $154,117 -0.6% |
| 2014 | $3,030 +371.5% | $155,013 +675.1% |
| 2013 | $643 +141.2% | $20,000 +33.3% |
| 2012 | $266 | $15,000 |
Find assessor info on the county website
Neighborhood: 34786
Nearby homes
- $359,0003 bd3 ba1.4k sqft12311 Langstaff Dr, Windermere, FL 34786Off Market

- $377,7003 bd2 ba1.5k sqft12303 Langstaff Dr, Windermere, FL 34786Off Market
- $361,8003 bd2 ba1.4k sqft12315 Langstaff Dr, Windermere, FL 34786Off Market
- $365,4003 bd2 ba1.5k sqft12319 Langstaff Dr, Windermere, FL 34786Off Market
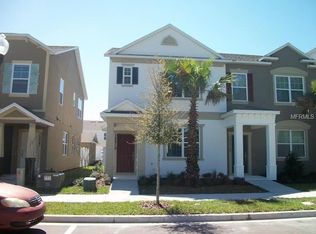
- $379,7003 bd3 ba1.5k sqft12323 Langstaff Dr, Windermere, FL 34786Off Market
- $373,0003 bd3 ba1.5k sqft12327 Langstaff Dr, Windermere, FL 34786Off Market
- $355,6003 bd2 ba1.4k sqft8657 Brookvale Dr, Windermere, FL 34786Off Market
- $351,1003 bd2 ba1.3k sqft8653 Brookvale Dr, Windermere, FL 34786Off Market
Nearby schools
GreatSchools rating
- 8/10Bay Lake ElementaryGrades: K-5Distance: 0.5 mi
- 8/10Horizon West Middle SchoolGrades: 6-8Distance: 1.1 mi
- 7/10Windermere High SchoolGrades: 9-12Distance: 3.3 mi
Schools provided by the listing agent
- Elementary: Bay Lake Elementary
- Middle: Horizon West Middle School
- High: Windermere High School
Source: Stellar MLS. This data may not be complete. We recommend contacting the local school district to confirm school assignments for this home.
Get a cash offer in 3 minutes
Find out how much your home could sell for in as little as 3 minutes with a no-obligation cash offer.
Estimated market value
$363,200
Get a cash offer in 3 minutes
Find out how much your home could sell for in as little as 3 minutes with a no-obligation cash offer.
Estimated market value
$363,200
- Florida
- Orange County
- Windermere
- 34786
- 12307 LANGSTAFF DRIVE
Nearby cities
Nearby neighborhoods
Nearby zip codes
Other Windermere Topics
