Beautiful freshly painted 5-bedroom home in The Crossings, a quiet and desirable community in southwest Charlotte. Conveniently located near I-485 and I-77 along with many restaurants, great shopping, and Charlotte Premium Outlets just a short distance away. The home sits in a cul-de-sac and has a lot of living space and the owners' suite features a sitting area, huge walk-in closet with lots of storage space, and a garden tub with jets. There is a large flex space off the entrance that can be used as a formal sitting area or an office, along with a formal dining room on the main level. It has a gourmet kitchen with an island featuring a gas top range, separate wall-mounted oven and microwave, breakfast nook, as well as, stainless steel appliances which opens up to the family room with a fireplace, and this makes it a perfect home for entertaining. The Crossings features a pool, cabana area and playground. **Back on the market due to buyer financing!!!
Make your appointment today!
Closed
$490,000
12307 Lazy Oak Ln, Charlotte, NC 28273
5beds
2,851sqft
Single Family Residence
Built in 1995
0.4 Acres Lot
$518,800 Zestimate®
$172/sqft
$2,899 Estimated rent
Home value
$518,800
$493,000 - $545,000
$2,899/mo
Zestimate® history
Owner options
List your home for rent
$2,899/mo
Rent Zestimate®
Find your next renter with Zillow Rental Manager. Plus, with online applications, you can quickly screen prospective tenants – for free.
$2,899/mo
Rent Zestimate®
Refinance and save
$3,101/mo
Est. payment
Refinancing to a lower rate could help reduce your monthly payments and save thousands over the life of the loan.
$3,101/mo
Est. payment
Explore your selling options
Work with a Zillow partner agent
Leverage their expertise and Zillow's premium Showcase listings to get your home seen by more buyers.
Get startedList with your own agent
Get your home in front of millions of buyers by listing it on Zillow.
Learn how to do itSell it yourself
Take full control of how buyers see your home on Zillow by listing For Sale by Owner (FSBO).
List your homeWhat's special
Lots of storage spaceFormal dining roomGreat shoppingCabana areaGourmet kitchenLarge flex spaceFormal sitting area
Zillow last checked:
Listing updated:
Listed by:
Alicia McCree aliciamccree@icloud.com,
Keller Williams Ballantyne Area
Bought with:
Eliza Adams
Helen Adams Realty
Source: Canopy MLS as distributed by MLS GRID,MLS#: 4057446
Facts & features
Interior
Bedrooms & bathrooms
- Bedrooms: 5
- Bathrooms: 3
- Full bathrooms: 2
- 1/2 bathrooms: 1
Primary bedroom
- Features: Ceiling Fan(s), Garden Tub, Walk-In Closet(s), Other - See Remarks
- Level: Upper
- Area: 360.81 Square Feet
- Dimensions: 14' 10" X 24' 4"
Primary bedroom
- Level: Upper
Flex space
- Features: Other - See Remarks
- Level: Main
- Area: 140.91 Square Feet
- Dimensions: 13' 5" X 10' 6"
Flex space
- Level: Main
Kitchen
- Features: Kitchen Island, Walk-In Pantry, Other - See Remarks
- Level: Main
- Area: 75.14 Square Feet
- Dimensions: 11' 5" X 6' 7"
Kitchen
- Level: Main
Heating
- Central
Cooling
- Central Air
Appliances
- Included: Dishwasher, Gas Range, Microwave, Refrigerator, Tankless Water Heater, Wall Oven, Washer/Dryer
- Laundry: Laundry Room, Upper Level
Features
- Flooring: Carpet, Tile, Vinyl, Wood
- Doors: French Doors, Storm Door(s)
- Has basement: No
- Fireplace features: Family Room
Interior area
- Total structure area: 2,851
- Total interior livable area: 2,851 sqft
- Finished area above ground: 2,851
- Finished area below ground: 0
Property
Parking
- Total spaces: 2
- Parking features: Driveway, Attached Garage, Garage on Main Level
- Attached garage spaces: 2
- Has uncovered spaces: Yes
Features
- Levels: Two
- Stories: 2
- Patio & porch: Deck, Patio
- Fencing: Back Yard,Fenced
Lot
- Size: 0.4 Acres
Details
- Parcel number: 20138120
- Zoning: R9MFCD
- Special conditions: Standard
Construction
Type & style
- Home type: SingleFamily
- Property subtype: Single Family Residence
Materials
- Brick Partial
- Foundation: Crawl Space
Condition
- New construction: No
- Year built: 1995
Utilities & green energy
- Sewer: Public Sewer
- Water: City
- Utilities for property: Cable Available, Electricity Connected
Community & HOA
Community
- Security: Security System
- Subdivision: The Crossings
HOA
- Has HOA: Yes
- HOA fee: $134 quarterly
- HOA name: Cusick Management
- HOA phone: 704-544-7779
Location
- Region: Charlotte
Financial & listing details
- Price per square foot: $172/sqft
- Tax assessed value: $284,000
- Annual tax amount: $3,650
- Date on market: 8/11/2023
- Cumulative days on market: 124 days
- Listing terms: Cash,Conventional,FHA,VA Loan
- Electric utility on property: Yes
- Road surface type: Concrete
Price history
| Date | Event | Price |
|---|---|---|
| 2/27/2024 | Sold | $490,000$172/sqft |
Source:  Canopy MLS as distributed by MLS GRID #4057446 Report a problem Canopy MLS as distributed by MLS GRID #4057446 Report a problem | ||
| 1/28/2024 | Pending sale | $490,000$172/sqft |
Source: Canopy MLS as distributed by MLS GRID #4057446 Report a problem | ||
| 1/26/2024 | Price change | $490,000-1%$172/sqft |
Source: Canopy MLS as distributed by MLS GRID #4057446 Report a problem | ||
| 9/11/2023 | Price change | $495,000-2%$174/sqft |
Source: Canopy MLS as distributed by MLS GRID #4057446 Report a problem | ||
| 8/11/2023 | Listed for sale | $505,000+111.7%$177/sqft |
Source: Canopy MLS as distributed by MLS GRID #4057446 Report a problem | ||
| 4/20/2006 | Sold | $238,500+4.6%$84/sqft |
Source: Public Record Report a problem | ||
| 4/30/2001 | Sold | $228,000+1.3%$80/sqft |
Source: Public Record Report a problem | ||
| 12/28/1999 | Sold | $225,000$79/sqft |
Source: Public Record Report a problem | ||
Public tax history
| Year | Property taxes | Tax assessment |
|---|---|---|
| 2025 | $3,650 +1.8% | $453,200 |
| 2024 | $3,585 +3.5% | $453,200 |
| 2023 | $3,463 +20.8% | $453,200 +59.6% |
| 2022 | $2,866 +0.4% | $284,000 |
| 2021 | $2,855 +0.3% | $284,000 |
| 2020 | $2,848 +0.6% | $284,000 |
| 2019 | $2,832 -2% | $284,000 +32.3% |
| 2018 | $2,889 +2% | $214,600 |
| 2017 | $2,831 | $214,600 |
| 2016 | $2,831 | $214,600 |
| 2015 | $2,831 +0.5% | $214,600 |
| 2014 | $2,818 | $214,600 |
| 2013 | -- | $214,600 |
| 2012 | -- | $214,600 |
| 2011 | -- | $214,600 -4.9% |
| 2010 | -- | $225,700 |
| 2009 | -- | $225,700 |
| 2008 | -- | $225,700 |
| 2007 | -- | $225,700 |
| 2006 | -- | $225,700 |
| 2005 | -- | $225,700 |
| 2004 | -- | $225,700 |
| 2003 | -- | $225,700 +5.6% |
| 2002 | -- | $213,630 |
| 2001 | -- | $213,630 |
| 2000 | -- | $213,630 |
Find assessor info on the county website
Neighborhood: Browns Road
Nearby homes
- $539,2005 bd2 ba3.2k sqft12301 Lazy Oak Ln, Charlotte, NC 28273Off Market
- $476,6004 bd3 ba2.4k sqft12313 Lazy Oak Ln, Charlotte, NC 28273Off Market
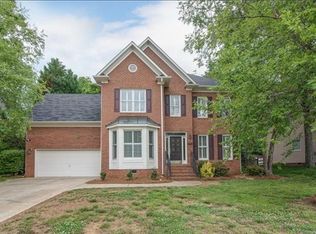
- $472,2004 bd3 ba2.4k sqft12300 Lazy Oak Ln, Charlotte, NC 28273Off Market
- $425,9003 bd2 ba2.2k sqft12319 Lazy Oak Ln, Charlotte, NC 28273Off Market
- $464,8004 bd2 ba2.5k sqft12306 Lazy Oak Ln, Charlotte, NC 28273Off Market
- $521,1004 bd3 ba3.2k sqft12312 Lazy Oak Ln, Charlotte, NC 28273Off Market
- $449,9003 bd2 ba2.2k sqft12325 Lazy Oak Ln, Charlotte, NC 28273Off Market
- $500,0005 bd3 ba2.8k sqft12318 Lazy Oak Ln, Charlotte, NC 28273Sold
Nearby schools
GreatSchools rating
- 7/10Lake Wylie Elementary SchoolGrades: PK-5Distance: 0.6 mi
- 2/10Southwest Middle SchoolGrades: 6-8Distance: 1.6 mi
- 6/10Palisades High SchoolGrades: 9-11Distance: 3.5 mi
Get a cash offer in 3 minutes
Find out how much your home could sell for in as little as 3 minutes with a no-obligation cash offer.
Estimated market value
$518,800
Get a cash offer in 3 minutes
Find out how much your home could sell for in as little as 3 minutes with a no-obligation cash offer.
Estimated market value
$518,800
- North Carolina
- Mecklenburg County
- Charlotte
- 28273
- Browns Road
- 12307 Lazy Oak Ln
Nearby cities
Nearby neighborhoods
Nearby zip codes
Other Charlotte Topics
