Welcome to this beautiful 3-bedroom, 2-bath home, thoughtfully updated and move-in ready. Recent improvements include a newly added sidewalk along the north side of the house (April 2025) and a custom tiled shower in the primary bathroom (July 2025). Inside, you’ll find wood-look tile flooring throughout the main areas and cozy carpet in the bedrooms. The open-concept layout offers a spacious living area, perfect for entertaining. The kitchen features granite countertops, a large island with a breakfast bar, pantry, and stainless steel appliances. The primary suite includes a double sink vanity, a shower with a niche, and direct access to a generous walk-in closet. Additional highlights include a storm shelter in the garage, solar lights along the privacy fence, and an extended back patio ideal for relaxing or hosting guests. Located in a desirable neighborhood with access to a community pool, park, and fitness trails. Situated less than half a mile from the local elementary school and just minutes to highway access. Don’t miss your chance to make this home yours—schedule your showing today!
Sold for $294,900
$294,900
12307 N 130th East Ave, Collinsville, OK 74021
3beds
1,604sqft
Single Family Residence
Built in 2018
6,882 Square Feet Lot
$298,100 Zestimate®
$184/sqft
$1,824 Estimated rent
Home value
$298,100
$277,000 - $319,000
$1,824/mo
Zestimate® history
Owner options
List your home for rent
$1,824/mo
Rent Zestimate®
Find your next renter with Zillow Rental Manager. Plus, with online applications, you can quickly screen prospective tenants – for free.
$1,824/mo
Rent Zestimate®
Refinance and save
$1,945/mo
Est. payment
Refinancing to a lower rate could help reduce your monthly payments and save thousands over the life of the loan.
$1,945/mo
Est. payment
Explore your selling options
Work with a Zillow partner agent
Leverage their expertise and Zillow's premium Showcase listings to get your home seen by more buyers.
Get startedList with your own agent
Get your home in front of millions of buyers by listing it on Zillow.
Learn how to do itSell it yourself
Take full control of how buyers see your home on Zillow by listing For Sale by Owner (FSBO).
List your homeWhat's special
Zillow last checked:
Listing updated:
Listed by:
Kelly Connally 918-625-3689,
Redfin Corporation
Bought with:
Paige Walters, 206903
Anthem Realty
Source: MLS Technology, Inc.,MLS#: 2531399 Originating MLS: MLS Technology
Originating MLS: MLS TechnologyFacts & features
Interior
Bedrooms & bathrooms
- Bedrooms: 3
- Bathrooms: 2
- Full bathrooms: 2
Heating
- Central, Gas
Cooling
- Central Air
Appliances
- Included: Convection Oven, Cooktop, Dryer, Dishwasher, Disposal, Gas Water Heater, Microwave, Oven, Range, Refrigerator, Washer, Plumbed For Ice Maker
- Laundry: Washer Hookup, Electric Dryer Hookup, Gas Dryer Hookup
Features
- Granite Counters, High Ceilings, Ceiling Fan(s), Electric Oven Connection, Gas Oven Connection, Programmable Thermostat
- Flooring: Carpet, Tile
- Windows: Vinyl
- Basement: None
- Has fireplace: No
Interior area
- Total structure area: 1,604
- Total interior livable area: 1,604 sqft
Property
Parking
- Total spaces: 2
- Parking features: Attached, Garage, Shelves
- Attached garage spaces: 2
Features
- Levels: One
- Stories: 1
- Patio & porch: Covered, Patio
- Exterior features: Concrete Driveway, Lighting, Rain Gutters
- Pool features: None
- Fencing: Privacy
Lot
- Size: 6,882 Square Feet
- Features: Other
Details
- Additional structures: None
- Parcel number: 61173140429720
Construction
Type & style
- Home type: SingleFamily
- Architectural style: Craftsman
- Property subtype: Single Family Residence
Materials
- Brick, Wood Frame
- Foundation: Slab
- Roof: Asphalt,Fiberglass
Condition
- Year built: 2018
Utilities & green energy
- Sewer: Rural
- Water: Rural
- Utilities for property: Cable Available, Electricity Available, Natural Gas Available, Water Available
Community & HOA
Community
- Features: Gutter(s), Sidewalks
- Security: Storm Shelter, Smoke Detector(s)
- Subdivision: Morrow Place
HOA
- Has HOA: Yes
- Amenities included: Park, Pool, Trail(s)
- HOA fee: $450 annually
Location
- Region: Collinsville
Financial & listing details
- Price per square foot: $184/sqft
- Annual tax amount: $2,882
- Date on market: 7/24/2025
- Cumulative days on market: 5 days
- Listing terms: Conventional,FHA,VA Loan
Price history
| Date | Event | Price |
|---|---|---|
| 9/5/2025 | Sold | $294,900$184/sqft |
Source:  MLS Technology, Inc. #2531399 Report a problem MLS Technology, Inc. #2531399 Report a problem | ||
| 7/24/2025 | Listed for sale | $294,900+37.5%$184/sqft |
Source: MLS Technology, Inc. #2531399 Report a problem | ||
| 1/29/2021 | Sold | $214,500$134/sqft |
Source: MLS Technology, Inc. #2043489 Report a problem | ||
Public tax history
Tax history is unavailable.
Neighborhood: 74021
Nearby homes
- $310,0004 bd3 ba1.8k sqft12309 N 130th Ave E, Collinsville, OK 74021Sold

- $279,700-- bd2 ba1.5k sqft12305 N 130th Ave E, Collinsville, OK 74021Off Market
- $326,1004 bd2 ba1.9k sqft12313 N 130th East Ave, Collinsville, OK 74021Off Market

- $298,9003 bd2 ba1.4k sqft12311 N 130th East Ave, Owasso, OK 74055Sold
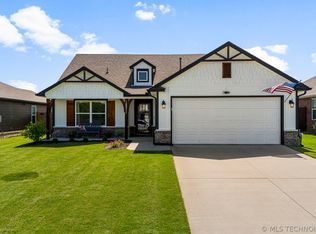
- $302,3004 bd2 ba1.8k sqft12303 N 130th Ave E, Collinsville, OK 74021Off Market
- $296,4004 bd2 ba1.8k sqft12303 N 130th East Ave, Collinsville, OK 74021Off Market
- $299,000-- bd2 ba1.4k sqft12311 N 130th Ave E, Collinsville, OK 74021Sold
- $295,000-- bd2 ba1.7k sqft12308 N 131st Ave E, Collinsville, OK 74021Sold
Nearby schools
GreatSchools rating
- 8/10Lucille Ellingwood Morrow Elementary SchoolGrades: PK-5Distance: 0.1 mi
- 7/10Owasso 8th Grade CenterGrades: 8Distance: 3.5 mi
- 9/10Owasso High SchoolGrades: 9-12Distance: 3.6 mi
Schools provided by the listing agent
- Elementary: Morrow
- High: Owasso
- District: Owasso - Sch Dist (11)
Source: MLS Technology, Inc.. This data may not be complete. We recommend contacting the local school district to confirm school assignments for this home.


Get pre-qualified for a loan
At Zillow Home Loans, we can pre-qualify you in as little as 5 minutes with no impact to your credit score.An equal housing lender. NMLS #10287.
Sell for more on Zillow
Get a Zillow Showcase℠ listing at no additional cost and you could sell for .
$298,100
2% more
+$5,962
With Zillow Showcase(estimated)
$304,062
- Oklahoma
- Tulsa County
- Collinsville
- 74021
- 12307 N 130th East Ave
Nearby cities
Nearby zip codes
Other Collinsville Topics
