One or more photo(s) has been virtually staged. Welcome to unparalleled luxury living in this meticulously crafted home nestled within the exclusive gated community of Lucaya Lake Club. Built in 2021 and meticulously maintained, this stunning residence boasts an impeccable location on the coveted peninsula surrounded by the serene waters of Lucaya Lake. Upon entering, you're greeted by a grand foyer that leads to an expansive open floor plan, showcasing the epitome of modern elegance. Sliding glass doors and a panoramic screen enclosure solidify a breathtaking view of Lucaya Lake each moment you enter the front door. The main living areas have luxury vinyl plank flooring, seamlessly complementing the contemporary design aesthetic. This home offers a unique feature with a separate live-in quarters, ideal for guests or in-laws. Complete with a private bedroom, bathroom, and living room, this bonus living space brings unparalleled comfort and privacy. The gourmet kitchen is a chef's dream, featuring quartz countertops, double ovens, and natural gas appliances. Entertain in style with an outdoor kitchen and extended paver patio overlooking your sparkling saltwater pool. Plus, with an electric heater, you can keep your pool party’s going year round. With four spacious bedrooms, including the luxurious master suite, and three bathrooms, this home effortlessly combines sophistication with practicality. Hurricane shutters and a tankless water heater provide added convenience and peace of mind. With extensive closets around every corner and a four car garage, storage will never be an issue. Indulge in the ultimate Florida lifestyle with access to Lucaya Lake's 78-acre freshwater expanse, perfect for fishing, canoeing, kayaking, boating, and paddle boarding. Residents of Lucaya Lake enjoy resort-style amenities, including a clubhouse, fitness center, splash park, playground, swimming pool and community boat ramp. Lucaya Lake Club is conveniently located near excellent shopping and dining, while US Highway 301, Interstate 75, and the Crosstown Expressway make your commutes seamless to downtown Tampa, Tampa International Airport, and some of America’s most awarded Gulf beaches. Don't miss your chance to experience luxury lakefront living at its finest - call today to schedule your private showing!
Sold for $840,000
$840,000
12307 NORA GRANT PLACE, RIVERVIEW, FL 33579
4beds
3,086sqft
Single Family Residence
Built in 2021
0.36 Acres Lot
$814,800 Zestimate®
$272/sqft
$3,882 Estimated rent
Home value
$814,800
$750,000 - $888,000
$3,882/mo
Zestimate® history
Owner options
List your home for rent
$3,882/mo
Rent Zestimate®
Find your next renter with Zillow Rental Manager. Plus, with online applications, you can quickly screen prospective tenants – for free.
$3,882/mo
Rent Zestimate®
Refinance and save
$5,799/mo
Est. payment
Refinancing to a lower rate could help reduce your monthly payments and save thousands over the life of the loan.
$5,799/mo
Est. payment
Explore your selling options
Work with a Zillow partner agent
Leverage their expertise and Zillow's premium Showcase listings to get your home seen by more buyers.
Get startedList with your own agent
Get your home in front of millions of buyers by listing it on Zillow.
Learn how to do itSell it yourself
Take full control of how buyers see your home on Zillow by listing For Sale by Owner (FSBO).
List your homeWhat's special
Separate live-in quartersOutdoor kitchenSparkling saltwater poolLuxurious master suiteExpansive open floor planGourmet kitchenImpeccable location
Zillow last checked:
Listing updated:
Listed by:
Cabot Brown 813-215-7493,
CENTURY 21 CIRCLE 813-774-5326
Bought with:
Robert Johnson, 3235193
REAL BROKER, LLC
Source: Stellar MLS,MLS#: T3504191 Originating MLS: Pinellas Suncoast
Originating MLS: Pinellas Suncoast
Facts & features
Interior
Bedrooms & bathrooms
- Bedrooms: 4
- Bathrooms: 3
- Full bathrooms: 3
Rooms
- Room types: Attic, Bonus Room, Den/Library/Office, Family Room, Dining Room, Living Room, Great Room, Utility Room
Primary bedroom
- Features: Walk-In Closet(s)
- Level: First
- Dimensions: 20x15
Bedroom 2
- Features: Walk-In Closet(s)
- Level: First
- Dimensions: 13x12
Bedroom 3
- Features: Built-in Closet
- Level: First
- Dimensions: 13x12
Bedroom 4
- Features: Walk-In Closet(s)
- Level: First
- Dimensions: 13x12
Primary bathroom
- Level: First
- Dimensions: 13x12
Balcony porch lanai
- Level: First
- Dimensions: 24x12
Dining room
- Level: First
- Dimensions: 14x12
Great room
- Level: First
- Dimensions: 21x18
Kitchen
- Level: First
- Dimensions: 14x14
Office
- Level: First
- Dimensions: 15x12
Heating
- Central, Electric
Cooling
- Central Air
Appliances
- Included: Bar Fridge, Dishwasher, Disposal, Dryer, Gas Water Heater, Ice Maker, Microwave, Range, Range Hood, Refrigerator, Washer
- Laundry: Electric Dryer Hookup, Inside, Laundry Room, Washer Hookup
Features
- Built-in Features, Ceiling Fan(s), Dry Bar, Eating Space In Kitchen, Kitchen/Family Room Combo, Open Floorplan, Primary Bedroom Main Floor, Split Bedroom, Stone Counters, Thermostat, Tray Ceiling(s), Walk-In Closet(s), In-Law Floorplan
- Flooring: Carpet, Luxury Vinyl, Tile
- Doors: Outdoor Grill, Outdoor Kitchen, Sliding Doors
- Windows: Window Treatments, Hurricane Shutters
- Has fireplace: No
Interior area
- Total structure area: 3,086
- Total interior livable area: 3,086 sqft
Property
Parking
- Total spaces: 4
- Parking features: Driveway, Garage Door Opener, Golf Cart Parking, Oversized
- Attached garage spaces: 4
- Has uncovered spaces: Yes
- Details: Garage Dimensions: 65x30
Features
- Levels: One
- Stories: 1
- Patio & porch: Covered, Rear Porch, Screened
- Exterior features: Irrigation System, Lighting, Other, Outdoor Grill, Outdoor Kitchen, Rain Gutters, Sidewalk, Storage
- Has private pool: Yes
- Pool features: In Ground, Lighting, Other, Outside Bath Access, Pool Alarm, Pool Sweep, Salt Water, Screen Enclosure
- Has spa: Yes
- Spa features: Heated, In Ground
- Has view: Yes
- View description: Pool, Water, Lake
- Has water view: Yes
- Water view: Water,Lake
- Waterfront features: Lake, Waterfront, Lake Privileges, Boat Ramp - Private, Skiing Allowed
- Body of water: LUCAYA LAKE
Lot
- Size: 0.36 Acres
- Features: In County, Landscaped, Near Golf Course, Near Marina, Oversized Lot, Sidewalk, Unincorporated
- Residential vegetation: Trees/Landscaped
Details
- Parcel number: U043120B6ZQ0000000006.0
- Zoning: PD
- Special conditions: None
Construction
Type & style
- Home type: SingleFamily
- Architectural style: Contemporary
- Property subtype: Single Family Residence
Materials
- Block, Stucco
- Foundation: Slab
- Roof: Shingle
Condition
- Completed
- New construction: No
- Year built: 2021
Utilities & green energy
- Sewer: Public Sewer
- Water: Public
- Utilities for property: BB/HS Internet Available, Cable Available, Electricity Connected, Natural Gas Connected, Public, Sewer Connected, Street Lights, Water Connected
Community & HOA
Community
- Features: Community Boat Ramp, Dock, Lake, Private Boat Ramp, Water Access, Waterfront, Clubhouse, Community Mailbox, Deed Restrictions, Fitness Center, Gated Community - No Guard, Golf Carts OK, Park, Playground, Pool, Sidewalks
- Security: Gated Community, Security Fencing/Lighting/Alarms, Security Gate, Security Lights, Smoke Detector(s)
- Pet fee: $0 monthly
- Subdivision: LUCAYA LAKE CLUB PH 4D
HOA
- Has HOA: Yes
- Amenities included: Clubhouse, Fitness Center, Gated, Park, Playground, Pool, Recreation Facilities
- Services included: Community Pool, Manager, Other, Pool Maintenance, Private Road
- HOA fee: $78 monthly
- HOA name: Melissa Wood
- HOA phone: 813-991-1153
Location
- Region: Riverview
Financial & listing details
- Price per square foot: $272/sqft
- Tax assessed value: $661,036
- Annual tax amount: $13,759
- Date on market: 2/13/2024
- Cumulative days on market: 294 days
- Listing terms: Cash,Conventional,VA Loan
- Ownership: Fee Simple
- Total actual rent: 0
- Electric utility on property: Yes
- Road surface type: Paved
Price history
| Date | Event | Price |
|---|---|---|
| 12/20/2024 | Sold | $840,000-1.2%$272/sqft |
Source:  Stellar MLS #T3504191 Report a problem Stellar MLS #T3504191 Report a problem | ||
| 12/4/2024 | Pending sale | $850,000$275/sqft |
Source: Stellar MLS #T3504191 Report a problem | ||
| 11/12/2024 | Price change | $850,000-2.9%$275/sqft |
Source: Stellar MLS #T3504191 Report a problem | ||
| 9/1/2024 | Listed for sale | $875,000$284/sqft |
Source: Stellar MLS #T3504191 Report a problem | ||
| 8/13/2024 | Listing removed | $875,000$284/sqft |
Source: Stellar MLS #T3504191 Report a problem | ||
| 7/31/2024 | Price change | $875,000-2.7%$284/sqft |
Source: Stellar MLS #T3504191 Report a problem | ||
| 5/14/2024 | Price change | $899,000-2.8%$291/sqft |
Source: Stellar MLS #T3504191 Report a problem | ||
| 4/5/2024 | Price change | $925,000-2.6%$300/sqft |
Source: Stellar MLS #T3504191 Report a problem | ||
| 2/13/2024 | Listed for sale | $950,000+49%$308/sqft |
Source: Stellar MLS #T3504191 Report a problem | ||
| 2/2/2021 | Sold | $637,600$207/sqft |
Source: Public Record Report a problem | ||
Public tax history
| Year | Property taxes | Tax assessment |
|---|---|---|
| 2025 | $12,570 -23% | $450,669 -31.8% |
| 2024 | $16,319 +18.6% | $661,036 +18.8% |
| 2023 | $13,759 +2.3% | $556,385 +3% |
| 2022 | $13,444 +69.7% | $540,180 +178.5% |
| 2021 | $7,920 +25.7% | $193,990 +20% |
| 2020 | $6,303 | $161,646 |
Find assessor info on the county website
Neighborhood: Spring Lake
Nearby homes
- $904,600-- bd4 ba3.7k sqft12309 Nora Grant Pl, Riverview, FL 33579Off Market
- $910,400-- bd3 ba3.7k sqft12305 Nora Grant Pl, Riverview, FL 33579Off Market
- $841,4005 bd4 ba3.6k sqft12311 Nora Grant Pl, Riverview, FL 33579Off Market
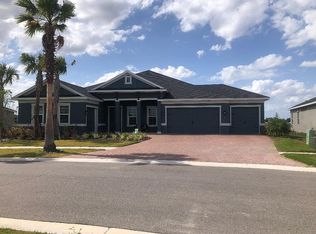
- $788,4004 bd3 ba3.2k sqft12303 Nora Grant Pl, Riverview, FL 33579Off Market
- $736,300-- bd3 ba3.1k sqft12313 Nora Grant Pl, Riverview, FL 33579Off Market
- $767,300-- bd4 ba3.7k sqft12304 Nora Grant Pl, Riverview, FL 33579Off Market
- $693,8005 bd4 ba4.2k sqft12308 Nora Grant Pl, Riverview, FL 33579Off Market
- $875,0004 bd4 ba3.7k sqft12315 Nora Grant Pl, Riverview, FL 33579Sold
Nearby schools
GreatSchools rating
- 5/10Collins PreK-8 SchoolGrades: PK-8Distance: 0.4 mi
- 6/10Riverview High SchoolGrades: 9-12Distance: 2.4 mi
Schools provided by the listing agent
- Elementary: Collins-HB
- High: Riverview-HB
Source: Stellar MLS. This data may not be complete. We recommend contacting the local school district to confirm school assignments for this home.
Get a cash offer in 3 minutes
Find out how much your home could sell for in as little as 3 minutes with a no-obligation cash offer.
Estimated market value
$814,800
Get a cash offer in 3 minutes
Find out how much your home could sell for in as little as 3 minutes with a no-obligation cash offer.
Estimated market value
$814,800
- Florida
- Hillsborough County
- Riverview
- 33579
- Spring Lake
- 12307 NORA GRANT PLACE
Nearby cities
Nearby neighborhoods
Nearby zip codes
Other Riverview Topics
