Pride in Ownership Shines Throughout! ***Welcome to 12307 Plantation Dr., a beautifully maintained and thoughtfully upgraded home in the heart of Spotsylvania. This charming property features a MAIN FLOOR PRIMARY BEDROOM, an open layout, a whole home generator, and a long list of updates that offer comfort, style, and peace of mind. ***Step inside to find a two-story, stone fireplace with wood burning stove, remodeled kitchen with upgraded soft-close cabinetry that extends to the ceiling, granite countertops, and stainless-steel appliances. ***The laundry room has a convenient in-line water filter located just above the hot water heater. ***The modern tile flooring on the main level flows seamlessly through the living spaces. Fresh paint throughout, giving the home a crisp, updated feel. ***The remodeled bathrooms provide upgraded finishes. ***Going upstairs, you’ll see the custom, solid oak staircase which leads to two more bedrooms, connected by a Jack and Jill bathroom. Each bedroom offers large closets. ***Out back, enjoy the freshly painted and spacious deck—perfect for outdoor entertaining. Take advantage of the large shed and two lean-to storage structures for all your tools and toys. ***The detached two-car garage is fully permitted and equipped with electricity (30 amp service, 220v outside hook-up for RV), plumbing, a mini-split HVAC unit, and tons of potential for workshop or hobby space. ***Items for peace of mind: Septic scheduled to be pumped 7/8. Roof (2021). Whole home generator. Owner's manuals for countless items. Even information about the flooring and paint colors. *** Lake Wilderness Neighborhood amenities: Pool, Clubhouse, basketball courts, tennis courts, waterfront areas, and seasonal neighborhood events. ***Located just minutes from Wilderness Presidential Resort. ***This home is truly move-in ready with every detail considered. Don't miss the chance to make this loved home yours!
Sold for $405,000
$405,000
12307 Plantation Dr, Spotsylvania, VA 22551
3beds
1,540sqft
Single Family Residence
Built in 1989
0.67 Acres Lot
$417,500 Zestimate®
$263/sqft
$2,328 Estimated rent
Home value
$417,500
$388,000 - $451,000
$2,328/mo
Zestimate® history
Owner options
List your home for rent
$2,328/mo
Rent Zestimate®
Find your next renter with Zillow Rental Manager. Plus, with online applications, you can quickly screen prospective tenants – for free.
$2,328/mo
Rent Zestimate®
Refinance and save
$3,491/mo
Est. payment
Refinancing to a lower rate could help reduce your monthly payments and save thousands over the life of the loan.
$3,491/mo
Est. payment
Explore your selling options
Work with a Zillow partner agent
Leverage their expertise and Zillow's premium Showcase listings to get your home seen by more buyers.
Get startedList with your own agent
Get your home in front of millions of buyers by listing it on Zillow.
Learn how to do itSell it yourself
Take full control of how buyers see your home on Zillow by listing For Sale by Owner (FSBO).
List your homeWhat's special
Main floor primary bedroomOpen layoutGranite countertopsTwo lean-to storage structuresRemodeled bathroomsJack and jill bathroomRemodeled kitchen
Zillow last checked:
Listing updated:
Listed by:
Jessica Gambrell 703-405-6087,
Samson Properties
Bought with:
AJ Faqiri, 0225228703
Realty ONE Group Capital
Source: Bright MLS,MLS#: VASP2034500
Facts & features
Interior
Bedrooms & bathrooms
- Bedrooms: 3
- Bathrooms: 2
- Full bathrooms: 2
- Main level bathrooms: 1
- Main level bedrooms: 1
Basement
- Area: 0
Heating
- Heat Pump, Wood Stove, Wood, Electric
Cooling
- Central Air, Electric
Appliances
- Included: Microwave, Built-In Range, Refrigerator, Stainless Steel Appliance(s), Water Heater, Electric Water Heater
Features
- Has basement: No
- Number of fireplaces: 1
- Fireplace features: Wood Burning, Insert
Interior area
- Total structure area: 1,540
- Total interior livable area: 1,540 sqft
- Finished area above ground: 1,540
- Finished area below ground: 0
Property
Parking
- Total spaces: 2
- Parking features: Garage Faces Front, Other, Detached, Driveway
- Garage spaces: 2
- Has uncovered spaces: Yes
Accessibility
- Accessibility features: None
Features
- Levels: Two
- Stories: 2
- Pool features: Community
Lot
- Size: 0.67 Acres
Details
- Additional structures: Above Grade, Below Grade
- Parcel number: 8A11224
- Zoning: RU
- Special conditions: Standard
Construction
Type & style
- Home type: SingleFamily
- Architectural style: Contemporary
- Property subtype: Single Family Residence
Materials
- Asphalt, Combination, Wood Siding
- Foundation: Crawl Space
- Roof: Asphalt
Condition
- New construction: No
- Year built: 1989
Utilities & green energy
- Electric: 200+ Amp Service
- Sewer: On Site Septic
- Water: Public
Community & HOA
Community
- Subdivision: Lake Wilderness
HOA
- Has HOA: Yes
- Amenities included: Pool, Clubhouse, Tennis Court(s), Basketball Court, Boat Ramp, Common Grounds, Lake, Beach Access, Tot Lots/Playground, Picnic Area, Water/Lake Privileges
- Services included: Common Area Maintenance, Pool(s), Road Maintenance, Snow Removal
- HOA fee: $1,100 annually
- HOA name: LAKE WILDERNESS
Location
- Region: Spotsylvania
Financial & listing details
- Price per square foot: $263/sqft
- Tax assessed value: $270,000
- Annual tax amount: $1,983
- Date on market: 7/10/2025
- Listing agreement: Exclusive Right To Sell
- Listing terms: Cash,Conventional,FHA,USDA Loan,VA Loan,VHDA
- Ownership: Fee Simple
Price history
| Date | Event | Price |
|---|---|---|
| 8/1/2025 | Sold | $405,000$263/sqft |
Source:  Bright MLS #VASP2034500 Report a problem Bright MLS #VASP2034500 Report a problem | ||
| 7/30/2025 | Pending sale | $405,000$263/sqft |
Source: Bright MLS #VASP2034500 Report a problem | ||
| 7/15/2025 | Contingent | $405,000+2.5%$263/sqft |
Source: Bright MLS #VASP2034500 Report a problem | ||
| 7/10/2025 | Listed for sale | $395,000+224%$256/sqft |
Source: Bright MLS #VASP2034500 Report a problem | ||
| 2/2/2009 | Sold | $121,900-18.7%$79/sqft |
Source: Public Record Report a problem | ||
| 11/20/2008 | Price change | $149,900-11.8%$97/sqft |
Source: Listhub #SP6874567 Report a problem | ||
| 9/27/2008 | Listed for sale | $169,900-43.4%$110/sqft |
Source: Listhub #SP6874567 Report a problem | ||
| 4/18/2006 | Sold | $300,000+8.7%$195/sqft |
Source: Public Record Report a problem | ||
| 9/23/2005 | Sold | $275,900$179/sqft |
Source: Public Record Report a problem | ||
Public tax history
| Year | Property taxes | Tax assessment |
|---|---|---|
| 2025 | $1,983 | $270,000 |
| 2024 | $1,983 +12.8% | $270,000 +18.6% |
| 2023 | $1,757 +4.6% | $227,700 |
| 2022 | $1,680 +26.1% | $227,700 +38.3% |
| 2021 | $1,332 | $164,600 |
| 2020 | $1,332 +4.7% | $164,600 +9.6% |
| 2019 | $1,273 +1.7% | $150,200 |
| 2018 | $1,251 -2.3% | $150,200 -0.3% |
| 2017 | $1,281 | $150,700 |
Find assessor info on the county website
Neighborhood: 22551
Nearby homes
- $336,0003 bd2 ba1.3k sqft12305 Plantation Dr, Spotsylvania, VA 22551Off Market
- $390,3003 bd2 ba1.4k sqft12309 Plantation Dr, Spotsylvania, VA 22551Off Market
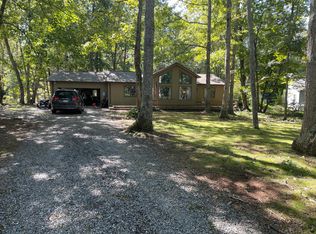
- $379,4003 bd2 ba1.1k sqft12303 Plantation Dr, Spotsylvania, VA 22551Off Market

- $446,5003 bd3 ba1.9k sqft12311 Plantation Dr, Spotsylvania, VA 22551Off Market
- $475,8004 bd3 ba2k sqft12304 Plantation Dr, Spotsylvania, VA 22551Off Market
- $366,6002 bd2 ba1.1k sqft12503 Saddle Ct, Spotsylvania, VA 22551Off Market
- $382,8003 bd2 ba1.6k sqft12501 Saddle Ct, Spotsylvania, VA 22551Off Market
- $309,4003 bd2 ba1k sqft12302 Plantation Dr, Spotsylvania, VA 22551Off Market
Nearby schools
GreatSchools rating
- 8/10Brock Road Elementary SchoolGrades: PK-5Distance: 2.2 mi
- 7/10Ni River Middle SchoolGrades: 6-8Distance: 5.1 mi
- 6/10Riverbend High SchoolGrades: 9-12Distance: 7.5 mi
Schools provided by the listing agent
- Elementary: Brock Road
- Middle: Ni River
- High: Riverbend
- District: Spotsylvania County Public Schools
Source: Bright MLS. This data may not be complete. We recommend contacting the local school district to confirm school assignments for this home.
Get a cash offer in 3 minutes
Find out how much your home could sell for in as little as 3 minutes with a no-obligation cash offer.
Estimated market value
$417,500
Get a cash offer in 3 minutes
Find out how much your home could sell for in as little as 3 minutes with a no-obligation cash offer.
Estimated market value
$417,500
- Virginia
- Spotsylvania County
- Spotsylvania
- 22551
- 12307 Plantation Dr
Nearby cities
Nearby zip codes
Other Spotsylvania Topics
