Charming 3-bedroom, 1.5-bath home with a great outdoor space! The converted garage has been transformed into a large family room, perfect for entertaining, relaxing, or creating a second living area. This home also features a dedicated utility room for added convenience. Step outside to enjoy the large backyard with a covered patio, ideal for family gatherings, BBQs, or enjoying quiet evenings outdoors. Conveniently located near major freeways, shopping, and schools, this property offers comfort, functionality, and plenty of potential.
Pending
Price cut: $25K (6/29)
$174,999
12307 Ryewater Dr, Houston, TX 77089
3beds
1,015sqft
Single Family Residence
Built in 1971
9,365 Square Feet Lot
$169,800 Zestimate®
$172/sqft
$186/mo HOA
What's special
Large backyardGreat outdoor spaceLarge family roomCovered patioDedicated utility room
- 68 days |
- 215 |
- 18 |
Zillow last checked:
Listing updated:
Listed by:
Zamira Ruiz TREC #0804102 713-396-6943,
My Texas Realty
Source: HAR,MLS#: 4103152
Facts & features
Interior
Bedrooms & bathrooms
- Bedrooms: 3
- Bathrooms: 2
- Full bathrooms: 1
- 1/2 bathrooms: 1
Heating
- Electric, Natural Gas
Cooling
- Electric, Gas
Appliances
- Included: Disposal
Features
- Flooring: Tile
Interior area
- Total structure area: 1,015
- Total interior livable area: 1,015 sqft
Property
Features
- Stories: 1
Lot
- Size: 9,365 Square Feet
- Features: Subdivided, 0 Up To 1/4 Acre
Details
- Parcel number: 1051190000025
Construction
Type & style
- Home type: SingleFamily
- Architectural style: Traditional
- Property subtype: Single Family Residence
Materials
- Brick
- Foundation: Slab
- Roof: Composition
Condition
- New construction: No
- Year built: 1971
Utilities & green energy
- Sewer: Public Sewer
- Water: Public
Community & HOA
Community
- Subdivision: Scarsdale Sec 03
HOA
- Has HOA: Yes
- HOA fee: $186 monthly
Location
- Region: Houston
Financial & listing details
- Price per square foot: $172/sqft
- Tax assessed value: $202,673
- Annual tax amount: $5,016
- Date on market: 5/14/2026
- Listing terms: Cash,Conventional,FHA,VA Loan
Estimated market value
$169,800
$161,000 - $178,000
$1,702/mo
Price history
| Date | Event | Price |
|---|---|---|
| 7/6/2026 | Pending sale | $174,999$172/sqft |
Source:  HAR #4103152 Report a problem HAR #4103152 Report a problem | ||
| 6/29/2026 | Price change | $174,999-12.5%$172/sqft |
Source: HAR #4103152 Report a problem | ||
| 5/14/2026 | Listed for sale | $199,999+33.3%$197/sqft |
Source: HAR #4103152 Report a problem | ||
| 11/10/2018 | Listing removed | $150,000$148/sqft |
Source: Champions Real Estate Group #13124258 Report a problem | ||
| 10/13/2018 | Pending sale | $150,000$148/sqft |
Source: Champions Real Estate Group #13124258 Report a problem | ||
| 10/3/2018 | Listed for sale | $150,000$148/sqft |
Source: Champions Real Estate Group #13124258 Report a problem | ||
Public tax history
| Year | Property taxes | Tax assessment |
|---|---|---|
| 2025 | $2,159 +3.4% | $202,673 +1.9% |
| 2024 | $2,088 +15% | $198,938 -3.8% |
| 2023 | $1,816 +7.4% | $206,783 +8.8% |
| 2022 | $1,691 | $190,059 +24.4% |
| 2021 | -- | $152,799 +3.5% |
| 2020 | $1,599 -11.5% | $147,591 +11.3% |
| 2019 | $1,807 -7.9% | $132,562 +56.3% |
| 2018 | $1,961 | $84,808 -19.9% |
| 2017 | $1,961 +16.6% | $105,820 +9.7% |
| 2016 | $1,681 +12.7% | $96,486 +6.2% |
| 2015 | $1,492 | $90,830 +12.7% |
| 2014 | $1,492 | $80,623 +25.6% |
| 2013 | -- | $64,167 |
| 2012 | -- | $64,167 -5.8% |
| 2011 | -- | $68,094 -11% |
| 2010 | -- | $76,491 -6.3% |
| 2009 | -- | $81,630 -5.7% |
| 2007 | -- | $86,583 +4% |
| 2006 | -- | $83,251 +7.2% |
| 2005 | -- | $77,683 +1.7% |
| 2004 | -- | $76,400 +8.2% |
| 2003 | -- | $70,600 +33.2% |
| 2002 | -- | $53,000 |
| 2001 | -- | $53,000 -14.9% |
| 2000 | -- | $62,300 |
Find assessor info on the county website
Monthly payment
Est. payment
Payment breakdown
Explore the cost of this home by adjusting the details. Changes won't be saved.Climate risks
Neighborhood: South Belt - Ellington
Nearby schools
GreatSchools rating
- 3/10Burnett Elementary SchoolGrades: PK-4Distance: 0.6 mi
- 7/10Thompson Intermediate SchoolGrades: 7-8Distance: 3.7 mi
- 5/10Dobie High SchoolGrades: 9-12Distance: 3.5 mi
Schools provided by the listing agent
- Elementary: Burnett Elementary School
- Middle: Roberts Middle School
- High: Dobie High School
Source: HAR. This data may not be complete. We recommend contacting the local school district to confirm school assignments for this home.
- $233,1004 bd2 ba1.5k sqft12311 Ryewater Dr, Houston, TX 77089Off Market
- $208,8003 bd2 ba1k sqft12303 Ryewater Dr, Houston, TX 77089Off Market

- $208,1003 bd1 ba1.5k sqft12315 Ryewater Dr, Houston, TX 77089Off Market
- $246,8003 bd1 ba1k sqft12227 Pompton Dr, Houston, TX 77089Off Market
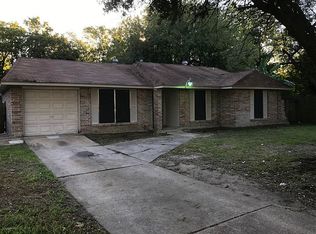
- $233,5003 bd2 ba1.5k sqft12723 Chaumont Dr, Houston, TX 77089Off Market
- $288,4003 bd2 ba1.4k sqft12714 Cooperstown Dr, Houston, TX 77089Off Market
- $195,6003 bd1 ba1k sqft12319 Ryewater Dr, Houston, TX 77089Off Market
- $170,6003 bd1 ba1k sqft12234 Fairbury Dr, Houston, TX 77089Off Market
A local agent can set up tours, give advice and negotiate with sellers.
Similar homes
- $225,0003 bd2 ba1k sqft12127 Rhinebeck Dr, Houston, TX 77089For Sale
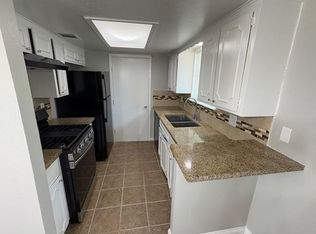 MLS ID #81731922, Kimberly Hangs, Walzel Properties - Corporate Office. HAR
 - $249,0003 bd2 ba1.5k sqft12526 Ravena Ct, Houston, TX 77089For Sale
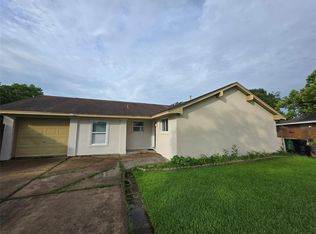 MLS ID #15895606, Juanmiguel Villarreal, Reimage Properties & Investments, LLC.. HAR
 - $179,9003 bd1 ba1.1k sqft631 Roper St, Houston, TX 77034For Sale
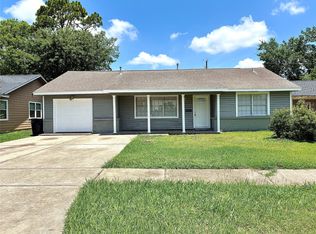 MLS ID #17749024, JoAnne Damian, RA Brokers. HAR
 - $244,0003 bd2 ba1.4k sqft10415 Sageburrow Dr, Houston, TX 77089For Sale
 MLS ID #79885305, Rigoberto Juarez, Global Investment Realty. HAR
 - $150,0003 bd2 ba1k sqft13234 Adler Dr, Houston, TX 77047For SaleMLS ID #7789401, Carolina Martinez, RA Brokers. HAR
- $178,5003 bd2 ba1k sqft5206 Madden Ln, Houston, TX 77048For SaleMLS ID #48632631, Ray Brown, Famco Development & Building. HAR
- $169,9053 bd1 ba1.1k sqft1415 Maroby St, Houston, TX 77017For SaleMLS ID #52339037, Myra Arenas, SES Real Estate Group. HAR
- $165,0004 bd2 ba1.2k sqft5818 Westover St, Houston, TX 77033For SaleMLS ID #85413695, Brook Wilson, FYI Realty - Katy. HAR
- $200,0003 bd2 ba1.4k sqft4814 Tidewater Dr, Houston, TX 77045For SaleMLS ID #20355191, Shawn Dangerfield, Redwood Realty Group. HAR
- $160,0003 bd2 ba1.2k sqft5237 Carmen St, Houston, TX 77033For SaleMLS ID #23328096, Joe Haas, Simien Properties. HAR
- $214,0003 bd2 ba1.4k sqft802 E Stadium Ct, Friendswood, TX 77546For SaleMLS ID #76930361, Suzanne Sanders, Coldwell Banker Realty - The Woodlands. HAR
- $169,0003 bd2 ba1.2k sqft11931 Chanteloup Dr, Houston, TX 77047For SaleMLS ID #15216917, Shantel Lofton, Jireh MP Realty. HAR
- $179,9003 bd2 ba1.1k sqft3121 Bond St, Pasadena, TX 77503For SaleMLS ID #53393661, Gladys Lopez, Can-2 Realty. HAR
- $189,0003 bd3 ba1.5k sqft502 Oakdale St, La Porte, TX 77571For SaleMLS ID #60401504, Tina Whalen, RE/MAX East. HAR
- $150,0003 bd2 ba1.5k sqft5434 Botany Ln, Houston, TX 77048For SaleNextHome
- $160,0003 bd1 ba1.2k sqft5250 Dumore Dr, Houston, TX 77048For SaleMLS ID #89026077, Layla Ng, HomeSmart. HAR
- $189,9003 bd2 ba1.5k sqft6231 Hollow Pines Dr, Houston, TX 77049For SaleMLS ID #14470933, Gladys Lopez, Can-2 Realty. HAR
- $180,0003 bd1 ba1.5k sqft6627 Eastwood St, Houston, TX 77021For SaleMLS ID #13766134, Ray Humphrey, RE/MAX Integrity. HAR
- $160,0003 bd1 ba1.2k sqft4122 Botany Ln, Houston, TX 77047For SaleMLS ID #98935258, Carlos Compean, Champions NextGen Real Estate. HAR
- $184,9993 bd2 ba1.2k sqft5322 Dewberry St, Houston, TX 77021For SaleMLS ID #81028211, Chet Polniazek, 1st Texas Realty Services. HAR
