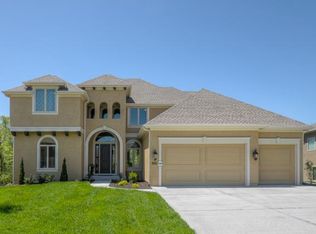
This stunning 1.5 story home in Polo Fields offers a luxurious living experience, backing to green space for added serenity. Step into soaring ceilings in the entryway that seamlessly transitions into the great room, creating an expansive feel. The gourmet kitchen boasts a central island, double ovens, and a walk-in pantry, perfect for culinary enthusiasts.
You'll also appreciate the pocket office off the kitchen with built ins, mudroom, laundry room, and walk-in pantry. Perfect conveniences for today's lifestyle!
Upgrades throughout the home include plantation shutters, elegant trim work, generously sized bedrooms with walk-in closets, and a screened-in deck complete with a fireplace for year-round enjoyment. Retreat to the spacious master suite, with generous walk-In closet, also featuring a spa-like bath with a dual-head tile shower, granite double vanity, and jet tub.
The finished walkout lower level adds even more allure with a beautiful stone bar equipped with upgraded appliances, granite countertops, and a wine cooler. Upstairs, discover a loft space and an added craft/hobby room, ideal for creative pursuits.
Additional amenities include a fifth bedroom, fourth bath, and a non-conforming bedroom or office in the lower level. Outside, revel in the natural surroundings from the covered patio, fenced backyard, and professional landscaping enhanced by a full yard sprinkler system. Plus, residents can enjoy access to the neighborhood pool for leisurely afternoons. This home offers the perfect blend of elegance, comfort, and outdoor enjoyment.
This home exudes warmth, comfort and provides an abundance of natural light! Simply elegant!!
Sold
Price Unknown
12307 W 164th Ter, Overland Park, KS 66221
5beds
4,891sqft
Single Family Residence
Built in 2013
0.26 Acres Lot
$950,400 Zestimate®
$--/sqft
$5,501 Estimated rent
Home value
$950,400
$903,000 - $998,000
$5,501/mo
Zestimate® history
Owner options
List your home for rent
$5,501/mo
Rent Zestimate®
Find your next renter with Zillow Rental Manager. Plus, with online applications, you can quickly screen prospective tenants – for free.
$5,501/mo
Rent Zestimate®
Refinance and save
$975/mo
Est. payment
Refinancing to a lower rate could help reduce your monthly payments and save thousands over the life of the loan.
$975/mo
Est. payment
Explore your selling options
Work with a Zillow partner agent
Leverage their expertise and Zillow's premium Showcase listings to get your home seen by more buyers.
Get startedList with your own agent
Get your home in front of millions of buyers by listing it on Zillow.
Learn how to do itSell it yourself
Take full control of how buyers see your home on Zillow by listing For Sale by Owner (FSBO).
List your homeWhat's special
Spacious master suiteGourmet kitchenGenerously sized bedroomsWalk-in pantryBuilt insGranite double vanitySpa-like bath
Zillow last checked:
Listing updated:
Listed by:
Veronica Jaster 816-213-4623,
ReeceNichols - Country Club Plaza,
KBT Leawood Team 913-239-2069,
ReeceNichols - Leawood
Bought with:
Tammy Gros, SP00232676
ReeceNichols- Leawood Town Center
Source: Heartland MLS as distributed by MLS GRID,MLS#: 2470030
Facts & features
Interior
Bedrooms & bathrooms
- Bedrooms: 5
- Bathrooms: 5
- Full bathrooms: 4
- 1/2 bathrooms: 1
Primary bedroom
- Features: Carpet, Ceiling Fan(s)
- Level: First
Bedroom 2
- Features: Carpet, Walk-In Closet(s)
- Level: Second
Bedroom 3
- Features: Carpet, Ceiling Fan(s)
- Level: Second
Bedroom 4
- Features: Carpet, Ceiling Fan(s)
- Level: Second
Primary bathroom
- Features: Ceramic Tiles, Double Vanity, Walk-In Closet(s)
- Level: First
Bathroom 2
- Features: Ceramic Tiles, Shower Over Tub
- Level: Second
Bathroom 3
- Features: Ceramic Tiles, Shower Over Tub
- Level: Second
Dining room
- Features: Carpet
- Level: First
Enclosed porch
- Features: Fireplace
- Level: First
Great room
- Features: Built-in Features, Fireplace
- Level: First
Half bath
- Features: Granite Counters
- Level: First
Kitchen
- Features: Granite Counters, Kitchen Island, Pantry
- Level: First
Laundry
- Features: Ceramic Tiles
- Level: First
Loft
- Features: Carpet, Ceiling Fan(s)
- Level: Second
Office
- Features: Built-in Features
- Level: First
Workshop
- Features: Wood Floor
- Level: Second
Heating
- Natural Gas
Cooling
- Electric
Appliances
- Included: Dishwasher, Disposal, Double Oven, Microwave, Gas Range
- Laundry: Laundry Room, Main Level
Features
- Ceiling Fan(s), Kitchen Island, Pantry, Vaulted Ceiling(s), Walk-In Closet(s), Wet Bar
- Flooring: Carpet, Tile, Wood
- Windows: Window Coverings
- Basement: Finished,Interior Entry,Walk-Out Access
- Number of fireplaces: 2
- Fireplace features: Great Room, Other
Interior area
- Total structure area: 4,891
- Total interior livable area: 4,891 sqft
- Finished area above ground: 3,591
- Finished area below ground: 1,300
Property
Parking
- Total spaces: 3
- Parking features: Attached, Garage Faces Front
- Attached garage spaces: 3
Features
- Patio & porch: Patio, Screened
- Spa features: Bath
Lot
- Size: 0.26 Acres
- Features: Adjoin Golf Green, Cul-De-Sac
Details
- Parcel number: NP677200000084
Construction
Type & style
- Home type: SingleFamily
- Architectural style: Contemporary,Traditional
- Property subtype: Single Family Residence
Materials
- Stucco
- Roof: Composition
Condition
- Year built: 2013
Utilities & green energy
- Sewer: Public Sewer
- Water: Public
Community & HOA
Community
- Subdivision: Polo Fields
HOA
- Has HOA: Yes
- Amenities included: Pool
- HOA fee: $975 annually
Location
- Region: Overland Park
Financial & listing details
- Tax assessed value: $867,400
- Annual tax amount: $10,907
- Date on market: 2/29/2024
- Listing terms: Cash,Conventional,FHA,VA Loan
- Ownership: Private
- Road surface type: Paved
Price history
| Date | Event | Price |
|---|---|---|
| 5/15/2024 | Sold | -- |
Source:  Heartland MLS as distributed by MLS GRID #2470030 Report a problem Heartland MLS as distributed by MLS GRID #2470030 Report a problem | ||
| 4/11/2024 | Pending sale | $899,000$184/sqft |
Source: Heartland MLS as distributed by MLS GRID #2470030 Report a problem | ||
| 4/10/2024 | Contingent | $899,000$184/sqft |
Source:  ReeceNichols Real Estate #2470030 Report a problem ReeceNichols Real Estate #2470030 Report a problem | ||
| 4/2/2024 | Pending sale | $899,000$184/sqft |
Source: ReeceNichols Real Estate #2470030 Report a problem | ||
| 4/2/2024 | Contingent | $899,000$184/sqft |
Source: Heartland MLS as distributed by MLS GRID #2470030 Report a problem | ||
| 2/29/2024 | Price change | $899,000-1.2%$184/sqft |
Source: Heartland MLS as distributed by MLS GRID #2470030 Report a problem | ||
| 6/3/2023 | Price change | $910,000+17.4%$186/sqft |
Source: Heartland MLS as distributed by MLS GRID #2438036 Report a problem | ||
| 12/3/2019 | Listed for sale | $775,000+3.3%$158/sqft |
Source: Keller Williams Realty Partner #2199621 Report a problem | ||
| 8/4/2017 | Sold | -- |
Source: eXp Realty #119476437 Report a problem | ||
| 5/17/2017 | Price change | $749,950-2%$153/sqft |
Source: EXP Realty LLC #2029382 Report a problem | ||
| 5/8/2017 | Price change | $765,000-1.3%$156/sqft |
Source: EXP Realty LLC #2029382 Report a problem | ||
| 3/29/2017 | Price change | $775,000-3.1%$158/sqft |
Source: EXP Realty LLC #2029382 Report a problem | ||
| 2/11/2017 | Listed for sale | $799,999+31.2%$164/sqft |
Source: Char MacCallum Real Estate #2029382 Report a problem | ||
| 3/2/2015 | Listing removed | $609,900$125/sqft |
Source: Knottingham Realty #1838043 Report a problem | ||
| 2/27/2015 | Price change | $609,900+1.7%$125/sqft |
Source: Knottingham Realty #1838043 Report a problem | ||
| 11/14/2014 | Price change | $599,900-1.6%$123/sqft |
Source: Nottingham Realty #1838043 Report a problem | ||
| 3/30/2014 | Price change | $609,900+1.7%$125/sqft |
Source: Nottingham Realty #1838043 Report a problem | ||
| 8/26/2013 | Listed for sale | $599,900$123/sqft |
Source: Nottingham Realty #1838043 Report a problem | ||
Public tax history
| Year | Property taxes | Tax assessment |
|---|---|---|
| 2025 | $10,289 -3.9% | $99,751 -3.6% |
| 2024 | $10,711 -1.8% | $103,523 -0.7% |
| 2023 | $10,909 +10.8% | $104,224 +12.8% |
| 2022 | $9,848 | $92,425 +10.7% |
| 2021 | -- | $83,501 -0.9% |
| 2020 | $9,486 | $84,237 -0.3% |
| 2019 | -- | $84,513 +4.6% |
| 2018 | -- | $80,788 -1.6% |
| 2017 | -- | $82,064 +5% |
| 2016 | $9,351 +16.1% | $78,166 +16.6% |
| 2015 | $8,054 +13.1% | $67,022 +433.1% |
| 2013 | $7,121 | $12,572 +222.5% |
| 2012 | -- | $3,898 |
Find assessor info on the county website
Neighborhood: 66221
Nearby homes
- $1,061,2004 bd4 ba3.5k sqft12307 W 164th Ter, Overland Park, KS 66062Off Market
- $954,2004 bd3 ba2.2k sqft12303 W 164th Ter, Overland Park, KS 66221Off Market
- $1,282,3004 bd4 ba-- sqft12303 W 164th Ter, Overland Park, KS 66062Off Market
- $1,226,3004 bd5 ba-- sqft12311 W 164th Ter, Overland Park, KS 66062Off Market
- $816,0004 bd5 ba2.1k sqft12311 W 164th Ter, Overland Park, KS 66221Off Market
- $835,3005 bd4 ba3.1k sqft16432 Oakmont St, Overland Park, KS 66221Off Market
- $1,227,4005 bd6 ba-- sqft16432 Oakmont St, Overland Park, KS 66062Off Market
- $1,034,6005 bd4 ba3.5k sqft12315 W 164th Ter, Overland Park, KS 66062Off Market
Nearby schools
GreatSchools rating
- 9/10Timber Creek Elementary SchoolGrades: PK-5Distance: 0.6 mi
- 10/10Aubry Bend Middle SchoolGrades: 6-8Distance: 1.4 mi
- 9/10Blue Valley Southwest High SchoolGrades: 9-12Distance: 1.4 mi
Schools provided by the listing agent
- Elementary: Timber Creek
- Middle: Aubry Bend
- High: Blue Valley Southwest
Source: Heartland MLS as distributed by MLS GRID. This data may not be complete. We recommend contacting the local school district to confirm school assignments for this home.
Get a cash offer in 3 minutes
Find out how much your home could sell for in as little as 3 minutes with a no-obligation cash offer.
Estimated market value
$950,400
Get a cash offer in 3 minutes
Find out how much your home could sell for in as little as 3 minutes with a no-obligation cash offer.
Estimated market value
$950,400
- Kansas
- Johnson County
- Overland Park
- 66221
- 12307 W 164th Ter
Nearby cities
Nearby neighborhoods
Nearby zip codes
Other Overland Park Topics
