Skip main navigation
Sold
  • Listed by: Windermere Prof Partners • Holly Linebarger
    Bought with: Every Door Real Estate
    $150,000

    12308 123rd Street Ct E #40, Puyallup, WA 98374

    3beds
    1,782sqft
    Manufactured Home
    Built in 1978
    -- sqft lot
    $149,900 Zestimate®
    $84/sqft
    $2,420 Estimated rent

    Home value

    $149,900

    $142,000 - $159,000

    $2,420/mo

    Zestimate® history
    Loading
    Loading...

    Owner options

    List your home for rent

    $2,420/mo

    Rent Zestimate®

    Find your next renter with Zillow Rental Manager. Plus, with online applications, you can quickly screen prospective tenants – for free.

    Learn more

    $2,420/mo

    Rent Zestimate®

    Refinance and save

    $969/mo

    Est. payment

    Refinancing to a lower rate could help reduce your monthly payments and save thousands over the life of the loan.

    See today's rates

    $969/mo

    Est. payment

    Explore your selling options

    Work with a Zillow partner agent

    Leverage their expertise and Zillow's premium Showcase listings to get your home seen by more buyers.

    Get started

    List with your own agent

    Get your home in front of millions of buyers by listing it on Zillow.

    Learn how to do it

    Sell it yourself

    Take full control of how buyers see your home on Zillow by listing For Sale by Owner (FSBO).

    List your home

    What's special

    Covered deckPrimary suiteEnsuite bathRoom for garden bedsGorgeous built-insSmart layoutDedicated dining area
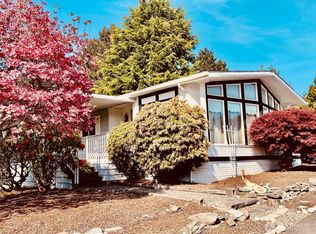
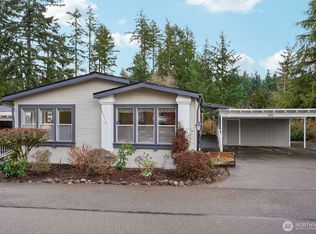
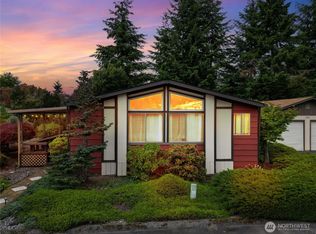
    Your warm & welcoming home-sweet-home awaits in 55+ community Countrydale Estates! Generous living areas offer flow & let you spread out. Gather & entertain in dedicated dining area w/wall of gorgeous built-ins. Kitchen boasts smart layout w/ample storage. Excellent flexibility awaits in each bedroom & primary suite includes ensuite bath. Covered deck offers lovely spot for relaxing out in the fresh air, rain or shine! Keep outdoor spaces simple & low-maintenance, or put your green thumb to work; there’s room for garden beds & all of your favorite plants. Meet your neighbors at the clubhouse & pool, right across the street. 5 min to Meridian Ave w/tons of amenities; shopping, dining, entmt, etc. See att. supplements for home improvements.

    Zillow last checked:

    Listing updated:

    Listed by:

    Holly Linebarger,

    Windermere Prof Partners

    Bought with:

    Christopher Burdin, 22017929

    Every Door Real Estate

    Source: NWMLS as distributed by MLS GRID,MLS#: 2416856MLS Logo

    Facts & features

    Interior

    Bedrooms & bathrooms
    • Bedrooms: 3
    • Bathrooms: 2
    • Full bathrooms: 1
    • 3/4 bathrooms: 1
    Rooms
    • Room types: Dining Room, Entry, Family Room, Kitchen With Eating Space, Living Room, Utility Room
    Heating
    • Heat Pump, Wood
    Cooling
    • Heat Pump
    Appliances
    • Included: Dishwasher, Double Oven, Dryer, Microwave, Refrigerator, Stove(s)/Range(s), Washer, Dishwasher(s), Dryer(s), Microwave(s), Refrigerator(s), Washer(s)
    Features
    • Flooring: Laminate, Vinyl, Carpet
    • Has fireplace: No
    • Fireplace features: Wood Burning
    Interior area
    • Total structure area: 1,782
    • Total interior livable area: 1,782 sqft

    Property

    Parking
    • Parking features: Carport
    • Has carport: Yes
    Features
    • Levels: One
    • Stories: 1
    • Has view: Yes
    • View description: Territorial
    • Park: Countrydale Estates
    Lot
    • Features: Paved
    Details
    • Parcel number: 4403093000
    • Lease amount: $755
    • Special conditions: Standard

    Construction

    Type & style
    • Home type: MobileManufactured
    • Architectural style: Manuf-Double Wide
    • Property subtype: Manufactured Home
    Materials
    • Foundation: Tie Down
    • Roof: Composition
    Condition
    • Year built: 1978
    Details
    • Builder model: Shelby

    Utilities & green energy

    • Electric: Company: PSE
    • Sewer: Company: Included
    • Water: Community, Company: Included

    Community & HOA

    Community
    • Senior community: Yes
    • Subdivision: Shaw Road
    Location
    • Region: Puyallup

    Financial & listing details

    • Price per square foot: $84/sqft
    • Tax assessed value: $88,100
    • Annual tax amount: $1,132
    • Date on market: 5/30/2025
    • Cumulative days on market: 429 days
    • Listing terms: Conventional
    • Inclusions: Dishwasher(s), Double Oven, Dryer(s), Microwave(s), Refrigerator(s), Sewer, Stove(s)/Range(s), Washer(s), Water
    • Body type: Double Wide

    Price history

    DateEventPrice
    7/2/2026Sold$150,000-6.8%$84/sqft
    Source: NWMLS as distributed by MLS GRID #2416856 Report a problem
    6/16/2026Pending sale$160,950$90/sqft
    Source: NWMLS as distributed by MLS GRID #2416856 Report a problem
    5/22/2026Price change$160,950-2.4%$90/sqft
    Source: NWMLS as distributed by MLS GRID #2416856 Report a problem
    5/1/2026Price change$164,950-1.8%$93/sqft
    Source: NWMLS as distributed by MLS GRID #2416856 Report a problem
    4/8/2026Price change$167,950-1.2%$94/sqft
    Source: NWMLS as distributed by MLS GRID #2416856 Report a problem
    3/10/2026Price change$169,950-1.7%$95/sqft
    Source: NWMLS as distributed by MLS GRID #2416856 Report a problem
    2/12/2026Price change$172,950-1.7%$97/sqft
    Source: NWMLS as distributed by MLS GRID #2416856 Report a problem
    1/9/2026Price change$175,950-1.1%$99/sqft
    Source: NWMLS as distributed by MLS GRID #2416856 Report a problem
    11/7/2025Price change$177,950-1.1%$100/sqft
    Source: NWMLS as distributed by MLS GRID #2416856 Report a problem
    10/17/2025Price change$179,950-1.6%$101/sqft
    Source: NWMLS as distributed by MLS GRID #2416856 Report a problem
    9/26/2025Price change$182,950-2.7%$103/sqft
    Source: NWMLS as distributed by MLS GRID #2416856 Report a problem
    8/28/2025Price change$187,950-2.6%$105/sqft
    Source: NWMLS as distributed by MLS GRID #2416856 Report a problem
    8/13/2025Listed for sale$192,950$108/sqft
    Source: NWMLS as distributed by MLS GRID #2416856 Report a problem

    Public tax history

    YearProperty taxesTax assessment
    2025$1,194 +5.5%$88,100 +5.9%
    2024$1,132 +20.2%$83,200 +11.1%
    2023$942 +30.5%$74,900 +32.6%
    2022$722 +6.9%$56,500 +20.5%
    2021$676 +1747.5%$46,900 +71.8%
    2019$37 $27,300 +38.6%
    2018-- $19,700 +23.9%
    2017$33 $15,900 -11.7%
    2016$33 $18,000 +9.8%
    2014$33 +6.6%$16,400 +1.2%
    2013$30 $16,200 -9%
    2012-- $17,800 -11%
    2011-- $20,000 -11.5%
    2010-- $22,600 -28.3%
    2002$532 $31,500
    Find assessor info on the county website

    Neighborhood: 98374

    Nearby schools

    GreatSchools rating
    Schools provided by the listing agent
    • Elementary: Ridgecrest Elem
    • Middle: Ferrucci Jnr High
    • High: Emerald Ridge High

    Source: NWMLS as distributed by MLS GRID. This data may not be complete. We recommend contacting the local school district to confirm school assignments for this home.

    Get a cash offer in 3 minutes
    Find out how much your home could sell for in as little as 3 minutes with a no-obligation cash offer.
    Estimated market value
    $149,900
    Get a cash offer in 3 minutes
    Find out how much your home could sell for in as little as 3 minutes with a no-obligation cash offer.
    Estimated market value
    $149,900