Skip main navigation
Off market
  • $779,000

    12308 Ashville Dr, Tampa, FL 33626

    4beds
    2,458sqft
    SingleFamily
    Built in 1995
    9,801 Square Feet Lot
    $779,000 Zestimate®
    $317/sqft
    $4,627 Estimated rent

    Home value

    $779,000

    $732,000 - $826,000

    $4,627/mo

    Zestimate® history
    Loading
    Loading...

    Owner options

    List your home for rent

    $4,627/mo

    Rent Zestimate®

    Find your next renter with Zillow Rental Manager. Plus, with online applications, you can quickly screen prospective tenants – for free.

    Learn more

    $4,627/mo

    Rent Zestimate®

    Refinance and save

    $5,434/mo

    Est. payment

    Refinancing to a lower rate could help reduce your monthly payments and save thousands over the life of the loan.

    See today's rates

    $5,434/mo

    Est. payment

    Explore your selling options

    Work with a Zillow partner agent

    Leverage their expertise and Zillow's premium Showcase listings to get your home seen by more buyers.

    Get started

    List with your own agent

    Get your home in front of millions of buyers by listing it on Zillow.

    Learn how to do it

    Sell it yourself

    Take full control of how buyers see your home on Zillow by listing For Sale by Owner (FSBO).

    List your home

    What's special

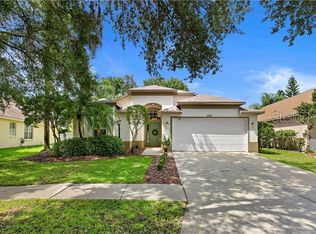
    BEAUTIFULLY completely UPDATED SINGLE STORY HOME IN KESWICK FOREST OF WESTCHASE! This spacious 4 bedroom, 3 bath, 3 car garage home Pool, Spa, new bathrooms, new kitchen and new tile floors. offers a wide open split bedroom floorplan, high vaulted ceilings, wood flooring throughout, NATURAL GAS fireplace & tons of natural light! The 4th bedroom ensuite is perfect for guest privacy with its own bathroom separate from the other bedrooms. UPDATED KITCHEN features shaker style wood cabinetry, custom breakfast bar & shelving for additional storage w/ glass door features, granite countertops & stainless steel appliances! Complete MASTER BATHROOM RENOVATION in 2018 featuring stunning shaker style wood cabinetry, large shower w/ frameless enclosure, NEW sinks, fixtures & granite countertops! POCKET SLIDING DOORS completely open up off the living room allowing you to enjoy the large outdoor lanai space as an extension of your home! Plenty of room to add a swimming pool & maintain some green space as this home features a large side yard situated with plenty of privacy! Westchase features 2 community pools, tennis courts, basketball courts, beach volleyball, playgrounds, parks, activity fields, walking trails, Westchase Golf Course, shopping, restaurants & excellent public schools! Centrally located just minutes from Tampa International Airport & Downtown Tampa w/easy access to world renowned white sand Gulf Beaches! Call Alisha today to schedule a showing #813-732-5851 or lishastockton@hotmail.com

    This property is not currently displayed as for sale or rent on Zillow. This may be different from what's on other websites or public sources.

    Facts & features

    Interior

    Bedrooms & bathrooms
    • Bedrooms: 4
    • Bathrooms: 3
    • Full bathrooms: 3
    Heating
    • Other, Gas
    Cooling
    • Central
    Appliances
    • Included: Dishwasher, Dryer, Garbage disposal, Microwave, Range / Oven, Refrigerator, Washer
    • Laundry: Laundry Room
    Features
    • Ceiling Fans(s), Master Bedroom Downstairs, Vaulted Ceiling(s), Walk-In Closet(s), Open Floorplan, Eating Space In Kitchen, Stone Counters
    • Flooring: Tile
    • Windows: Window Treatments, Blinds
    • Has fireplace: Yes
    • Fireplace features: Family Room, Gas
    Interior area
    • Total interior livable area: 2,458 sqft

    Property

    Parking
    • Total spaces: 3
    • Parking features: Garage - Attached
    Features
    • Levels: One
    • Patio & porch: Covered, Screened
    • Exterior features: Stucco, Cement / Concrete
    • Has spa: Yes
    Lot
    • Size: 9,801 Square Feet
    • Features: Street Paved, Sidewalk, Near Golf Course
    • Residential vegetation: Mature Landscaping
    Details
    • Parcel number: 172817068000001000020U
    • Zoning: PD

    Construction

    Type & style
    • Home type: SingleFamily
    • Architectural style: Contemporary
    Materials
    • masonry
    • Roof: Shake / Shingle
    Condition
    • Year built: 1995

    Utilities & green energy

    • Sewer: Public Sewer
    • Water: Public
    • Utilities for property: Electricity Connected, Sprinkler Recycled, Fiber Optics, Sewer Connected, Natural Gas Connected

    Community & HOA

    Community
    • Security: Security System Owned, Smoke Detector(s)
    • Subdivision: WESTCHASE SEC 117
    HOA
    • Has HOA: Yes
    • Amenities included: Playground, Recreation Facilities, Tennis Court(s), Park, Golf Course, Pool, Basketball Court
    • Services included: Recreational Facilities, Community Pool
    • HOA fee: $22 monthly
    Location
    • Region: Tampa

    Financial & listing details

    • Price per square foot: $317/sqft
    • Tax assessed value: $592,098
    • Annual tax amount: $8,961

    Price history

    DateEventPrice
    7/25/2019Sold$435,000-3.1%$177/sqft
    Source: Public Record Report a problem
    5/9/2019Price change$449,000-3.4%$183/sqft
    Source: CHARLES RUTENBERG REALTY INC #T3169780 Report a problem
    4/25/2019Listed for sale$465,000+22.6%$189/sqft
    Source: CHARLES RUTENBERG REALTY INC #T3169780 Report a problem
    12/26/2013Sold$379,300-1.5%$154/sqft
    Source: Public Record Report a problem
    11/11/2013Listed for sale$384,900-8.1%$157/sqft
    Source: TOWN CHASE PROPERTIES #T2600554 Report a problem
    12/22/2005Sold$419,000+134.2%$170/sqft
    Source: Public Record Report a problem
    9/7/1995Sold$178,900$73/sqft
    Source: Public Record Report a problem

    Public tax history

    YearProperty taxesTax assessment
    2025$8,961 +7.5%$448,136 +2.9%
    2024$8,333 +3.5%$435,506 +3%
    2023$8,049 +5.3%$422,821 +3%
    2022$7,646 +10.5%$410,506 +12.8%
    2021$6,920 +1.6%$364,064 +1.4%
    2020$6,813 +16.8%$359,037 +17.7%
    2019$5,832 $304,939 +1.9%
    2018$5,832 +1.7%$299,253 -8.7%
    2017$5,734 +1.1%$327,656 +14.1%
    2016$5,670 +0.9%$287,070 +0.7%
    2015$5,618 -8.6%$285,074 +6.5%
    2014$6,148 $267,733 +6.2%
    2013$6,148 +14.2%$252,177 +9.4%
    2012$5,382 -0.3%$230,497 +0.4%
    2011$5,400 -11.3%$229,499 +0.2%
    2010$6,088 +4.1%$228,936 -8.2%
    2009$5,850 -18%$249,456 -18.8%
    2008$7,131 -9.7%$307,302 -6.7%
    2007$7,900 -10%$329,459 -4.7%
    2006$8,780 +75.7%$345,656 +102%
    2005$4,997 $171,090 +3%
    2004-- $166,107 +1.9%
    2003-- $163,010 +2.4%
    2002-- $159,189 +1.6%
    2001-- $156,682 -2.3%
    2000$4,537 $160,300
    Find assessor info on the county website

    Neighborhood: Keswick Forest

    Nearby schools

    GreatSchools rating
    Schools provided by the listing agent
    • Elementary: Lowry-HB
    • Middle: Davidsen-HB
    • High: Alonso-HB

    Source: The MLS. This data may not be complete. We recommend contacting the local school district to confirm school assignments for this home.

    Get a cash offer in 3 minutes
    Find out how much your home could sell for in as little as 3 minutes with a no-obligation cash offer.
    Estimated market value
    $779,000
    Get a cash offer in 3 minutes
    Find out how much your home could sell for in as little as 3 minutes with a no-obligation cash offer.
    Estimated market value
    $779,000