*Best and Highest offer is Due by 4pm on Thursday, April 23rd, 2026.* Welcome to this beautifully designed 4-bedroom, 3-bath home featuring a desirable California split floor plan that blends functionality with modern style. The thoughtfully laid-out interior offers multiple levels of living space, providing both privacy and openness for everyday living and entertaining.
At the heart of the home, you’ll find a spacious kitchen and dining room combo, perfect for gathering with family or hosting guests. The kitchen offers ample counter space, cabinetry, and a seamless flow into the dining area, creating a warm and inviting atmosphere.
The split-level design allows for distinct living zones, with generously sized bedrooms and well-appointed bathrooms distributed across different levels for comfort and convenience. The primary suite provides a relaxing retreat, complete with its own private bath, separate tub and shower, separate vanities and an amazing walk-in closet.
With its smart layout, versatile living spaces, and inviting central hub, this home is ideal for those seeking both style and practicality in a unique architectural design. Buyer's agent and buyer to confirm all measurements, taxes and HOA information.
Sold
Price Unknown
12308 Corrington Ave, Grandview, MO 64030
4beds
3,312sqft
Single Family Residence
Built in 1998
9,339 Square Feet Lot
$300,100 Zestimate®
$--/sqft
$2,520 Estimated rent
Home value
$300,100
$273,000 - $330,000
$2,520/mo
Zestimate® history
Owner options
List your home for rent
$2,520/mo
Rent Zestimate®
Find your next renter with Zillow Rental Manager. Plus, with online applications, you can quickly screen prospective tenants – for free.
$2,520/mo
Rent Zestimate®
Refinance and save
$372/mo
Est. payment
Refinancing to a lower rate could help reduce your monthly payments and save thousands over the life of the loan.
$372/mo
Est. payment
Explore your selling options
Work with a Zillow partner agent
Leverage their expertise and Zillow's premium Showcase listings to get your home seen by more buyers.
Get startedList with your own agent
Get your home in front of millions of buyers by listing it on Zillow.
Learn how to do itSell it yourself
Take full control of how buyers see your home on Zillow by listing For Sale by Owner (FSBO).
List your homeWhat's special
Generously sized bedroomsVersatile living spacesSmart layoutSeparate vanitiesInviting central hubSeparate tub and showerAmple counter space
Zillow last checked:
Listing updated:
Listed by:
Michea Bland 816-806-6598,
Keller Williams Southland
Bought with:
Megan Dahmer, 2022000765
Chartwell Realty LLC
Source: Heartland MLS as distributed by MLS GRID,MLS#: 2615712
Facts & features
Interior
Bedrooms & bathrooms
- Bedrooms: 4
- Bathrooms: 3
- Full bathrooms: 3
Primary bedroom
- Features: Walk-In Closet(s)
- Level: Third
- Area: 240 Square Feet
- Dimensions: 15 x 16
Bedroom 2
- Features: Carpet
- Level: Second
- Area: 110 Square Feet
- Dimensions: 10 x 11
Bedroom 3
- Features: All Drapes/Curtains, Carpet, Ceiling Fan(s)
- Level: Second
- Area: 165 Square Feet
- Dimensions: 11 x 15
Bedroom 4
- Features: Carpet
- Level: First
- Area: 143 Square Feet
- Dimensions: 11 x 13
Primary bathroom
- Features: Separate Shower And Tub, Walk-In Closet(s)
- Level: Third
- Area: 143 Square Feet
- Dimensions: 11 x 13
Family room
- Level: Basement
- Area: 494 Square Feet
- Dimensions: 19 x 26
Kitchen
- Features: All Carpet
- Level: Second
- Area: 285 Square Feet
- Dimensions: 19 x 15
Kitchen
- Level: Second
Living room
- Features: Ceiling Fan(s), Wood Floor
- Level: First
- Area: 320 Square Feet
- Dimensions: 16 x 20
Heating
- Natural Gas
Cooling
- Electric
Appliances
- Included: Dishwasher, Disposal, Exhaust Fan, Refrigerator, Stainless Steel Appliance(s)
- Laundry: In Hall, Off The Kitchen
Features
- Ceiling Fan(s), Vaulted Ceiling(s), Walk-In Closet(s)
- Flooring: Carpet, Tile, Vinyl, Wood
- Doors: Storm Door(s)
- Windows: Thermal Windows
- Basement: Finished,Sump Pump,Walk-Out Access
- Number of fireplaces: 2
- Fireplace features: Family Room, Living Room
Interior area
- Total structure area: 3,312
- Total interior livable area: 3,312 sqft
- Finished area above ground: 2,712
- Finished area below ground: 600
Property
Parking
- Total spaces: 2
- Parking features: Garage Faces Front
- Garage spaces: 2
Features
- Patio & porch: Deck
- Fencing: Privacy,Wood
Lot
- Size: 9,339 Square Feet
- Features: City Lot
Details
- Parcel number: 64710201700000000
- Special conditions: Standard,As Is
Construction
Type & style
- Home type: SingleFamily
- Architectural style: Traditional
- Property subtype: Single Family Residence
Materials
- Frame
- Roof: Composition
Condition
- Year built: 1998
Utilities & green energy
- Sewer: Public Sewer
- Water: Public
Community & HOA
Community
- Security: Security System
- Subdivision: The Fountains
HOA
- Has HOA: Yes
- Amenities included: Pool, Tennis Court(s)
- Services included: Trash
- HOA fee: $372 annually
- HOA name: The Fountains
Location
- Region: Grandview
Financial & listing details
- Tax assessed value: $302,850
- Annual tax amount: $4,931
- Date on market: 4/22/2026
- Listing terms: Cash,Conventional,FHA,VA Loan
- Exclusions: See Sellers Disclosure
- Ownership: Private
Price history
| Date | Event | Price |
|---|---|---|
| 5/27/2026 | Sold | -- |
Source:  Heartland MLS as distributed by MLS GRID #2615712 Report a problem Heartland MLS as distributed by MLS GRID #2615712 Report a problem | ||
| 4/23/2026 | Pending sale | $279,950$85/sqft |
Source: Heartland MLS as distributed by MLS GRID #2615712 Report a problem | ||
| 4/22/2026 | Listed for sale | $279,950+143.4%$85/sqft |
Source: Heartland MLS as distributed by MLS GRID #2615712 Report a problem | ||
| 4/14/2018 | Sold | -- |
Source: Agent Provided Report a problem | ||
| 4/9/2013 | Sold | -- |
Source: Heartland MLS as distributed by MLS GRID #1811067 Report a problem | ||
| 1/14/2013 | Pending sale | $115,000$35/sqft |
Source: Realty Professionals #1811067 Report a problem | ||
| 1/11/2013 | Listed for sale | $115,000$35/sqft |
Source: Realty Professionals #1811067 Report a problem | ||
| 11/27/2012 | Listing removed | $115,000$35/sqft |
Source: Keller Williams Southland Partners LLC #1752604 Report a problem | ||
| 9/19/2012 | Pending sale | $115,000$35/sqft |
Source: Keller Williams Southland Partners LLC #1752604 Report a problem | ||
| 6/8/2012 | Price change | $115,000-8.7%$35/sqft |
Source: Keller Williams Southland Partners LLC #1752604 Report a problem | ||
| 12/14/2011 | Price change | $125,900-3.1%$38/sqft |
Source: Keller Williams Southland #1752604 Report a problem | ||
| 11/14/2011 | Listed for sale | $129,900$39/sqft |
Source: Keller Williams Southland #1752604 Report a problem | ||
| 4/29/2010 | Sold | -- |
Source: Agent Provided Report a problem | ||
| 11/2/1998 | Sold | -- |
Source: Agent Provided Report a problem | ||
Public tax history
| Year | Property taxes | Tax assessment |
|---|---|---|
| 2025 | $4,931 +13.7% | $57,542 +10.1% |
| 2024 | $4,337 +1.8% | $52,250 |
| 2023 | $4,262 +3.2% | $52,250 +20.1% |
| 2022 | $4,132 +16.8% | $43,511 |
| 2021 | $3,537 +3.6% | $43,511 +10% |
| 2020 | $3,415 +4.7% | $39,559 |
| 2019 | $3,262 | $39,559 +48.3% |
| 2018 | $3,262 +21.5% | $26,676 |
| 2017 | $2,684 +10.5% | $26,676 +2.6% |
| 2016 | $2,430 +4.3% | $26,008 +2% |
| 2014 | $2,329 -11.6% | $25,498 |
| 2013 | $2,636 +0% | $25,498 -11.7% |
| 2012 | $2,636 +0.4% | $28,863 |
| 2011 | $2,625 +0.1% | $28,863 |
| 2010 | $2,623 -12.3% | $28,863 |
| 2009 | $2,991 +7.6% | $28,863 -14% |
| 2008 | $2,781 +1.8% | $33,562 |
| 2007 | $2,731 +0.2% | $33,562 +2% |
| 2006 | $2,725 +8.8% | $32,904 |
| 2005 | $2,505 +0.9% | $32,904 +5% |
| 2004 | $2,484 +19.6% | $31,337 |
| 2003 | $2,077 +0.5% | $31,337 +15% |
| 2002 | $2,066 +3.4% | $27,250 |
| 2001 | $1,998 | $27,250 |
Find assessor info on the county website
Neighborhood: 64030
Nearby homes
- $288,0003 bd3 ba1.7k sqft12304 Corrington Ave, Grandview, MO 64030Off Market
- $401,3005 bd3 ba2.2k sqft12312 Corrington Ave, Grandview, MO 64030Off Market
- $--3 bd3 ba2.8k sqft12317 Bristol Ave, Grandview, MO 64030Sold
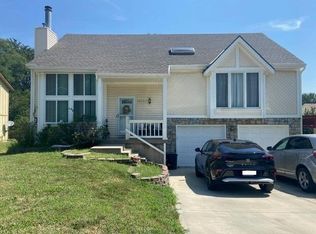
- $282,6004 bd3 ba1.4k sqft12313 Bristol Ave, Grandview, MO 64030Off Market
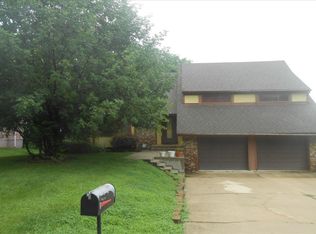
- $270,6003 bd2 ba1.6k sqft12321 Bristol Ave, Grandview, MO 64030Off Market
- $333,9004 bd3 ba1.6k sqft12316 Corrington Ave, Grandview, MO 64030Off Market
- $343,2004 bd3 ba1.9k sqft12300 Corrington Ave, Grandview, MO 64030Off Market
- $308,6003 bd3 ba1.7k sqft12313 Corrington Ave, Grandview, MO 64030Off Market
Nearby schools
GreatSchools rating
- 4/10Warford Elementary SchoolGrades: K-5Distance: 2.4 mi
- 2/10Hickman Mills 8th Grade CenterGrades: 8Distance: 1.5 mi
- 2/10Ruskin High SchoolGrades: 9-12Distance: 1.7 mi
Schools provided by the listing agent
- Elementary: Ingels
- Middle: Smith-Hale
- High: Ruskin
Source: Heartland MLS as distributed by MLS GRID. This data may not be complete. We recommend contacting the local school district to confirm school assignments for this home.
Get a cash offer in 3 minutes
Find out how much your home could sell for in as little as 3 minutes with a no-obligation cash offer.
Estimated market value
$300,100
Get a cash offer in 3 minutes
Find out how much your home could sell for in as little as 3 minutes with a no-obligation cash offer.
Estimated market value
$300,100
- Missouri
- Jackson County
- Grandview
- 64030
- 12308 Corrington Ave
Nearby cities
Nearby zip codes
Other Grandview Topics
