Skip main navigation
Sold
  • Price Unknown

    12308 E 48th Ter S, Independence, MO 64055

    3beds
    3,412sqft
    Single Family Residence
    Built in 1961
    0.4 Acres Lot
    $325,400 Zestimate®
    $--/sqft
    $2,346 Estimated rent

    Home value

    $325,400

    $309,000 - $342,000

    $2,346/mo

    Zestimate® history
    Loading
    Loading...

    Owner options

    List your home for rent

    $2,346/mo

    Rent Zestimate®

    Find your next renter with Zillow Rental Manager. Plus, with online applications, you can quickly screen prospective tenants – for free.

    Learn more

    $2,346/mo

    Rent Zestimate®

    Refinance and save

    Refinancing to a lower rate could help reduce your monthly payments and save thousands over the life of the loan.

    See today's rates

    Explore your selling options

    Work with a Zillow partner agent

    Leverage their expertise and Zillow's premium Showcase listings to get your home seen by more buyers.

    Get started

    List with your own agent

    Get your home in front of millions of buyers by listing it on Zillow.

    Learn how to do it

    Sell it yourself

    Take full control of how buyers see your home on Zillow by listing For Sale by Owner (FSBO).

    List your home

    What's special

    Beautiful fireplaceLarge deckCustom cabinetsBackyard oasisBeautiful hardwood floorsNew lighting fixturesMaster bedroom
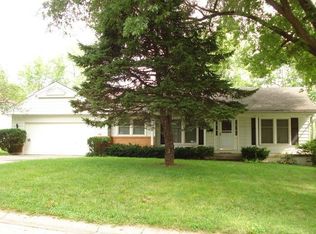
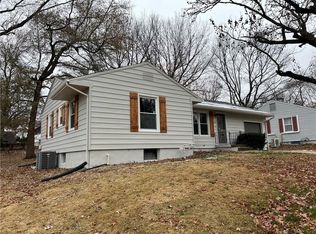
    This stunning Ranch home is an absolute must-see, conveniently located and boasting a unique and spacious floor plan, this home offers 3 bedrooms, 2.5 bathrooms, and a 2-car attached garage with an additional third-car driveway. As you step through the front door, you'll be greeted by a welcoming foyer. To the right, you'll find a cozy living room adorned with beautiful hardwood floors and a charming fireplace. On the left side of the foyer, you'll discover a completely remodeled kitchen and dining area, completed in 2018. The kitchen is a true culinary haven, featuring custom cabinets, new appliances, granite countertops, new lighting fixtures, and luxurious LVP flooring. The entire home has been freshly painted, exuding a sense of modern elegance throughout! All of the bedrooms, including the master bedroom, are conveniently located on the main level. The master bedroom boasts a brand-new custom walk-in closet, designed in 2020. The master bathroom has also been updated, showcasing a custom travertine shower. The main bathroom has been thoughtfully renovated with custom travertine flooring and shower, as well as a granite countertop. This home includes a fully functional hot tub, as well as a washer and dryer for your convenience. The lower level of the home features a spacious recreation room, perfect for entertaining guests. This room is complete with a beautiful fireplace, new LVP flooring, and an additional non-conforming bedroom. Step outside into the backyard oasis, where you'll find a large deck, ideal for enjoying the beautiful weather. The property also includes a custom storage shed, measuring 12x14, which will remain with the home. The backyard is fully fenced, providing privacy and security. This home is truly move-in ready and eagerly awaits its new owners. Come take a look!

    Zillow last checked:

    Listing updated:

    Listing Provided by:

    Edie Waters Team - North 816-268-6040,

    Keller Williams KC North,

    Josh Wells 816-500-0120,

    Keller Williams KC North

    Bought with:

    Julio Del Villar, 2018031037

    ReeceNichols - Lees Summit

    Source: Heartland MLS as distributed by MLS GRID,MLS#: 2470174MLS Logo

    Facts & features

    Interior

    Bedrooms & bathrooms
    • Bedrooms: 3
    • Bathrooms: 3
    • Full bathrooms: 2
    • 1/2 bathrooms: 1
    Primary bedroom
    • Features: Walk-In Closet(s), Wood Floor
    • Level: Main
    • Area: 166.41 Square Feet
    • Dimensions: 12.9 x 12.9
    Bedroom 1
    • Features: Wood Floor
    • Level: Main
    • Area: 93.14 Square Feet
    • Dimensions: 13.1 x 7.11
    Bedroom 2
    • Features: Wood Floor
    • Level: Main
    • Area: 126.9 Square Feet
    • Dimensions: 13.5 x 9.4
    Primary bathroom
    • Features: Shower Only, Wood Floor
    • Level: Main
    • Area: 22.7 Square Feet
    • Dimensions: 7.3 x 3.11
    Bathroom 1
    • Features: Ceramic Tiles, Shower Over Tub
    • Level: Main
    • Area: 82.45 Square Feet
    • Dimensions: 9.7 x 8.5
    Dining room
    • Features: Luxury Vinyl
    • Level: Main
    • Area: 93.85 Square Feet
    • Dimensions: 13.2 x 7.11
    Half bath
    • Features: Ceramic Tiles
    • Level: Lower
    • Area: 39.76 Square Feet
    • Dimensions: 5.6 x 7.1
    Kitchen
    • Features: Kitchen Island, Luxury Vinyl, Pantry
    • Level: Main
    • Area: 199.28 Square Feet
    • Dimensions: 10.6 x 18.8
    Laundry
    • Level: Main
    • Area: 18.87 Square Feet
    • Dimensions: 5.1 x 3.7
    Living room
    • Features: Fireplace, Wood Floor
    • Level: Main
    • Area: 324.48 Square Feet
    • Dimensions: 16.9 x 19.2
    Other
    • Level: Lower
    • Area: 252.52 Square Feet
    • Dimensions: 11.8 x 21.4
    Recreation room
    • Features: Fireplace, Luxury Vinyl
    • Level: Lower
    • Area: 965.02 Square Feet
    • Dimensions: 42.7 x 22.6
    Sitting room
    • Features: Fireplace, Luxury Vinyl
    • Level: Main
    • Area: 207.92 Square Feet
    • Dimensions: 18.4 x 11.3
    Heating
    • Natural Gas
    Cooling
    • Attic Fan, Electric
    Appliances
    • Included: Dishwasher, Disposal, Dryer, Microwave, Refrigerator, Built-In Electric Oven, Washer, Water Purifier, Water Softener
    • Laundry: Laundry Room, Main Level
    Features
    • Custom Cabinets, Kitchen Island, Pantry, Walk-In Closet(s)
    • Flooring: Luxury Vinyl, Tile, Wood
    • Basement: Finished
    • Number of fireplaces: 2
    • Fireplace features: Gas Starter, Living Room, Recreation Room
    Interior area
    • Total structure area: 3,412
    • Total interior livable area: 3,412 sqft
    • Finished area above ground: 1,706
    • Finished area below ground: 1,706

    Property

    Parking
    • Total spaces: 2
    • Parking features: Built-In, Garage Door Opener, Garage Faces Front
    • Attached garage spaces: 2
    Features
    • Patio & porch: Deck
    • Has spa: Yes
    • Spa features: Hot Tub
    • Fencing: Privacy,Wood
    Lot
    • Size: 0.40 Acres
    • Features: City Lot, Corner Lot
    Details
    • Additional structures: Shed(s)
    • Parcel number: 33430073100000000
    • Other equipment: Intercom

    Construction

    Type & style
    • Home type: SingleFamily
    • Architectural style: Traditional
    • Property subtype: Single Family Residence
    Materials
    • Frame, Wood Siding
    • Roof: Composition
    Condition
    • Year built: 1961

    Utilities & green energy

    • Sewer: Public Sewer
    • Water: Public

    Community & neighborhood

    Security
    • Security features: Security System, Smoke Detector(s)
    Location
    • Region: Independence
    • Subdivision: Blue Vue

    HOA & financial

    HOA
    • Has HOA: No

    Other

    Other facts
    • Listing terms: Cash,Conventional,FHA,VA Loan
    • Ownership: Private
    • Road surface type: Paved

    Price history

    DateEventPrice
    3/21/2024Sold--
    Source: Heartland MLS as distributed by MLS GRID #2470174 Report a problem
    2/18/2024Pending sale$319,000$93/sqft
    Source: Heartland MLS as distributed by MLS GRID #2470174 Report a problem
    2/15/2024Price change$319,000-1.8%$93/sqft
    Source: Heartland MLS as distributed by MLS GRID #2470174 Report a problem
    2/8/2024Listed for sale$325,000$95/sqft
    Source: Heartland MLS as distributed by MLS GRID #2470174 Report a problem
    2/2/2024Pending sale$325,000$95/sqft
    Source: Heartland MLS as distributed by MLS GRID #2470174 Report a problem
    1/26/2024Listed for sale$325,000$95/sqft
    Source: Heartland MLS as distributed by MLS GRID #2470174 Report a problem

    Public tax history

    YearProperty taxesTax assessment
    2025$3,412 -13.3%$41,460 -15.6%
    2024$3,936 +0.5%$49,134
    2023$3,918 +51.1%$49,134 +56.7%
    2022$2,593 +0%$31,350
    2021$2,591 +13.1%$31,350 +14.7%
    2020$2,291 +1%$27,338
    2019$2,269 $27,338 +16.1%
    2018$2,269 +12.3%$23,550
    2017$2,020 +8.6%$23,550 +5.1%
    2016$1,861 +2.1%$22,408 +3%
    2014$1,822 +0.2%$21,755
    2013$1,819 +0.1%$21,755
    2012$1,817 -1.7%$21,755
    2011$1,849 +1.9%$21,755 -1.5%
    2010$1,815 -7.9%$22,084
    2009$1,970 +13.8%$22,084 -16%
    2008$1,732 +0.5%$26,290
    2007$1,723 +0.2%$26,290 +1%
    2006$1,720 +9.4%$26,030
    2005$1,572 0%$26,030 +14%
    2004$1,572 +11.4%$22,834
    2003$1,411 +0%$22,834 +15%
    2002$1,410 +10.1%$19,855
    2001$1,281 $19,855

    Find assessor info on the county website

    Neighborhood: Chapel

    Nearby schools

    GreatSchools rating
    Get a cash offer in 3 minutes
    Find out how much your home could sell for in as little as 3 minutes with a no-obligation cash offer.
    Estimated market value
    $325,400
    Get a cash offer in 3 minutes
    Find out how much your home could sell for in as little as 3 minutes with a no-obligation cash offer.
    Estimated market value
    $325,400