Skip main navigation
Closed
  • $450,095

    12308 E Dickens Ln, Spokane, WA 99206

    3beds
    --baths
    1,646sqft
    Single Family Residence
    Built in 2023
    6,969 Square Feet Lot
    $455,800 Zestimate®
    $273/sqft
    $2,637 Estimated rent

    Home value

    $455,800

    $433,000 - $479,000

    $2,637/mo

    Zestimate® history
    Loading
    Loading...

    Owner options

    List your home for rent

    $2,637/mo

    Rent Zestimate®

    Find your next renter with Zillow Rental Manager. Plus, with online applications, you can quickly screen prospective tenants – for free.

    Learn more

    $2,637/mo

    Rent Zestimate®

    Refinance and save

    $2,328/mo

    Est. payment

    Refinancing to a lower rate could help reduce your monthly payments and save thousands over the life of the loan.

    See today's rates

    $2,328/mo

    Est. payment

    Explore your selling options

    Work with a Zillow partner agent

    Leverage their expertise and Zillow's premium Showcase listings to get your home seen by more buyers.

    Get started

    List with your own agent

    Get your home in front of millions of buyers by listing it on Zillow.

    Learn how to do it

    Sell it yourself

    Take full control of how buyers see your home on Zillow by listing For Sale by Owner (FSBO).

    List your home

    What's special

    Single story neuville planSouth spokane valleyModern eleganceRoomy primary suiteEnsuite bathroomQuartz countertopsSoft close cabinets
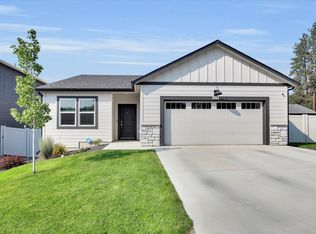
    Final opportunities to own a new home at the tranquil Madison Hill community in south Spokane Valley! Enjoy main floor living in the final single story Neuville plan.This thoughtfully designed home boasts an open and airy layout, seamlessly blending modern elegance with comfort. You'll be welcomed with grand 9' ceilings, and durable Mohawk designer plank laminate floors. Entertain in the spacious living room with a cozy electric fireplace perfect for gatherings. The chef-inspired kitchen is a culinary delight, adorned with full tile backsplash, quartz countertops, soft close cabinets, and a generous island. Unwind in your roomy primary suite complete with ensuite bathroom and sizeable walk-in closet. The additional two bedrooms and full bathroom are thoughtfully positioned for privacy. On top of all that, enjoy smart-home technology, energy efficient features, and two-car garage. Yard comes fully fenced for your enjoyment. Come make it yours! Listing photos are for illustrative purposes only.

    Zillow last checked:

    Listing updated:

    Listed by:

    Phillip Greene 509-359-1162,

    D.R. Horton America's Builder,

    Lilia Sandberg 509-425-3334,

    D.R. Horton America's Builder

    Source: SMLS as distributed by MLS GRID,MLS#: 202323818MLS Logo

    Facts & features

    Interior

    Bedrooms & bathrooms
    • Bedrooms: 3
    First floor
    • Level: First
    • Area: 1646 Square Feet
    Heating
    • Forced Air, Heat Pump
    Cooling
    • Central Air
    Appliances
    • Included: Free-Standing Range, Dishwasher, Disposal, Microwave
    Features
    • Hard Surface Counters
    • Windows: Windows Vinyl
    • Basement: Crawl Space
    • Number of fireplaces: 1
    • Fireplace features: Insert
    Interior area
    • Total structure area: 1,646
    • Total interior livable area: 1,646 sqft

    Property

    Parking
    • Total spaces: 2
    • Parking features: Attached
    • Garage spaces: 2
    Features
    • Levels: One
    • Stories: 1
    • Has view: Yes
    • View description: Mountain(s), Territorial
    Lot
    • Size: 6,969 Square Feet
    • Features: Sprinkler - Automatic, Plan Unit Dev
    Details
    • Parcel number: 44032.2639

    Construction

    Type & style
    • Home type: SingleFamily
    • Architectural style: Traditional
    • Property subtype: Single Family Residence
    Materials
    • Stone Veneer, Wood Siding
    • Roof: Composition
    Condition
    • New construction: No
    • Year built: 2023

    Community & HOA

    Community
    • Subdivision: Madison Hill
    HOA
    • Has HOA: Yes
    • HOA fee: $110 monthly
    Location
    • Region: Spokane

    Financial & listing details

    • Price per square foot: $273/sqft
    • Date on market: 10/27/2023
    • Listing terms: FHA,VA Loan,Conventional,Cash
    • Road surface type: Paved

    Price history

    DateEventPrice
    5/15/2024Sold$450,095+0%$273/sqft
    Source: SMLS as distributed by MLS GRID #202323818 Report a problem
    4/6/2024Pending sale$449,995$273/sqft
    Source: SMLS as distributed by MLS GRID #202323818 Report a problem
    2/7/2024Price change$449,995-5.3%$273/sqft
    Source: SMLS as distributed by MLS GRID #202323818 Report a problem
    12/20/2023Price change$474,995-3.1%$289/sqft
    Source: DR Horton Report a problem
    10/27/2023Listed for sale$489,995$298/sqft
    Source: DR Horton Report a problem

    Public tax history

    Tax history is unavailable.

    Neighborhood: 99206

    Nearby schools

    GreatSchools rating
    Schools provided by the listing agent
    • Elementary: Chester
    • Middle: Horizon
    • High: University
    • District: Central Valley

    Source: SMLS as distributed by MLS GRID. This data may not be complete. We recommend contacting the local school district to confirm school assignments for this home.

    Get pre-qualified for a loan
    At Zillow Home Loans, we can pre-qualify you in as little as 5 minutes with no impact to your credit score.

    An equal housing lender. NMLS #10287.

    Sell for more on Zillow
    Get a Zillow Showcase℠ listing at no additional cost and you could sell for .
    $455,800
    2% more
    +$9,116
    With Zillow Showcase(estimated)
    $464,916