Skip main navigation
Off market
  • Price Unknown

    12308 Fairlane Dr, Saint Francisville, LA 70775

    3beds
    3,476sqft
    Single Family Residence, CAMP, Residential
    Built in ----
    -- sqft lot
    $-- Zestimate®
    $--/sqft
    $2,169 Estimated rent

    Home value

    Not available

    Estimated sales range

    Not available

    $2,169/mo

    Zestimate® history
    Loading
    Loading...

    Owner options

    List your home for rent

    $2,169/mo

    Rent Zestimate®

    Find your next renter with Zillow Rental Manager. Plus, with online applications, you can quickly screen prospective tenants – for free.

    Learn more

    $2,169/mo

    Rent Zestimate®

    Refinance and save

    $500/mo

    Est. payment

    Refinancing to a lower rate could help reduce your monthly payments and save thousands over the life of the loan.

    See today's rates

    $500/mo

    Est. payment

    Explore your selling options

    Work with a Zillow partner agent

    Leverage their expertise and Zillow's premium Showcase listings to get your home seen by more buyers.

    Get started

    List with your own agent

    Get your home in front of millions of buyers by listing it on Zillow.

    Learn how to do it

    Sell it yourself

    Take full control of how buyers see your home on Zillow by listing For Sale by Owner (FSBO).

    List your home

    What's special

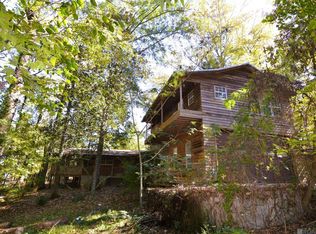
    This home is a true "Diamond in the Rough" and priced for a quick sell! The owners have spent a great deal of time and money to get it to it's current state of improvement and are not able to complete the project. You can live in the comfortable and completed 2 bedrooms, 2 baths, beautiful kitchen with leaded glass cabinetry, vaulted ceiling living room and screened porch areas while finishing the Jacuzzi room and upstairs apartment. The attractive features include wood floors, vaulted beamed ceilings, leaded glass kitchen cabinets, bath with double sinks and artistic bamboo metal fixtures, tiled walk in shower and beautiful views of Lake Rosemound. Two additional rooms of the home are designed as a recording studio. A large garage with abundant storage and concrete parking area make living here easy. The property is not currently a member of the Lake Rosemound Association so using the lake is not allowed however the new owners can become a potential member by adding the property to the lake membership waiting list. The Lake Rosemound Community is, indeed, a spot of magnificent beauty and serenity, a place to relax and enjoy - a great place to live! The Lake Rosemound, is nestled in the southern portion of a unique hardwood forest area located approximately 15 miles north of historic St. Francisville. The natural beauty of the area is enhanced with flowering dogwood, redbuds, magnolias, mock orange blossoms, roses, camellias, gardenias, tulip poplar trees, and azaleas. This is your get away from the hustle and bustle. Slow your pace down and enjoy all Lake Rosemound has to offer. Measurements not Warranted by Realtor. Property being sold "As Is " as per the GBRAR purchase agreement

    This property is not currently displayed as for sale or rent on Zillow. This may be different from what's on other websites or public sources.

    Zillow last checked:

    Listing updated:

    Listed by:

    Gaye Landry,

    Landry Team Real Estate, L.L.C.

    Bought with:

    Susan Rains, 0000015558

    Keller Williams Realty Red Stick Partners

    Source: ROAM MLS,MLS#: 201304968MLS Logo

    Facts & features

    Interior

    Bedrooms & bathrooms
    • Bedrooms: 3
    • Bathrooms: 2
    • Full bathrooms: 1
    • Partial bathrooms: 1
    Rooms
    • Room types: Bedroom, Kitchen, Primary Bedroom, Living Room, Utility Room, Other
    Primary bedroom
    • Features: En Suite Bath
    • Level: First
    • Area: 195
    • Dimensions: 15 x 13
    Bedroom 1
    • Level: First
    • Area: 176
    • Dimensions: 16 x 11
    Kitchen
    • Level: First
    • Area: 143
    • Dimensions: 11 x 13
    Living room
    • Level: First
    • Area: 341
    • Length: 22
    Heating
    • 2 or More Units Heat, Central, Electric, Heat Pump
    Cooling
    • Multi Units, Central Air, Heat Pump, Ceiling Fan(s)
    Appliances
    • Included: Gas Stove Con, Ice Maker, Washer, Gas Cooktop, Dishwasher, Disposal, Dryer, Microwave, Range/Oven, Refrigerator
    • Laundry: Electric Dryer Hookup, Washer Hookup
    Features
    • Ceiling 9'+, Beamed Ceilings, Ceiling Varied Heights, Vaulted Ceiling(s)
    • Flooring: Wood
    • Doors: Storm Door(s)
    • Windows: Storm Window(s), Window Treatments
    Interior area
    • Total structure area: 3,476
    • Total interior livable area: 3,476 sqft

    Property

    Parking
    • Total spaces: 2
    • Parking features: 2 Cars Park, Garage Door Opener
    Features
    • Stories: 2
    • Patio & porch: Deck, Porch
    • Exterior features: Lighting
    • Has spa: Yes
    • Spa features: Heated
    • Has view: Yes
    • View description: Water
    • Has water view: Yes
    • Water view: Water
    • Waterfront features: Waterfront, Lake Front
    Lot
    • Dimensions: 284 x 75 x 75 x 299
    Details
    • Additional structures: Workshop
    • Special conditions: Standard
    • Other equipment: Satellite Dish

    Construction

    Type & style
    • Home type: SingleFamily
    • Architectural style: Cottage
    • Property subtype: Single Family Residence, CAMP, Residential
    Materials
    • Vinyl Siding, Frame
    • Foundation: Pillar/Post/Pier
    • Roof: Metal
    Condition
    • New construction: No

    Utilities & green energy

    • Sewer: Mechan. Sewer
    • Water: Public
    • Utilities for property: Cable Connected

    Community & HOA

    Community
    • Security: Smoke Detector(s)
    • Subdivision: Lake Rosemound
    HOA
    • Has HOA: Yes
    • Services included: See Remarks
    • HOA fee: $500 annually
    Location
    • Region: Saint Francisville

    Financial & listing details

    • Date on market: 1/9/2024
    • Listing terms: Cash,Conventional

    Price history

    DateEventPrice
    6/3/2013Sold--
    Source: ROAM MLS #201304968 Report a problem

    Public tax history

    Tax history is unavailable.

    Neighborhood: 70775

    Nearby schools

    GreatSchools rating
    Schools provided by the listing agent
    • District: West Feliciana Parish

    Source: ROAM MLS. This data may not be complete. We recommend contacting the local school district to confirm school assignments for this home.